Properties

Save
Ask
Tour
Hide
Share
$199,900
2 Days On Site

3080 W Hardy Lane
Pahrump, NV 89048

For Sale|Manufactured Home|Active
3
Beds
2
Total Baths
2
Full Baths
1,779
SqFt
$112
/SqFt
1994
Built
Subdivision:
Charleston Park Ranchos U1
County:
Nye
Listing courtesy of West Coast Realty LLC (702) 856-7401
Call Now: 702-210-8725
Is this the listing for you? We can help make it yours.
702-210-8725
3080 W Hardy Lane3080 W Hardy Lane3080 W Hardy Lane3080 W Hardy Lane
Save
Ask
Tour
Hide
Share

Mortgage Calculator

Monthly Payment (Est.)

Enter an interest rate to see your estimated monthly payment.
Calculator powered by Showcase IDX, a Constellation1 Company. Copyright ©2026 Information is deemed reliable but not guaranteed.

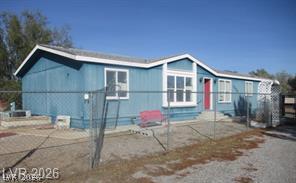
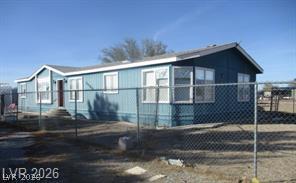
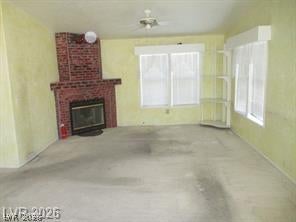
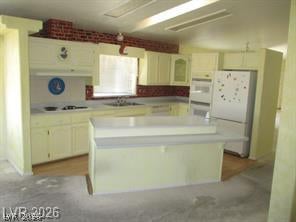
!! HUGE PRICE REDUCTION !! This spacious 3-bedroom, 2-bath home sits on just under an acre and offers a wonderful blend of comfort, privacy, and potential, complete with its own private well. A partially fenced front yard, fully fenced backyard, and a barn/shed provide plenty of room for hobbies, storage, and outdoor living, while the circular front driveway provides easy access and ample parking, adding to the property's overall appeal. Inside, the bright kitchen features an oven, center island, and breakfast nook that flows into an oversized family room anchored by a cozy wood-burning fireplace. Seller has already completed the costly and important task of professionally leveling the home, providing added value and peace of mind for the new owner. Bring your decorative ideals and make this your New Home Today.

Save
Ask
Tour
Hide
Share
Listing Snapshot
Price 
$199,900
Days On Site 
2 Days
Bedrooms 
3
Inside Area (SqFt) 
1,779 sqft
Total Baths 
2
Full Baths 
2
Partial Baths 
N/A
Lot Size 
0.92 Acres
Year Built 
1994
MLS® Number 
2823879
Status 
Active
Property Tax 
$1,232
HOA/Condo/Coop Fees 
N/A
Sq Ft Source 
N/A
Friends & Family
Recent Activity
3 days agoListing first seen on site
3 days agoListing updated with changes from the MLS®
General Features
Acres 
0.92
Direction Faces 
North
Parking 
OpenRV Access/Parking
Property Condition 
Fixer
Property Sub Type 
Manufactured Home
Sewer 
Septic Tank
Special Circumstances 
Short Sale
SqFt Total 
1779
Style 
OneStory
Utilities 
Electricity AvailableUnderground Utilities
Water Source 
PrivateWell
Zoning 
Horses Permitted,Single Family
Interior Features
Appliances 
Built-In Electric OvenDouble OvenDishwasherDisposalWater Heater
Cooling 
Central AirElectric
Fireplace 
Yes
Fireplace Features 
Family RoomWood Burning
Fireplaces 
1
Flooring 
CarpetLaminate
Furnished 
Unfurnished
Heating 
CentralElectric
Interior 
Master Downstairs
Laundry Features 
Electric Dryer HookupMain LevelLaundry Room
Window Features 
Skylight(s)
Bedroom 2 
Dimensions - 12x12Description - Ceiling Fan,Closet,Downstairs
Bedroom 3 
Dimensions - 12x12Description - Ceiling Fan,Closet,Downstairs
Dining Room 
Dimensions - 10x10Description - Formal Dining Room
Family Room 
Dimensions - 20x20Description - Downstairs,Separate Family Room
Kitchen 
Dimensions - 12x14Description - Island,Laminate Countertops,Linoleum/Vinyl Flooring
Living Room 
Dimensions - 17x20Description - Formal
PrimaryBedroom 
Dimensions - 15x15Description - Bedroom With Bath Downstairs,Ceiling Fan,Closet
Save
Ask
Tour
Hide
Share
Exterior Features
Exterior 
Private Yard
Fencing 
Back YardChain Link
Lot Features 
Landscaped
Patio And Porch 
EnclosedPatio
Roof 
CompositionShingle
Windows/Doors 
Skylight(s)
Community Features
Association Amenities 
None
Horse Property 
None
Financing Terms Available 
CashConventional
Schools
School District
Unknown
Elementary School
Jacobson, Walter E.,Jacobson, Walter E.
Middle School
Rosemary Clarke
High School
Other
Listing courtesy of West Coast Realty LLC (702) 856-7401


Listing information is provided by Participants of the Greater Las Vegas Association of Realtors. IDX information is provided exclusively for personal, non-commercial use, and may not be used for any purpose other than to identify prospective properties consumers may be interested in purchasing. Information is deemed reliable but not guaranteed. Copyright 2026, Greater Las Vegas Association of Realtors.
Last checked: 2026-10-05 09:10 PM UTC

Neighborhood & Commute
Source: Walkscore
Disclosure: Community information and market data powered by Constellation Data Labs. Information is deemed reliable but not guaranteed.
Save
Ask
Tour
Hide
Share