Properties

Save
Ask
Tour
Hide
Share
$1,049,000
2 Days On Site

11622 Peregrine Point Court
Las Vegas, NV 89138

For Sale|Single Family Residence|Active
4
Beds
4
Total Baths
3
Full Baths
1
Partial Bath
2,300
SqFt
$456
/SqFt
2023
Built
Subdivision:
Falcon Crest Summerlin V22 Parcels C & D
County:
Clark
Listing courtesy of Realty ONE Group, Inc (725) 287-5242
Call Now: 702-210-8725
Is this the listing for you? We can help make it yours.
702-210-8725
11622 Peregrine Point Court11622 Peregrine Point Court11622 Peregrine Point Court11622 Peregrine Point Court
Save
Ask
Tour
Hide
Share

Mortgage Calculator

Monthly Payment (Est.)

Enter an interest rate to see your estimated monthly payment.
Calculator powered by Showcase IDX, a Constellation1 Company. Copyright ©2026 Information is deemed reliable but not guaranteed.

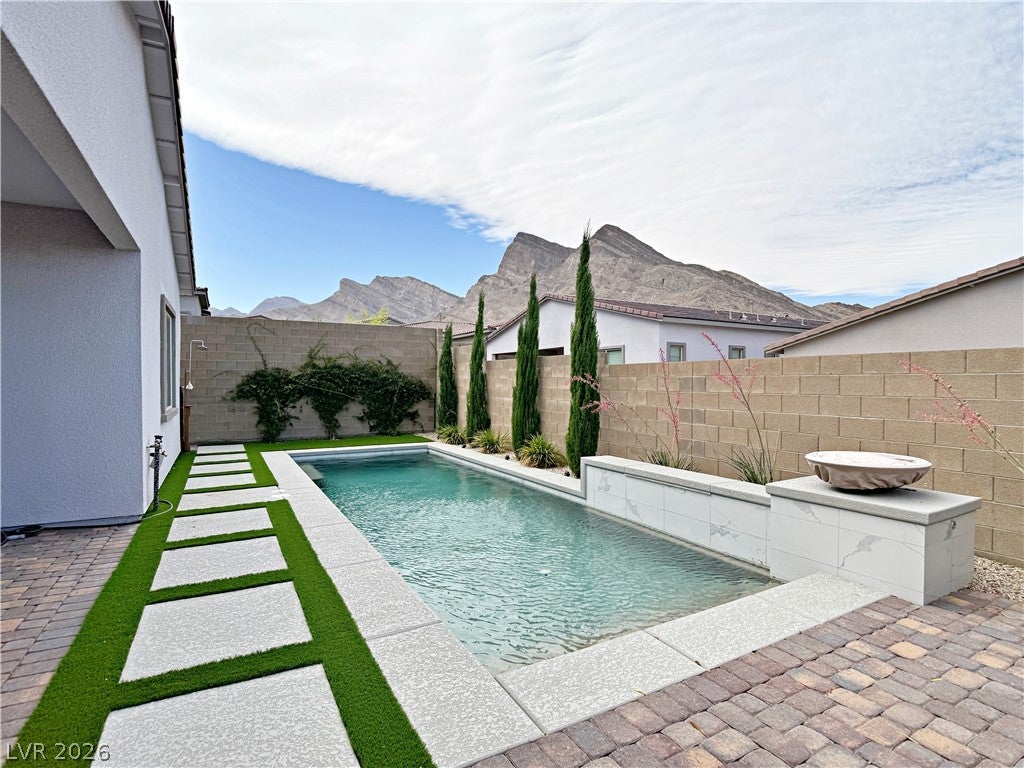
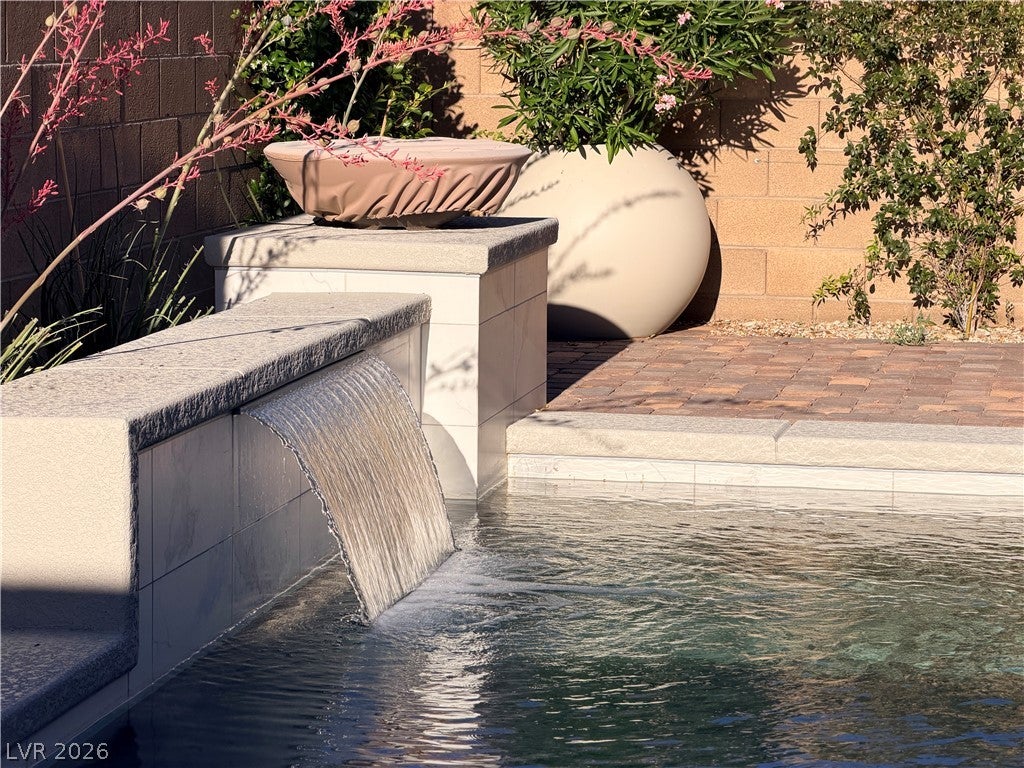
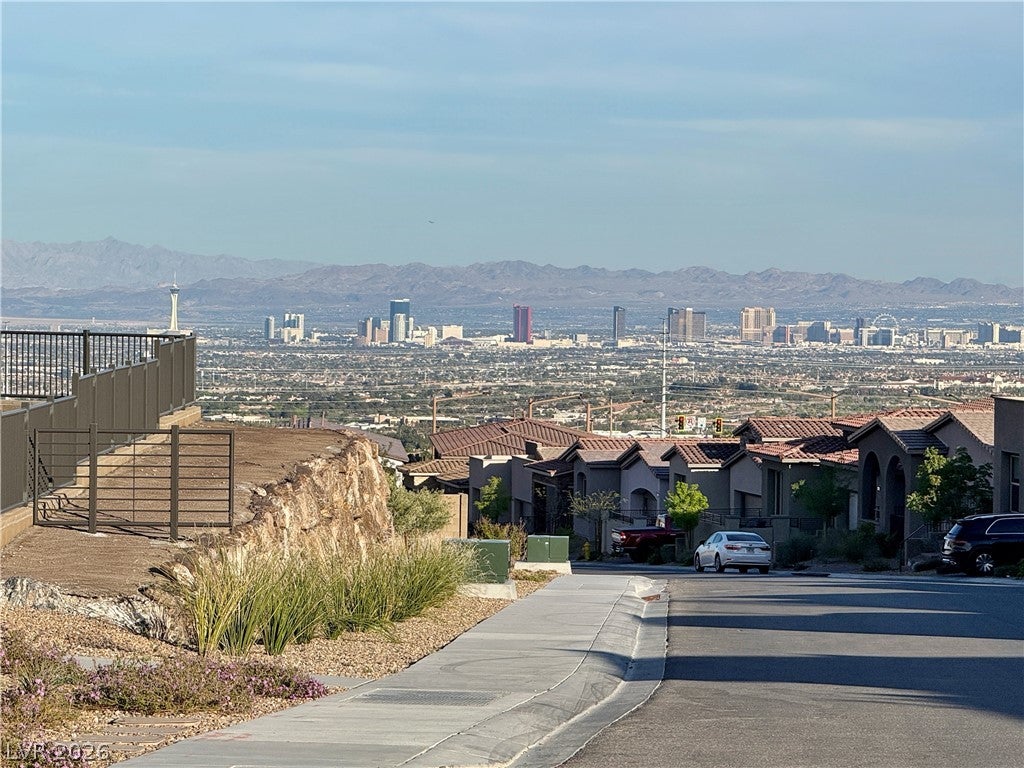
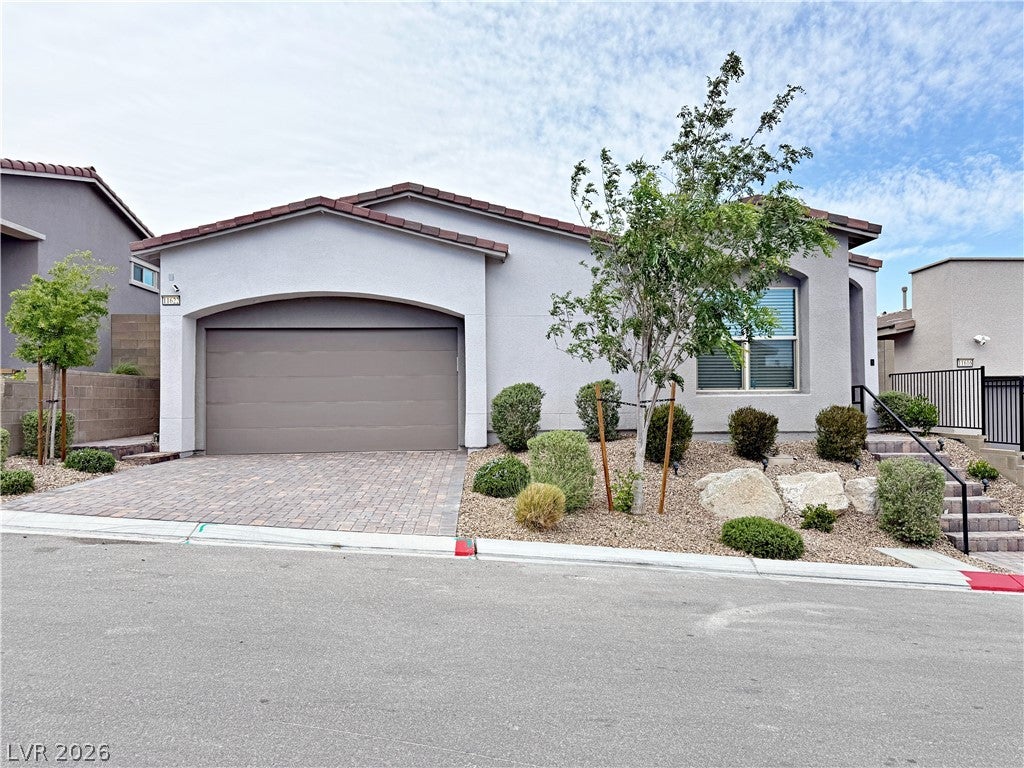
This beautiful Summerlin Las Vegas home is almost new - built in 2023 and barely lived, highly upgraded single story in a gated community. Save approximately $18,000 on SID fee that was already paid by the Seller. The home comes with a private courtyard and a casita or multigen with its own separate entrance. Inside, the home is equipped with ceiling fans, window blinds, smoke detectors and fire sprinklers. The kitchen area includes a huge kitchen island, quartz countertops, double oven, under cabinet lightings and soft-close cabinets. An owned water conditioner is installed. The garage is finished with quality polyurea floor coatings. Outdoor living functions seamlessly with a covered patio and back yard with beautiful landscaping. The property also features a heated pool, with water fall and fire features, offering a tranquil space to spend warm afternoons or cold winter nights. Situated on a lot with mountain views at the backyard, this home provides a balanced setting for everyday life. Enjoy community parks, grand parks and within easy commute to downtown Summerlin.

Save
Ask
Tour
Hide
Share
Listing Snapshot
Price 
$1,049,000
Days On Site 
2 Days
Bedrooms 
4
Inside Area (SqFt) 
2,300 sqft
Total Baths 
4
Full Baths 
3
Partial Baths 
1
Lot Size 
0.14 Acres
Year Built 
2023
MLS® Number 
2823872
Status 
Active
Property Tax 
$9,287
HOA/Condo/Coop Fees 
$154 monthly
Sq Ft Source 
N/A
Friends & Family
Recent Activity
3 days agoListing first seen on site
3 days agoListing updated with changes from the MLS®
General Features
Acres 
0.14
Attached Garage 
Yes
Direction Faces 
South
Disclosures 
Covenants Restrictions Disclosure
Energy Features 
Solar
Garage 
Yes
Garage Spaces 
2
Green Energy Efficient 
Windows
Parking 
AttachedGaragePrivate
Property Sub Type 
Single Family Residence
Security 
Fire Sprinkler System
Sewer 
Public Sewer
SqFt Total 
2044
Style 
OneStory
Utilities 
Underground Utilities
Water Source 
Public
Zoning 
Single Family
Interior Features
Appliances 
Built-In Gas OvenDouble OvenDishwasherGas CooktopMicrowaveWater Softener OwnedTankless Water HeaterWater PurifierWater HeaterWater Softener
Cooling 
Ceiling Fan(s)Electric
Electric 
Photovoltaics Third-Party Owned
Flooring 
CarpetTile
Furnished 
Unfurnished
Heating 
Natural GasZoned
Interior 
Ceiling Fan(s)Smart ThermostatMaster Downstairs
Laundry Features 
Gas Dryer HookupMain LevelLaundry Room
Window Features 
Window CoveringsBlindsLow Emissivity Windows
Bedroom 2 
Dimensions - 12x11Description - Closet
Bedroom 3 
Dimensions - 10x11Description - Closet
Bedroom 4 
Dimensions - 10x15Description - Walk-In Closet(s)
Kitchen 
Description - Island
PrimaryBedroom 
Dimensions - 18x15Description - Walk-In Closet(s)
Save
Ask
Tour
Hide
Share
Exterior Features
Exterior 
CourtyardPrivate Yard
Fencing 
BlockBack Yard
Lot Features 
Sprinklers In RearSprinklers In FrontLandscaped
Other Structures 
Guest House
Patio And Porch 
PatioCovered
Pool Features 
HeatedIn GroundPrivate
Private Pool 
Yes
Roof 
Tile
View 
Mountain(s)
Waterview 
Mountain(s)
Windows/Doors 
Window CoveringsBlindsLow Emissivity Windows
Community Features
Association Amenities 
GatedJogging PathPark
Association Fee 
$69.0
Association Fee Frequency 
Monthly
Additional Association Fee 
$85.0
Additional Association Fee Frequency 
Monthly
Horse Property 
None
Financing Terms Available 
CashConventionalFHAVA Loan
Schools
School District
Unknown
Elementary School
Lummis, William,Lummis, William
Middle School
Becker
High School
Palo Verde
Listing courtesy of Realty ONE Group, Inc (725) 287-5242


Listing information is provided by Participants of the Greater Las Vegas Association of Realtors. IDX information is provided exclusively for personal, non-commercial use, and may not be used for any purpose other than to identify prospective properties consumers may be interested in purchasing. Information is deemed reliable but not guaranteed. Copyright 2026, Greater Las Vegas Association of Realtors.
Last checked: 2026-10-05 08:28 PM UTC

Neighborhood & Commute
Source: Walkscore
Disclosure: Community information and market data powered by Constellation Data Labs. Information is deemed reliable but not guaranteed.
Save
Ask
Tour
Hide
Share