Properties

Save
Ask
Tour
Hide
Share
$880,000
1 Day On Site

8520 W Hammer Lane
Las Vegas, NV 89149

For Sale|Single Family Residence|Active
4
Beds
3
Total Baths
2
Full Baths
1
Partial Bath
2,525
SqFt
$349
/SqFt
1980
Built
Subdivision:
None
County:
Clark
Listing courtesy of Silver Dome Realty (702) 521-9901
Call Now: 702-210-8725
Is this the listing for you? We can help make it yours.
702-210-8725
8520 W Hammer Lane8520 W Hammer Lane8520 W Hammer Lane8520 W Hammer Lane
Save
Ask
Tour
Hide
Share

Mortgage Calculator

Monthly Payment (Est.)

Enter an interest rate to see your estimated monthly payment.
Calculator powered by Showcase IDX, a Constellation1 Company. Copyright ©2026 Information is deemed reliable but not guaranteed.

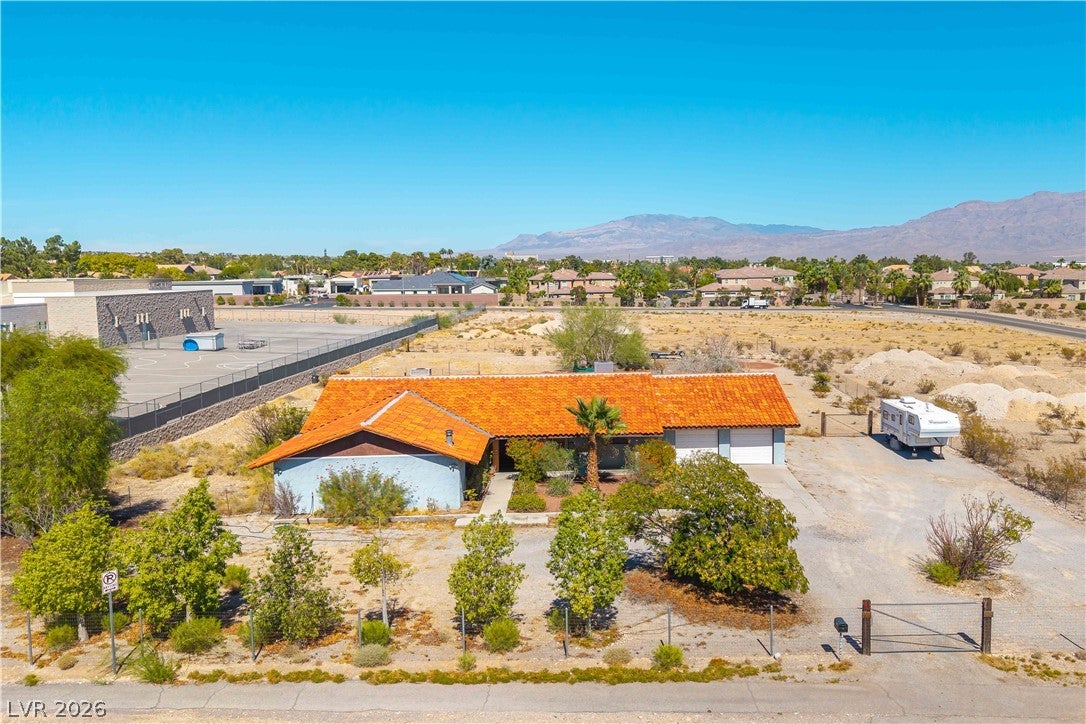
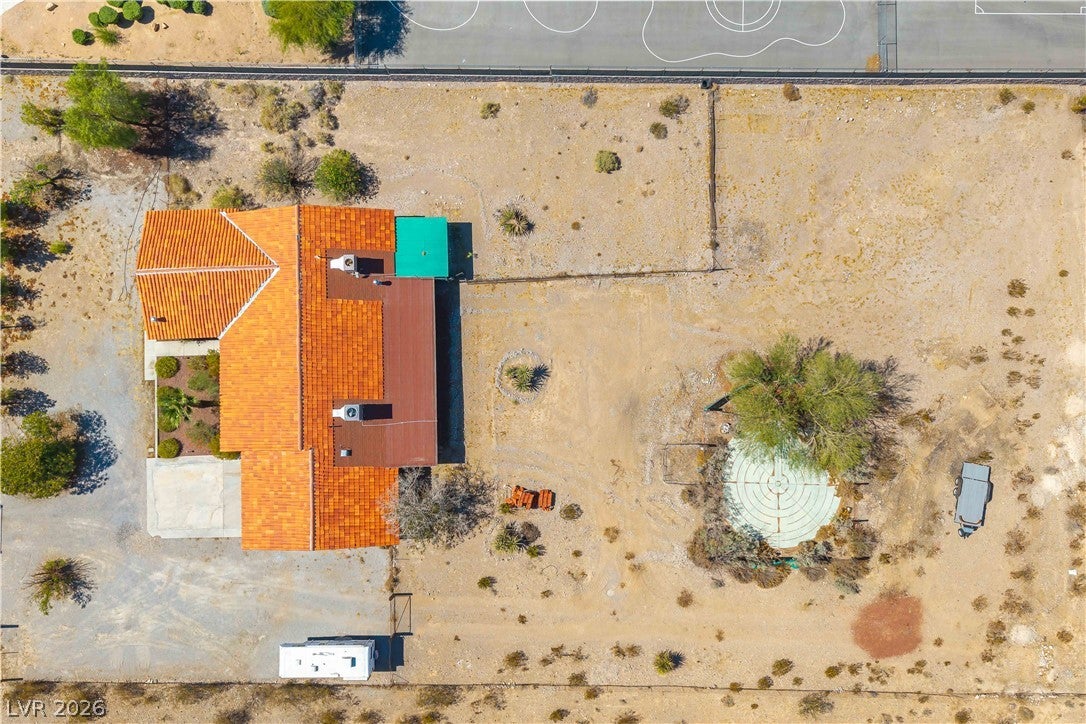
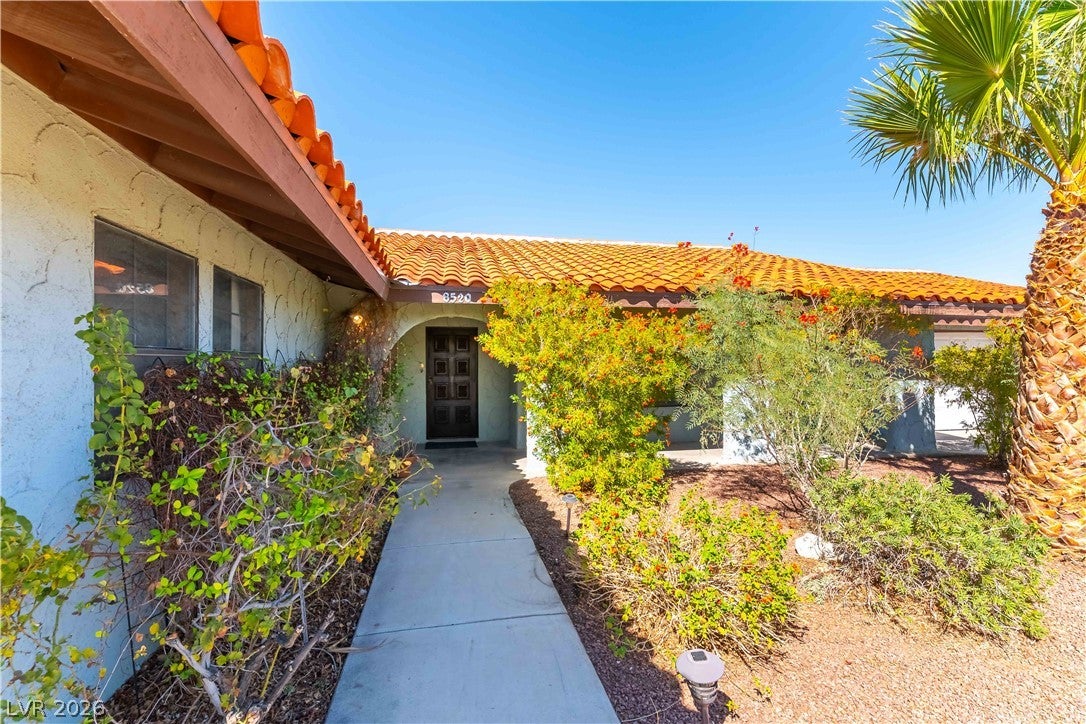
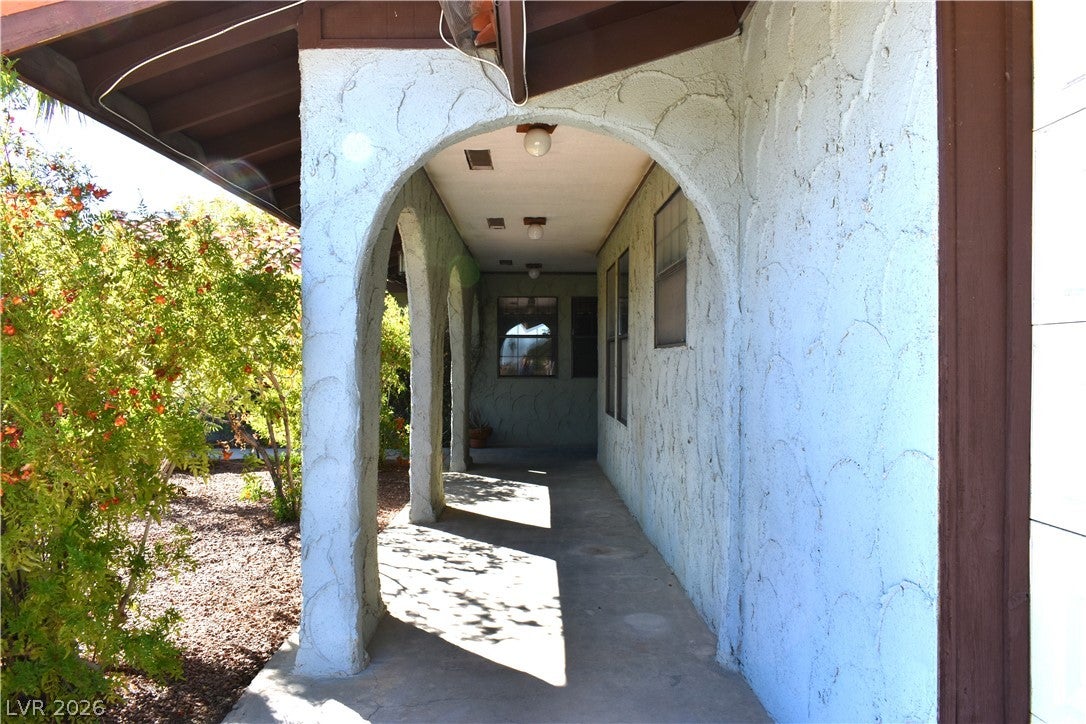
Spacious custom single-story home on a 48,352 square foot lot (1.110 acres) with lots of potential. 4 large bedrooms and a den that could be a 5th bedroom, 2 and 3/4 bathrooms, 2-car garage and workshop off the garage. Enter from the 30-foot-long covered front porch into a large foyer that opens to the living room. The spacious living room features a wood burning stove on a brick hearth, ceiling fan, gorgeous luxury vinyl plank flooring, and the back door opening to the 49-foot-long covered patio. The kitchen is open to the living room and has lots of custom cabinets with rollouts, 2-sided breakfast bar, a huge walk-in pantry, Jenn-air range, built-in oven, dishwasher, and luxury vinyl plank flooring. The laundry room off the kitchen has a space for an extra refrigerator, a large stainless-steel sink, and lots of cabinets. Den off the kitchen/living room with lighted ceiling fan could be used as an office, dining room, or 5th bedroom. Primary bedroom with wood burning stove on a brick hearth, lighted ceiling fan, large walk-in closet, and huge custom-built-in sunken bathtub. Primary bathroom has double sinks and a stall shower. 2nd, 3rd, & 4th bedrooms all have lighted ceiling fans, large closets, and carpet. Hall bathroom with double sinks and bathtub with shower. Raised panel doors and custom paint. There are two 40-gallon water heaters at each end of the home for plenty of hot water. The 2-car garage has 2 closets and 2 large storage rooms with shelves, and a large workshop with built-in shelves and work benches. The 3/4 bathroom off the laundry room is conveniently located close to the garage and kitchen. The over 1-acre lot has endless potential for a pool, out buildings, RV parking, playground, whatever you can imagine.

Save
Ask
Tour
Hide
Share
Listing Snapshot
Price 
$880,000
Days On Site 
1 Day
Bedrooms 
4
Inside Area (SqFt) 
2,525 sqft
Total Baths 
3
Full Baths 
2
Partial Baths 
1
Lot Size 
1.11 Acres
Year Built 
1980
MLS® Number 
2823868
Status 
Active
Property Tax 
$2,877
HOA/Condo/Coop Fees 
N/A
Sq Ft Source 
N/A
Friends & Family
Recent Activity
yesterdayListing first seen on site
2 days agoListing updated with changes from the MLS®
General Features
Acres 
1.11
Attached Garage 
Yes
Direction Faces 
South
Garage 
Yes
Garage Spaces 
2
Green Energy Efficient 
Windows
Parking 
AttachedGarageGarage Door OpenerInside EntrancePrivateRV GatedRV Access/ParkingStorageWorkshop in Garage
Property Sub Type 
Single Family Residence
Sewer 
Septic Tank
SqFt Total 
2525
Style 
OneStoryCustom
Utilities 
Electricity AvailableNatural Gas Not AvailableUnderground Utilities
Water Source 
Public
Zoning 
Single Family
Interior Features
Appliances 
Built-In Electric OvenDishwasherElectric CooktopElectric Water HeaterDisposalWater Heater
Cooling 
Ceiling Fan(s)Central AirElectric
Fireplace 
Yes
Fireplace Features 
Free StandingLiving RoomWood BurningMaster Bedroom
Fireplaces 
2
Flooring 
CarpetVinyl
Furnished 
Unfurnished
Heating 
CentralElectric
Interior 
Ceiling Fan(s)Master Downstairs
Laundry Features 
Electric Dryer HookupLaundry RoomSink
Window Features 
Window CoveringsBlindsDouble Pane WindowsDrapes
Bedroom 2 
Dimensions - 12x14Description - Ceiling Fan,Ceiling Light,Closet,Telephone Jack,TV/ Cable
Bedroom 3 
Dimensions - 12x15Description - Ceiling Fan,Ceiling Light,Closet
Bedroom 4 
Dimensions - 13x14Description - Ceiling Fan,Ceiling Light,Closet,Telephone Jack,TV/ Cable
Den 
Dimensions - 13x14Description - Ceiling Fan,Ceiling Light
Kitchen 
Dimensions - 18x11Description - Breakfast Bar/Counter,Custom Cabinets,Laminate Countertops,Lighting Recessed,Luxury Vinyl Plank,Walk-in Pantry
Living Room 
Dimensions - 19x21Description - Entry Foyer,Rear
PrimaryBathroom 
Dimensions - 12x10Description - Double Sink,Separate Shower,Separate Tub
PrimaryBedroom 
Dimensions - 14x19Description - Bedroom With Bath Downstairs,Ceiling Fan,Ceiling Light,Pbr Separate From Other,Walk-In Closet(s)
Save
Ask
Tour
Hide
Share
Exterior Features
Construction Details 
FrameStucco
Exterior 
Private Yard
Fencing 
Full
Lot Features 
Landscaped
Patio And Porch 
PatioPorchCovered
Roof 
Tile
View 
Mountain(s)
Waterview 
Mountain(s)
Windows/Doors 
Window CoveringsBlindsDouble Pane WindowsDrapes
Community Features
Association Amenities 
None
Horse Property 
None
Financing Terms Available 
CashConventionalVA Loan
Roads 
Paved
Schools
School District
Unknown
Elementary School
Allen, Dean La Mar,Allen, Dean La Mar
Middle School
Leavitt Justice Myron E
High School
Centennial
Listing courtesy of Silver Dome Realty (702) 521-9901


Listing information is provided by Participants of the Greater Las Vegas Association of Realtors. IDX information is provided exclusively for personal, non-commercial use, and may not be used for any purpose other than to identify prospective properties consumers may be interested in purchasing. Information is deemed reliable but not guaranteed. Copyright 2026, Greater Las Vegas Association of Realtors.
Last checked: 2026-10-05 06:10 PM UTC

Neighborhood & Commute
Source: Walkscore
Disclosure: Community information and market data powered by Constellation Data Labs. Information is deemed reliable but not guaranteed.
Save
Ask
Tour
Hide
Share