Properties

Save
Ask
Tour
Hide
Share
$849,888
2 Days On Site

2824 Richmar Avenue
Henderson, NV 89074

For Sale|Single Family Residence|Active
7
Beds
4
Total Baths
4
Full Baths
4,778
SqFt
$178
/SqFt
1983
Built
Subdivision:
None
County:
Clark
Listing courtesy of Real Broker LLC (702) 335-4032
Call Now: 702-210-8725
Is this the listing for you? We can help make it yours.
702-210-8725
2824 Richmar Avenue2824 Richmar Avenue2824 Richmar Avenue2824 Richmar Avenue
Save
Ask
Tour
Hide
Share

Mortgage Calculator

Monthly Payment (Est.)

Enter an interest rate to see your estimated monthly payment.
Calculator powered by Showcase IDX, a Constellation1 Company. Copyright ©2026 Information is deemed reliable but not guaranteed.

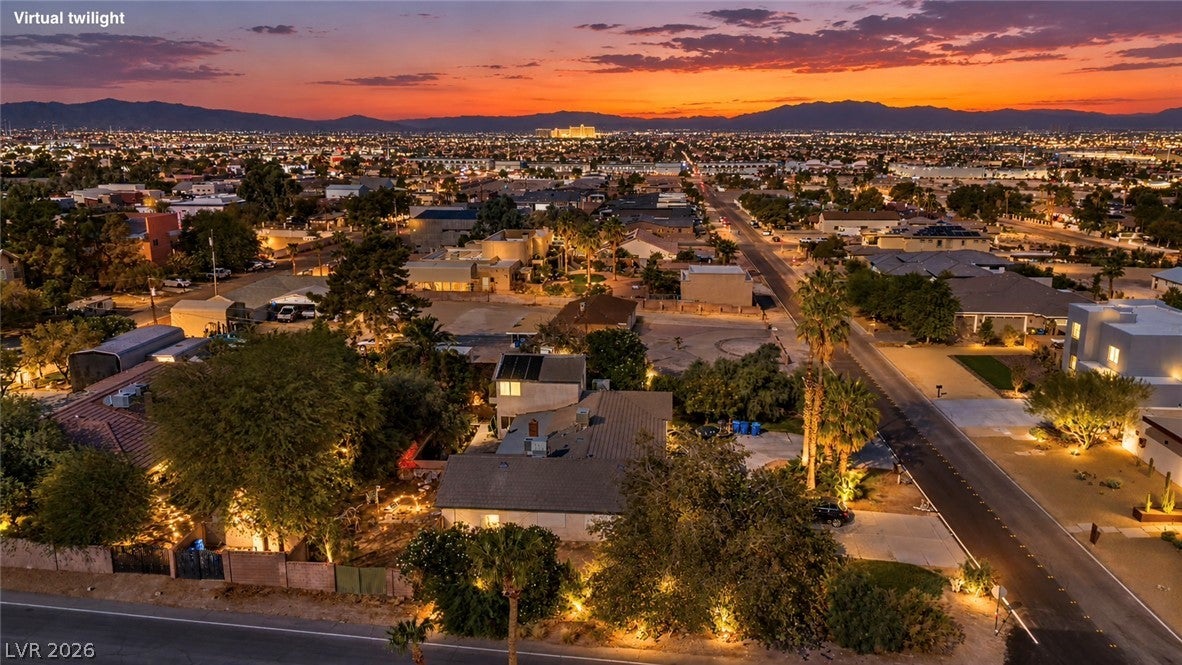
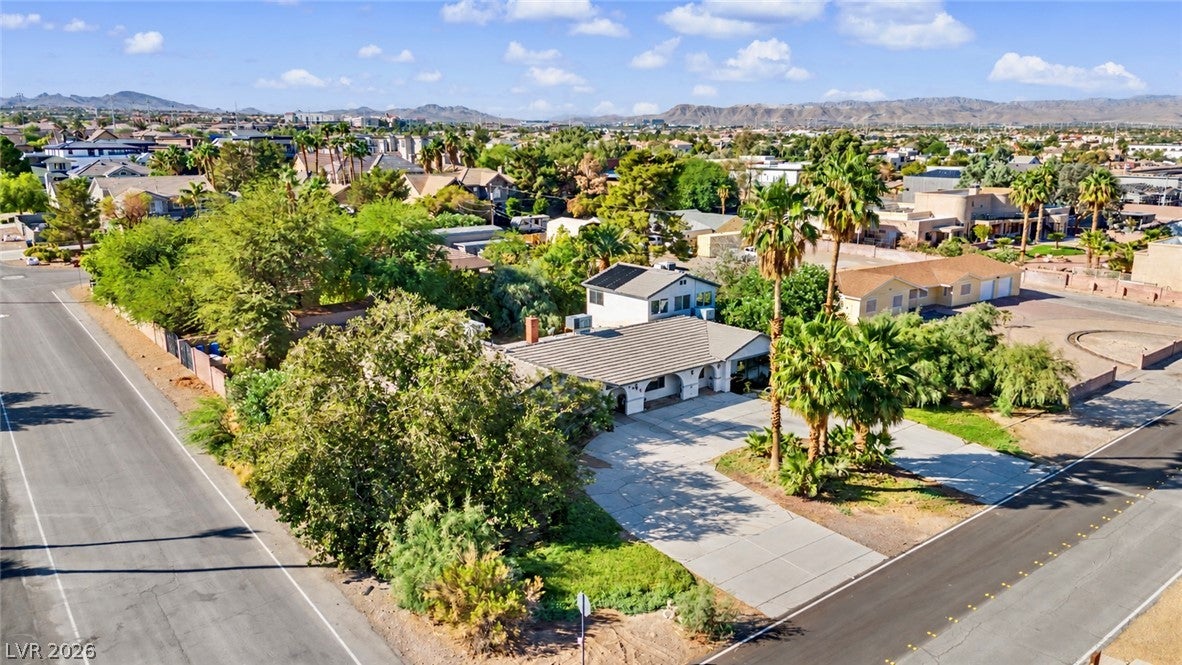
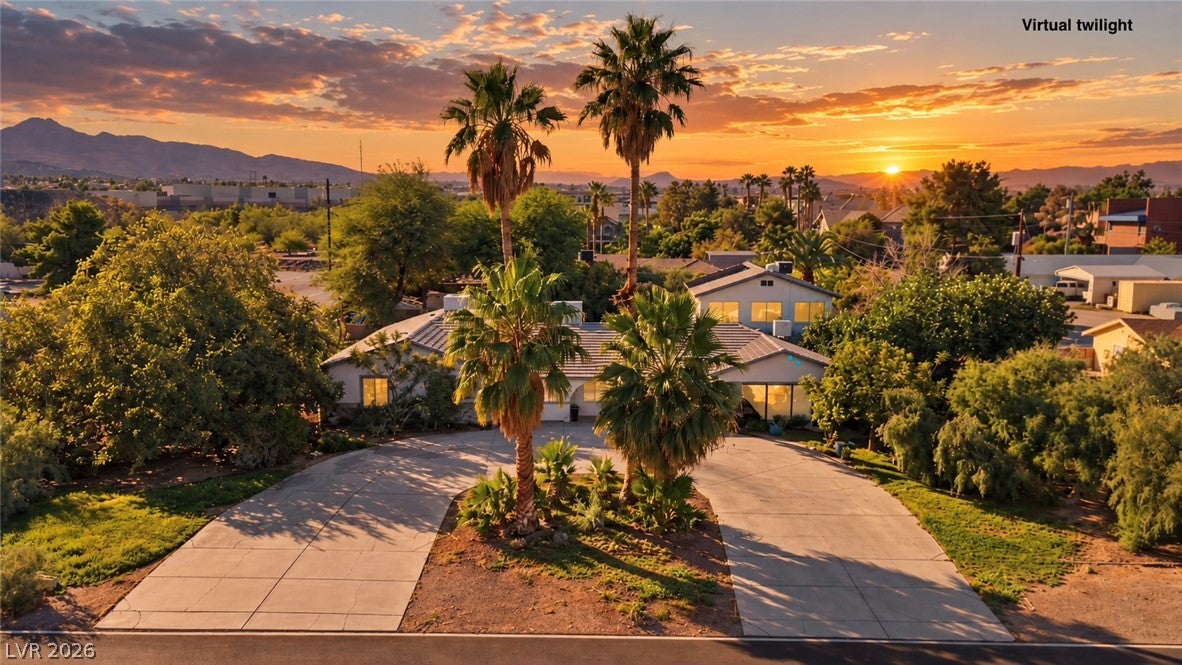
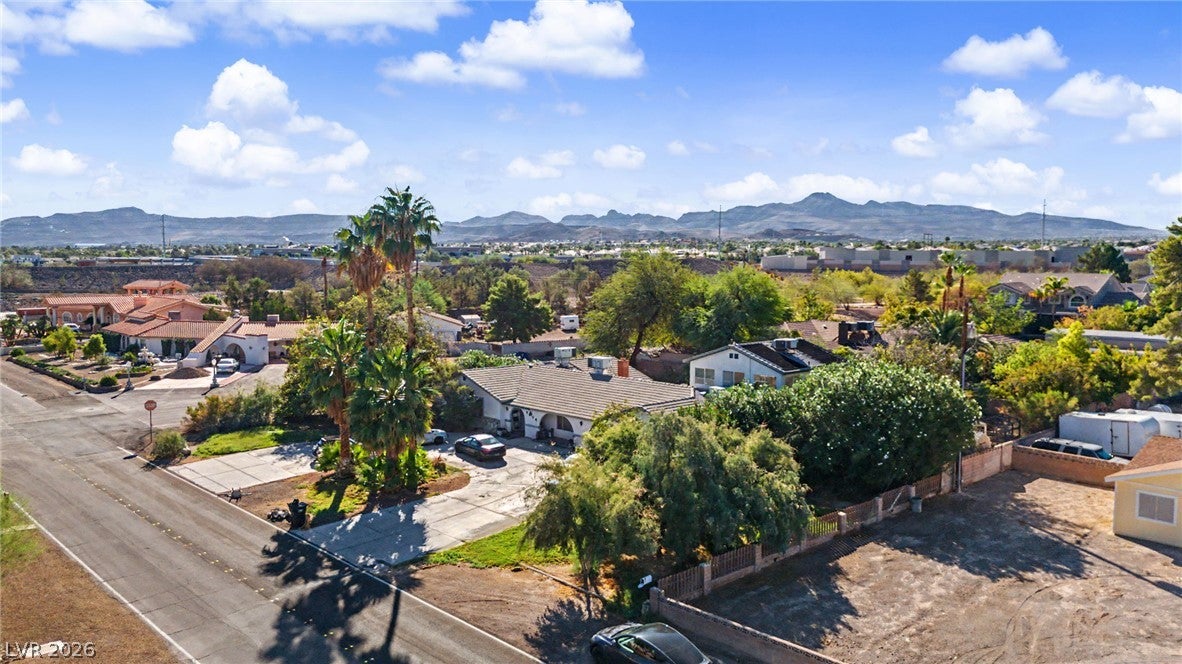
This house clearly drank its milk-because it has great bones! Set among both current and future luxury homes, this spacious Henderson property offers 4,178 square feet with an additional 600 square foot private loft/bedroom, totaling 7 bedrooms, 4 bathrooms, and a half-acre corner lot with NO HOA and horse property! Bring your vision and give this home its next chapter. Most of the living space is on the main level, with three standout bedroom setups in total. The primary suite features dual walk-in closets. A built-in casita offers its own kitchen, full private bathroom, walk-in closet, and separate backyard entrance. Upstairs, a doorway leads to private stairs and an approximately 23’ x 23’ retreat with a walk-in closet and private balcony and partial Strip view-ideal for a spacious seventh bedroom or flexible extra space. Multiple living areas, a fireplace, and more than generous room sizes provide plenty of space to spread out. Outside, enjoy a solar heater pool and spa, mature landscaping, a covered patio, and room to make the backyard your own. A circular driveway provides ample parking, while a side gate offers vehicle access to the backyard. The property also features a well, two septic systems, and koi pond with waterfall . This home could use a little TLC, but the appeal starts with what is already here: substantial square footage, a versatile layout, a large lot, and a setting surrounded by luxury homes. Offered at $849,888-bring your ideas and come see the possibilities. WELCOME HOME!

Save
Ask
Tour
Hide
Share
Listing Snapshot
Price 
$849,888
Days On Site 
2 Days
Bedrooms 
7
Inside Area (SqFt) 
4,778 sqft
Total Baths 
4
Full Baths 
4
Partial Baths 
N/A
Lot Size 
0.46 Acres
Year Built 
1983
MLS® Number 
2823857
Status 
Active
Property Tax 
$3,888
HOA/Condo/Coop Fees 
N/A
Sq Ft Source 
N/A
Friends & Family
Recent Activity
2 days agoListing first seen on site
3 days agoListing updated with changes from the MLS®
General Features
Acres 
0.46
Direction Faces 
North
Parking 
Circular DrivewayOpenRV Access/Parking
Property Condition 
Fixer
Property Sub Type 
Single Family Residence
Sewer 
Septic Tank
SqFt Total 
4178
Style 
OneStory
Utilities 
Cable Available
Water Source 
Shared Well
Zoning 
Horses Permitted,Single Family
Interior Features
Appliances 
DryerDishwasherElectric RangeDisposalMicrowaveRefrigeratorWasher
Cooling 
Ceiling Fan(s)Central AirElectric
Fireplace 
Yes
Fireplace Features 
Family RoomWood Burning
Fireplaces 
1
Flooring 
CarpetTileVinyl
Heating 
CentralElectric
Interior 
Ceiling Fan(s)Master Downstairs
Laundry Features 
Electric Dryer HookupMain LevelLaundry Room
Spa 
Yes
Window Features 
Skylight(s)Window CoveringsBlinds
Bedroom 2 
Dimensions - 14x14Description - Ceiling Fan,Ceiling Light,Downstairs,Walk-In Closet(s),With Bath
Bedroom 3 
Dimensions - 23x23Description - Upstairs,Walk-In Closet(s)
Bedroom 4 
Dimensions - 20x20Description - Closet,Downstairs
Bedroom 5 
Dimensions - 14x14Description - Closet,Downstairs
Bedroom6 
Dimensions - 14x14Description - Closet,Downstairs
Bedroom7 
Dimensions - 12x10Description - Closet,Downstairs
Dining Room 
Dimensions - 15x12Description - Formal Dining Room,Living Room/Dining Combo
Family Room 
Dimensions - 18x18Description - 2 Family Room +,2 or More Family Rooms,Both Up & Down,Downstairs
Kitchen 
Description - Breakfast Bar/Counter,Custom Cabinets,Garden Window,Solid Surface Countertops,Tile Flooring
Living Room 
Dimensions - 30x15Description - Entry Foyer,Formal,Front
PrimaryBathroom 
Description - Double Sink,Make Up Table,Separate Shower,Shower Only
PrimaryBedroom 
Dimensions - 18x18Description - 2 Pbr's,Ceiling Fan,Ceiling Light,Downstairs,Pbr Separate From Other,Walk-In Closet(s)
Save
Ask
Tour
Hide
Share
Exterior Features
Exterior 
GardenBalconyPrivate Yard
Fencing 
BlockBack YardWrought Iron
Lot Features 
Back YardFront YardGarden
Other Structures 
Shed(s)Guest House
Patio And Porch 
Porch
Pool Features 
In GroundPool CoverPrivate
Private Pool 
Yes
Roof 
Tile
Spa 
Yes
Spa Features 
Above Ground
View 
Mountain(s)
Waterview 
Mountain(s)
Windows/Doors 
Skylight(s)Window CoveringsBlinds
Community Features
Accessibility Features 
Accessible Entrance
Association Amenities 
None
Horse Property 
None
Financing Terms Available 
CashConventional
Schools
School District
Unknown
Elementary School
Vanderburg, John C.,Twitchell, Neil C.
Middle School
Miller Bob
High School
Coronado High
Listing courtesy of Real Broker LLC (702) 335-4032


Listing information is provided by Participants of the Greater Las Vegas Association of Realtors. IDX information is provided exclusively for personal, non-commercial use, and may not be used for any purpose other than to identify prospective properties consumers may be interested in purchasing. Information is deemed reliable but not guaranteed. Copyright 2026, Greater Las Vegas Association of Realtors.
Last checked: 2026-10-05 09:10 PM UTC

Neighborhood & Commute
Source: Walkscore
Disclosure: Community information and market data powered by Constellation Data Labs. Information is deemed reliable but not guaranteed.
Save
Ask
Tour
Hide
Share