
5625 N Chieftain StreetLas Vegas, NV 89149
Mortgage Calculator
Monthly Payment (Est.)
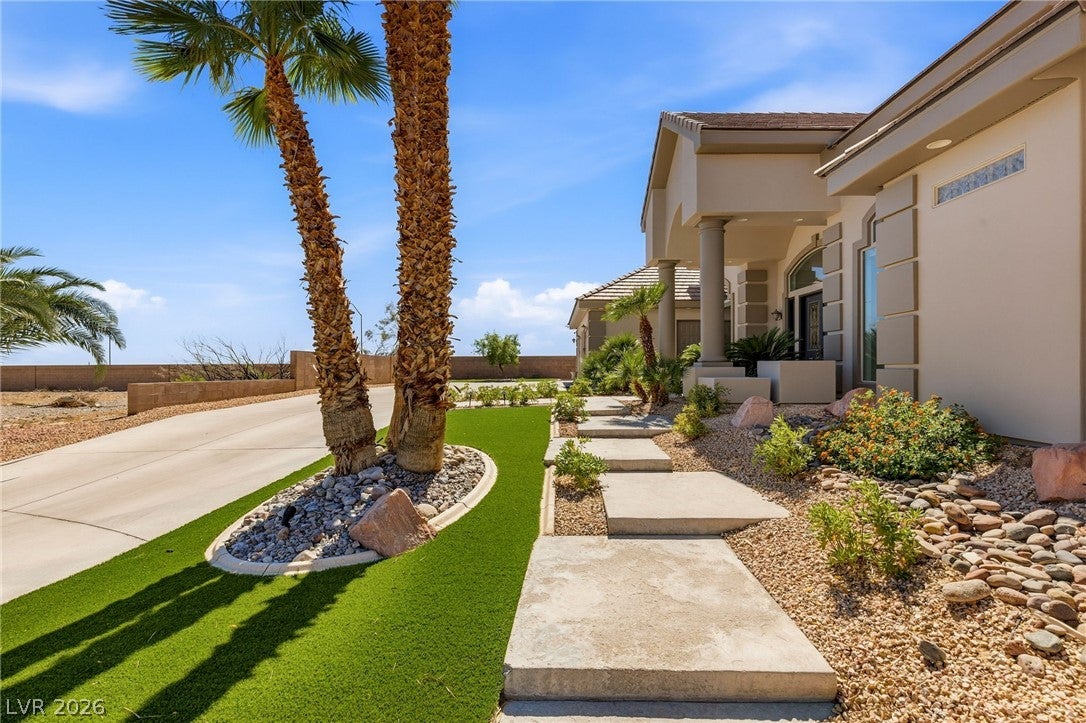
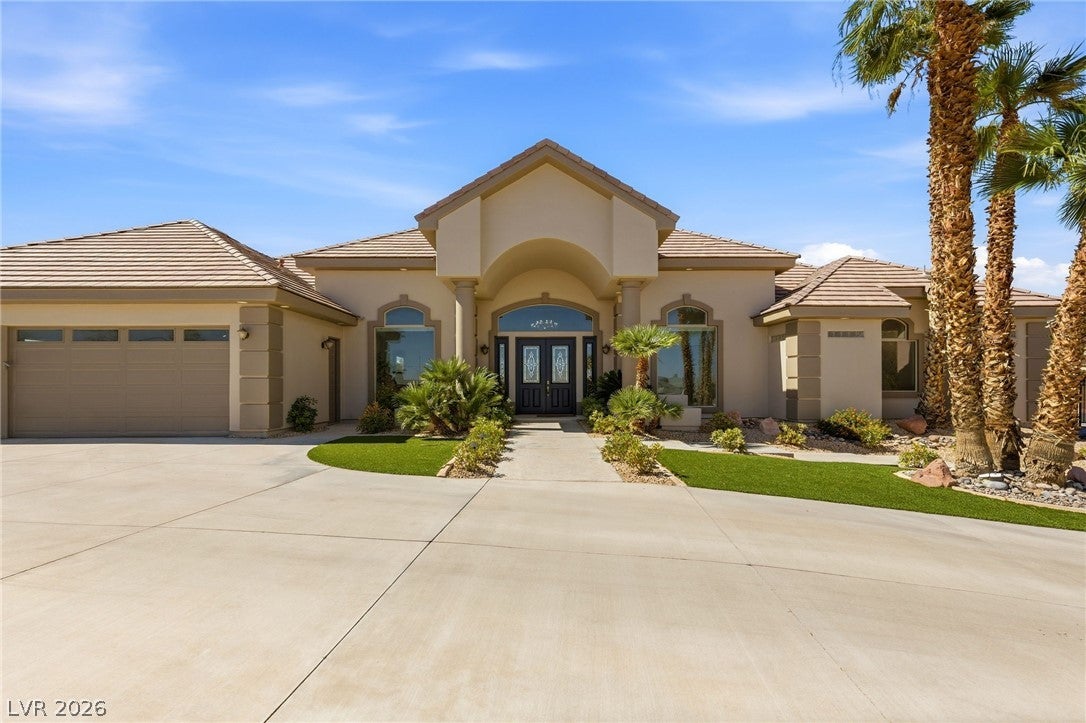
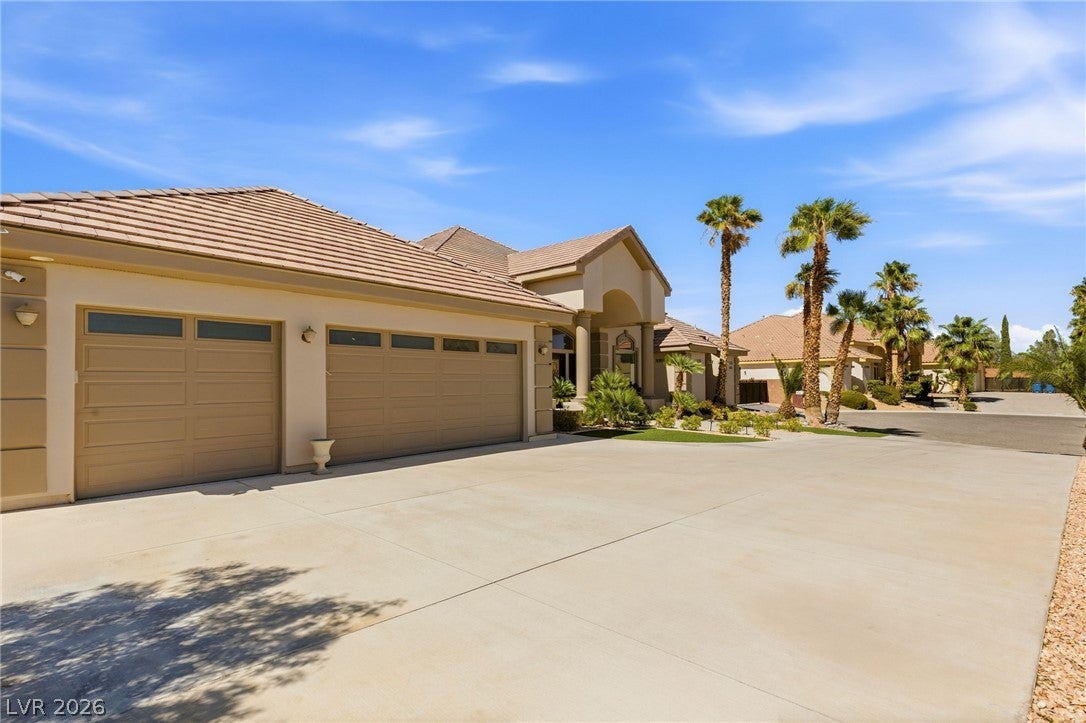
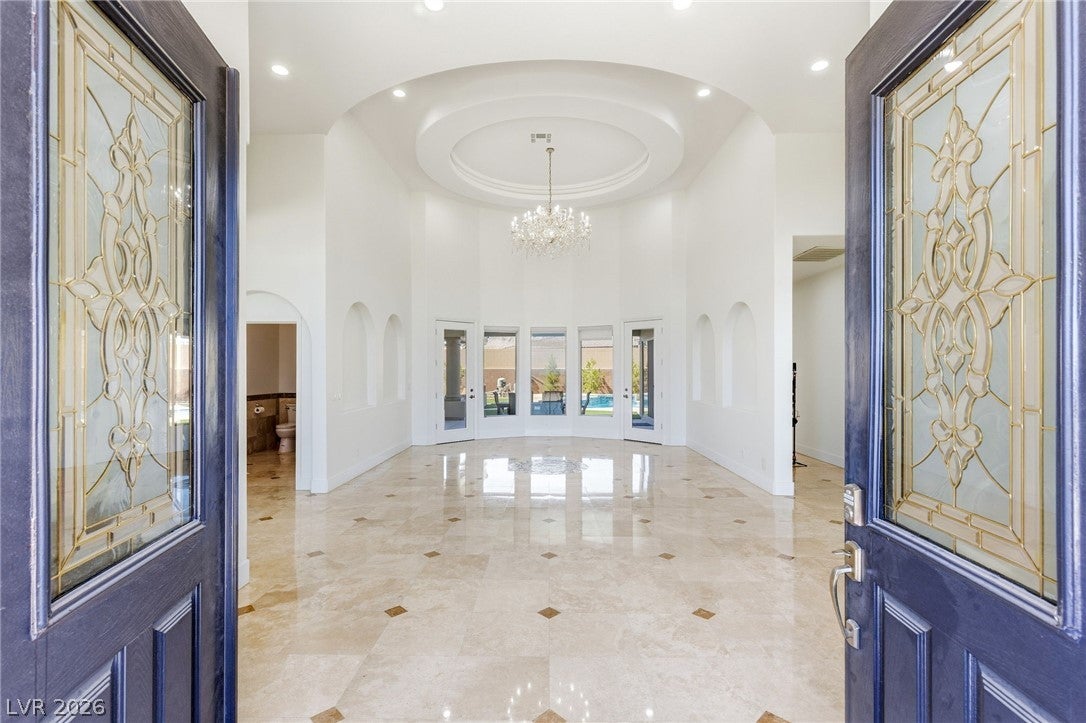
Enter an interest rate to see your estimated monthly payment.Welcome to 5625 Chieftain St, where comfort, convenience, and exceptional Las Vegas living come together. This impressive property offers a desirable combination of thoughtful updates, spacious outdoor living, and beautiful Las Vegas Strip and mountain views. Step outside and discover your own private backyard retreat featuring a sparkling pool and spa, creating the perfect setting for entertaining guests, relaxing with family, or enjoying warm Las Vegas evenings. The backyard provides an ideal space to take in the surrounding scenery while enjoying the privacy and comfort of your own outdoor oasis. The home also offers valuable recent updates, including new HVAC units and a new furnace, providing added peace of mind and comfort throughout the year. These major improvements add significant appeal for today's buyers looking for a home with important systems already updated. The spacious primary bedroom provides a comfortable private retreat with plenty of room to unwind. The primary bathroom features a generous shower with a steam shower, creating a relaxing spa-like experience right at home. It’s the perfect place to recharge after a long day and enjoy a little extra luxury without leaving the house. One of the property's standout features is the stunning Strip and mountain views. Enjoy sweeping views of the Las Vegas skyline and surrounding mountains, creating an incredible backdrop from the property both day and night. Whether you're entertaining poolside, relaxing in the spa, or enjoying a quiet evening outdoors, the views bring an added level of appeal to the home. 5625 Chieftain St offers the opportunity to enjoy a lifestyle that combines comfort, functionality, entertaining space, major system updates, RV parking, a private pool and spa, and incredible Strip and mountain views. This is a property that offers much more than just a place to call home, it offers the Las Vegas lifestyle buyers are looking for.
| 2 days ago | Listing first seen on site | |
| 2 days ago | Listing updated with changes from the MLS® |

Listing information is provided by Participants of the Greater Las Vegas Association of Realtors. IDX information is provided exclusively for personal, non-commercial use, and may not be used for any purpose other than to identify prospective properties consumers may be interested in purchasing. Information is deemed reliable but not guaranteed. Copyright 2026, Greater Las Vegas Association of Realtors.
Last checked: 2026-10-05 09:10 PM UTC
Did you know? You can invite friends and family to your search. They can join your search, rate and discuss listings with you.