Properties

Save
Ask
Tour
Hide
Share
$1,325,000
2 Days On Site

9712 S Tenaya Way
Las Vegas, NV 89178

For Sale|Single Family Residence|Active
4
Beds
5
Total Baths
3
Full Baths
2
Partial Baths
3,336
SqFt
$397
/SqFt
2020
Built
Subdivision:
Tenaya & Landberg
County:
Clark
Listing courtesy of Galindo Group Real Estate (702) 918-8402
Call Now: 702-210-8725
Is this the listing for you? We can help make it yours.
702-210-8725
9712 S Tenaya Way9712 S Tenaya Way9712 S Tenaya Way9712 S Tenaya Way
Save
Ask
Tour
Hide
Share

Mortgage Calculator

Monthly Payment (Est.)

Enter an interest rate to see your estimated monthly payment.
Calculator powered by Showcase IDX, a Constellation1 Company. Copyright ©2026 Information is deemed reliable but not guaranteed.

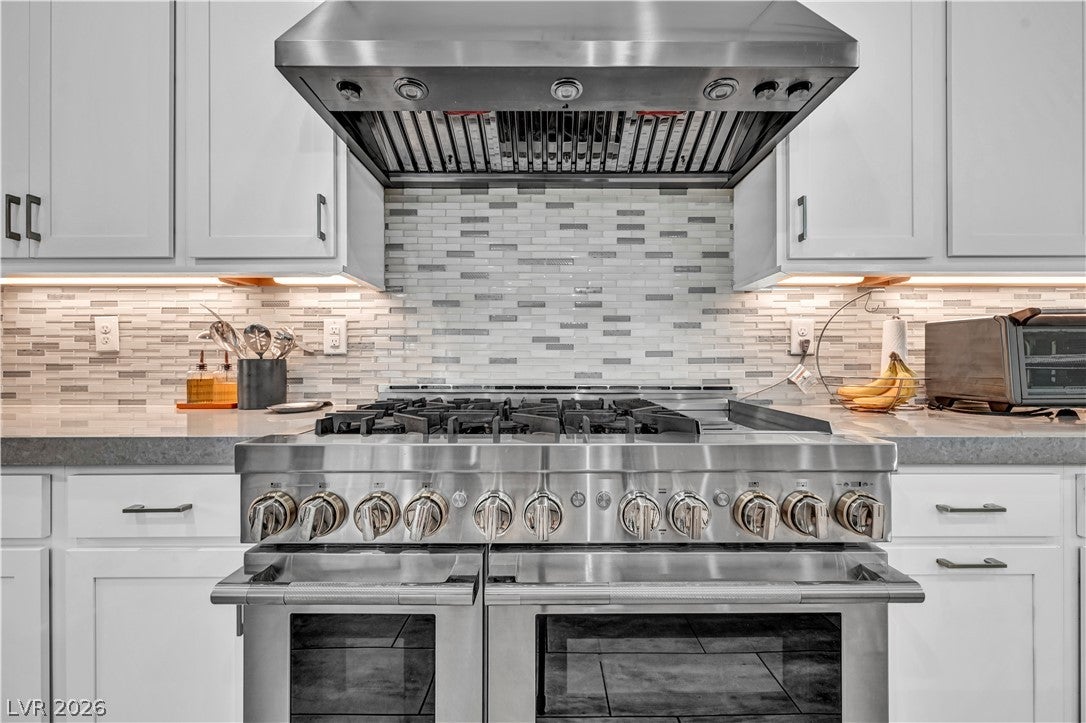
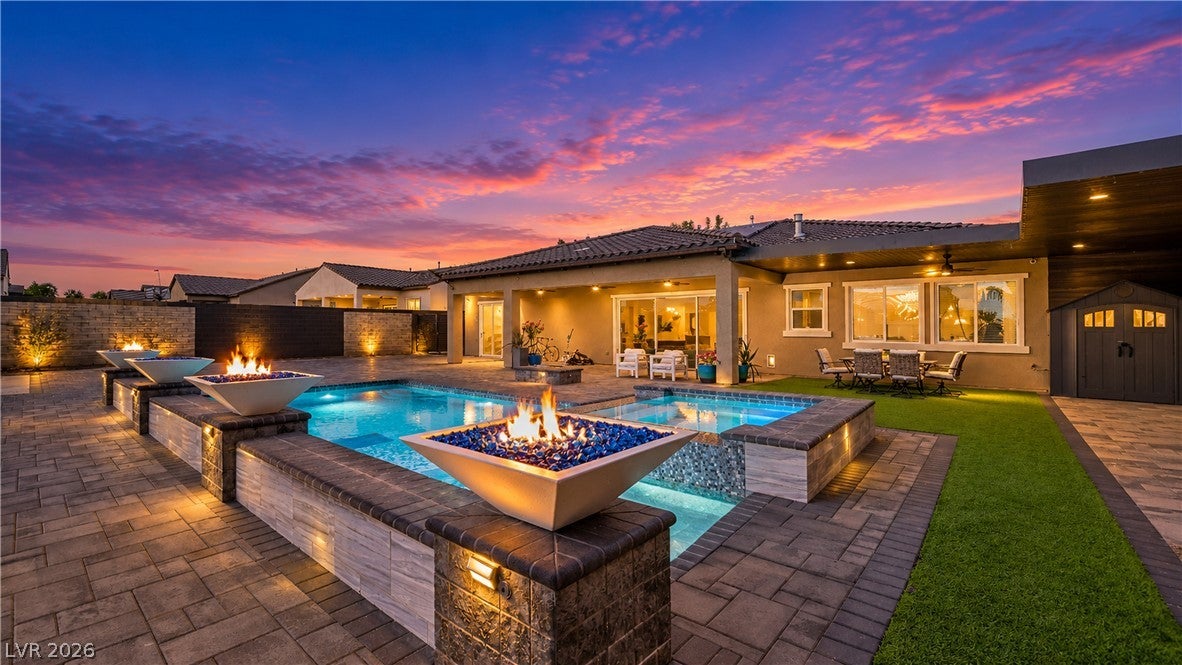
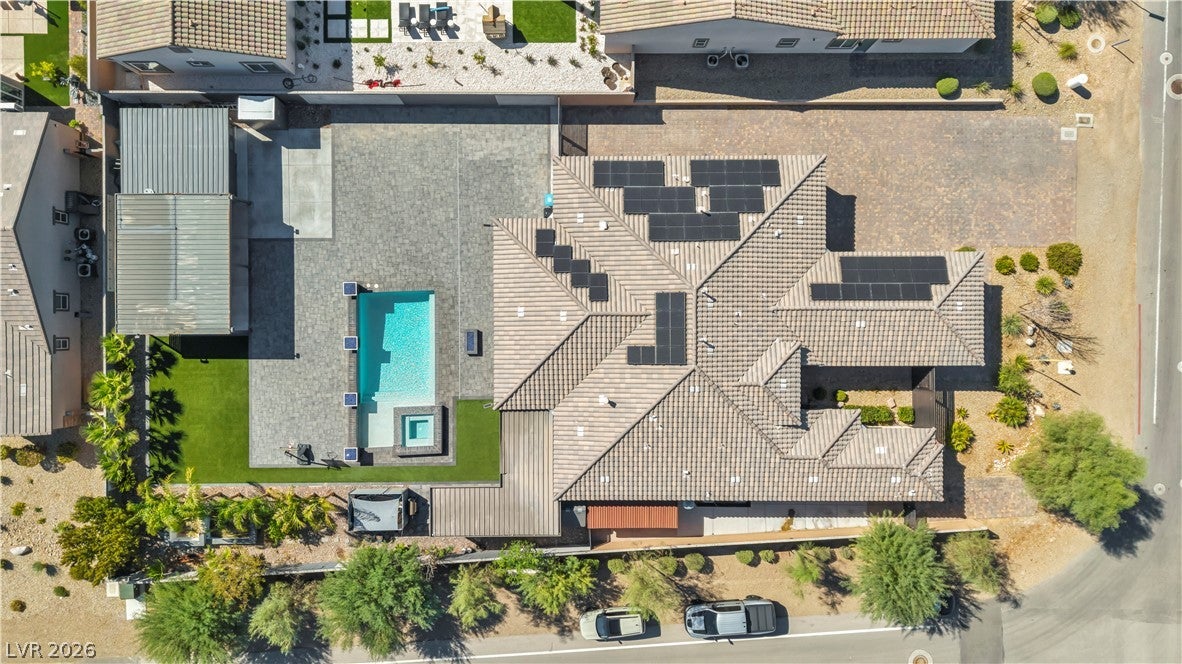
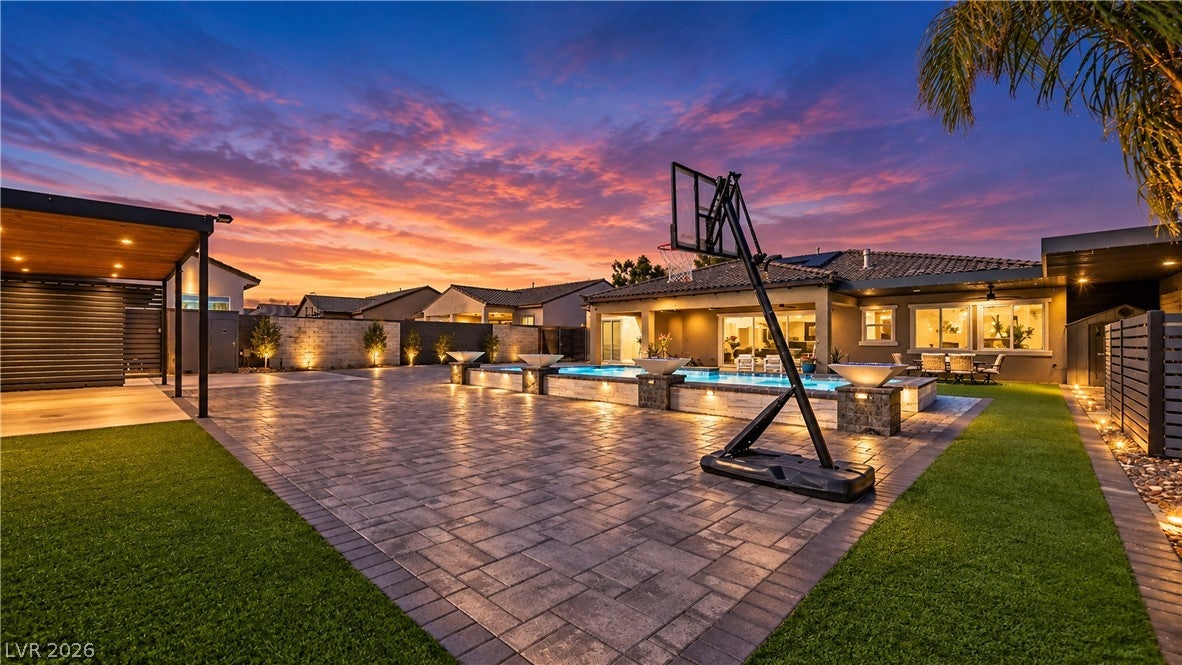
Welcome to 9712 S Tenaya Way, where sophisticated indoor living meets an exceptional backyard retreat. The generous lot offers an expansive paver courtyard, sparkling pool and spa, multiple fire features, covered patio, artificial turf, and thoughtfully landscaped spaces designed for relaxing, entertaining, and enjoying year-round Las Vegas evenings. A dedicated covered outdoor living area with ceiling fans and recessed lighting extends the usable living space, while the oversized side lot provides abundant room for recreation, gatherings, and parking. Inside, the kitchen features generous cabinetry, stainless steel appliances, a large island, and a striking backsplash, creating a stylish and functional centerpiece. With seamless indoor-outdoor flow, multiple gathering areas, and an entertainer’s backyard, this property delivers the space, amenities, and premium lifestyle buyers are searching for.

Save
Ask
Tour
Hide
Share
Listing Snapshot
Price 
$1,325,000
Days On Site 
2 Days
Bedrooms 
4
Inside Area (SqFt) 
3,336 sqft
Total Baths 
5
Full Baths 
3
Partial Baths 
2
Lot Size 
0.47 Acres
Year Built 
2020
MLS® Number 
2823772
Status 
Active
Property Tax 
$9,354
HOA/Condo/Coop Fees 
$25 monthly
Sq Ft Source 
N/A
Friends & Family
Recent Activity
3 days agoListing first seen on site
3 days agoListing updated with changes from the MLS®
General Features
Acres 
0.47
Carport 
2
Direction Faces 
West
Disclosures 
Familial Relation
Energy Features 
Solar
Garage 
Yes
Garage Spaces 
4
Parking 
Detached CarportGaragePrivateRV Access/ParkingGuest
Property Sub Type 
Single Family Residence
Security 
Prewired
Sewer 
Public Sewer
SqFt Total 
3336
Style 
OneStory
Water Source 
Public
Zoning 
Single Family
Interior Features
Appliances 
Built-In Gas OvenDishwasherDisposalGas RangeMicrowaveRefrigeratorWater Purifier
Fireplace 
Yes
Fireplace Features 
ElectricGlass DoorsLiving Room
Fireplaces 
1
Flooring 
TileVinyl
Heating 
Active SolarSolar
Interior 
Master Downstairs
Laundry Features 
Gas Dryer HookupMain Level
Spa 
Yes
Bedroom 2 
Dimensions - 12x12Description - Ceiling Light,Custom Closet,Walk-In Closet(s),With Bath
Bedroom 3 
Dimensions - 14x11Description - Ceiling Light,Walk-In Closet(s),With Bath
Bedroom 4 
Dimensions - 11x22Description - Ceiling Light,Walk-In Closet(s),With Bath
Den 
Dimensions - 12x13Description - Ceiling Light,Double Doors
Dining Room 
Dimensions - 22x10Description - Living Room/Dining Combo
Kitchen 
Dimensions - 14x22Description - Breakfast Bar/Counter,Island,Stainless Steel Appliances,Tile Flooring,Walk-in Pantry
Living Room 
Dimensions - 25x22Description - None
PrimaryBathroom 
Dimensions - 15x14Description - Double Sink
PrimaryBedroom 
Dimensions - 18x17Description - Ceiling Light,Custom Closet,Walk-In Closet(s)
Save
Ask
Tour
Hide
Share
Exterior Features
Exterior 
Private Yard
Fencing 
BlockFullWrought Iron
Lot Features 
Corner Lot
Other Structures 
Shed(s)
Patio And Porch 
PatioCovered
Pool Features 
Solar HeatPool/Spa ComboWaterfall
Private Pool 
Yes
Roof 
Tile
Spa 
Yes
View 
Mountain(s)
Waterview 
Mountain(s)
Community Features
Association Fee 
$25.0
Association Fee Frequency 
Monthly
Horse Property 
None
Financing Terms Available 
CashConventionalVA Loan
Roads 
Paved
Schools
School District
Unknown
Elementary School
Reedom, Carolyn S.,Reedom, Carolyn S.
Middle School
Tarkanian
High School
Desert Oasis
Listing courtesy of Galindo Group Real Estate (702) 918-8402


Listing information is provided by Participants of the Greater Las Vegas Association of Realtors. IDX information is provided exclusively for personal, non-commercial use, and may not be used for any purpose other than to identify prospective properties consumers may be interested in purchasing. Information is deemed reliable but not guaranteed. Copyright 2026, Greater Las Vegas Association of Realtors.
Last checked: 2026-10-05 09:10 PM UTC

Neighborhood & Commute
Source: Walkscore
Disclosure: Community information and market data powered by Constellation Data Labs. Information is deemed reliable but not guaranteed.
Save
Ask
Tour
Hide
Share