Properties

Save
Ask
Tour
Hide
Share
$539,900
2 Days On Site

413 Via Gigante
Henderson, NV 89011

For Sale|Single Family Residence|Active
4
Beds
3
Total Baths
3
Full Baths
2,459
SqFt
$220
/SqFt
2017
Built
Subdivision:
Tuscany Parcel 14
County:
Clark
Listing courtesy of Rooftop Realty (702) 209-9991
Call Now: 702-210-8725
Is this the listing for you? We can help make it yours.
702-210-8725
413 Via Gigante413 Via Gigante413 Via Gigante413 Via Gigante
Save
Ask
Tour
Hide
Share

Mortgage Calculator

Monthly Payment (Est.)

Enter an interest rate to see your estimated monthly payment.
Calculator powered by Showcase IDX, a Constellation1 Company. Copyright ©2026 Information is deemed reliable but not guaranteed.

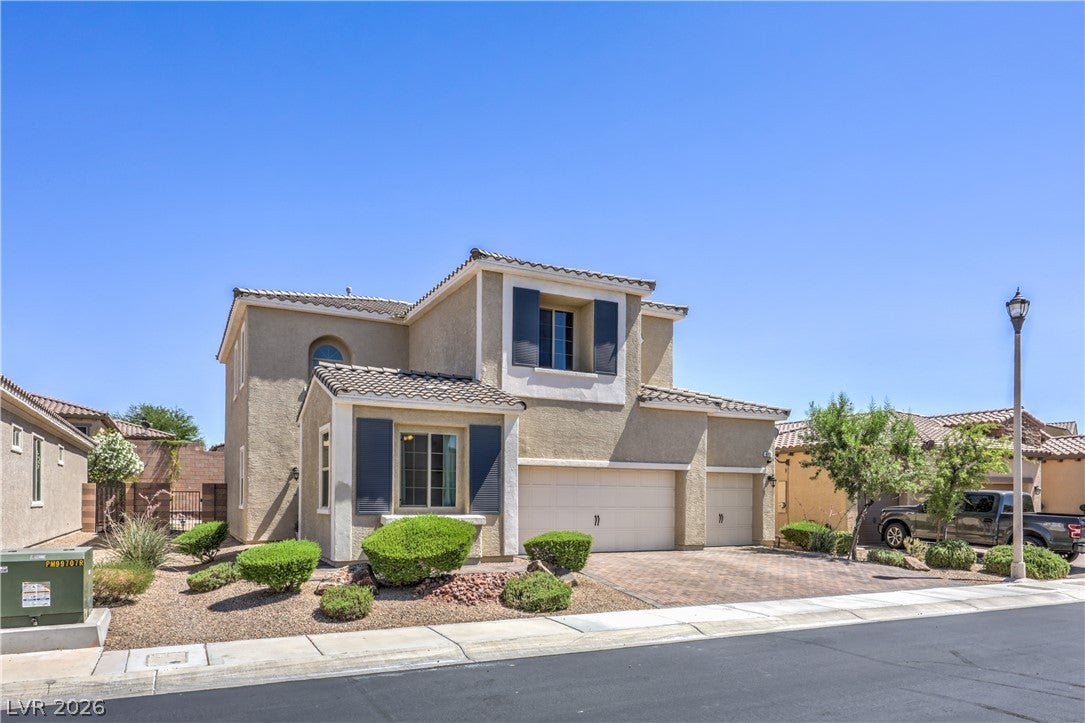
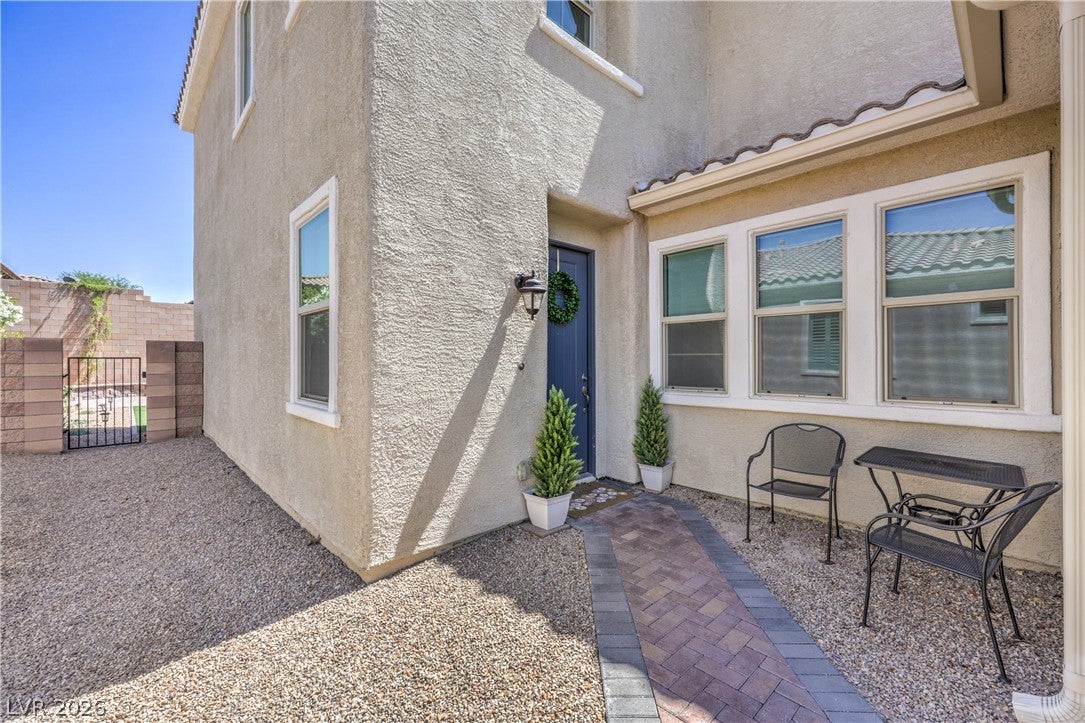
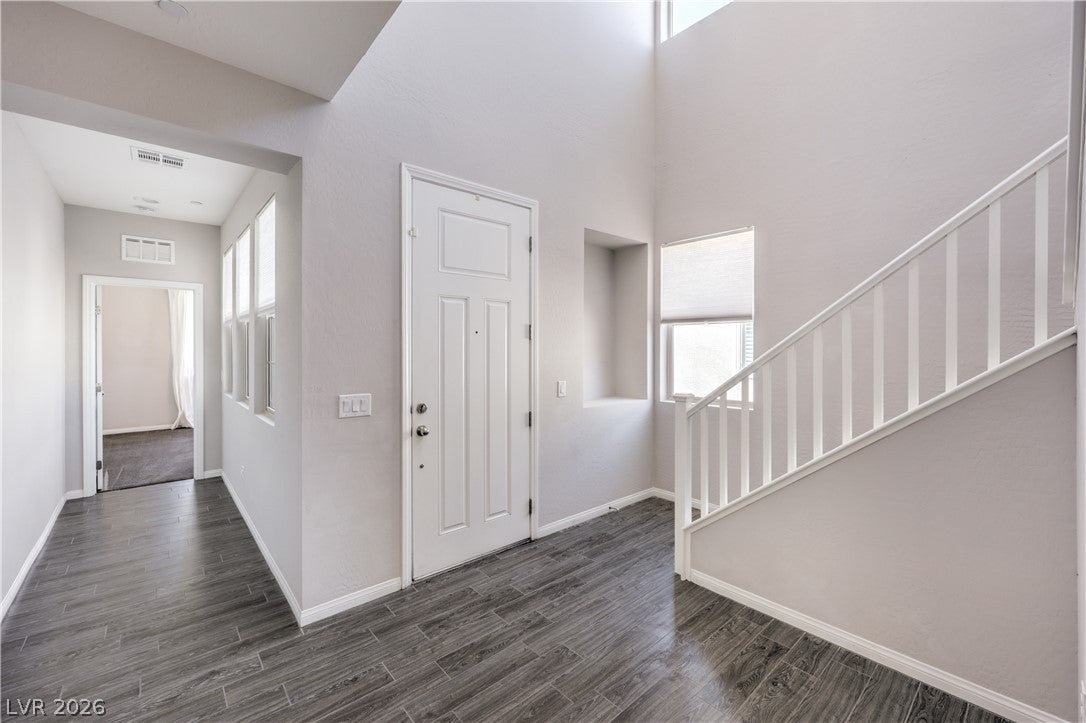
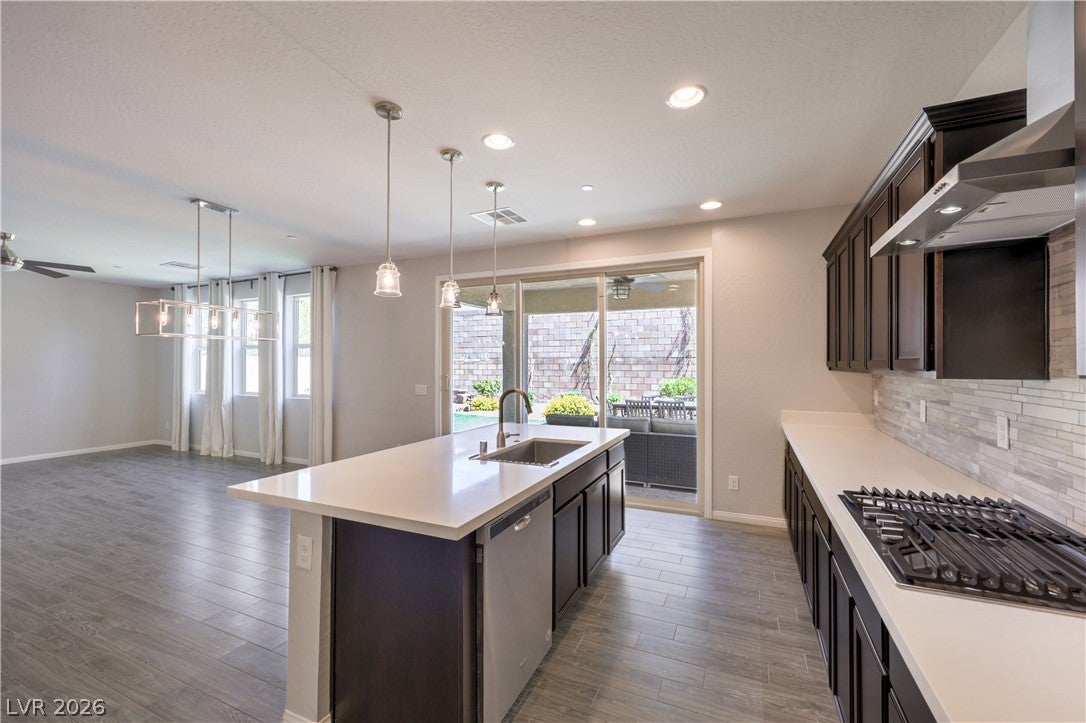
Amenities Galore! Welcome to this beautifully appointed two-story home in Henderson’s sought-after, guard-gated Tuscany community, nestled around the private Chimera Golf Club. This inviting residence features 4 spacious bedrooms and 3 full bathrooms, with an open-concept floor plan designed for both everyday living and effortless entertaining. The stunning kitchen serves as the heart of the home, showcasing rich dark cabinetry, granite countertops, stainless steel appliances, a large center island, and a walk-in pantry. Oversized sliding glass doors seamlessly connect the living and dining areas to the backyard, creating a bright, welcoming space perfect for gathering with family and friends. Upstairs, the primary suite offers a peaceful retreat with a generous walk-in closet and an ensuite bathroom featuring dual vanities, a separate shower, and a luxurious soaking tub. Two additional bedrooms share a convenient Jack-and-Jill bathroom, while a downstairs bedroom and full bath provide ideal accommodations for guests, extended family, or multigenerational living. Step outside to a beautifully finished, low-maintenance backyard designed for year-round enjoyment and relaxation. The lifestyle is just as impressive as the home! Tuscany residents enjoy an incredible collection of resort-style amenities, including a state-of-the-art fitness center, sparkling pools and spa, indoor and outdoor basketball courts, tennis, pickleball and racquetball courts, walking trails, and a vibrant recreation center offering community events, exercise classes, and yoga. With an exceptional location, thoughtfully designed living spaces, and amenities that make every day feel like a vacation, this home offers a rare opportunity to experience the best of Henderson living. Come discover the lifestyle you’ve been waiting for!

Save
Ask
Tour
Hide
Share
Listing Snapshot
Price 
$539,900
Days On Site 
2 Days
Bedrooms 
4
Inside Area (SqFt) 
2,459 sqft
Total Baths 
3
Full Baths 
3
Partial Baths 
N/A
Lot Size 
N/A
Year Built 
2017
MLS® Number 
2823761
Status 
Active
Property Tax 
$5,990
HOA/Condo/Coop Fees 
$220 monthly
Sq Ft Source 
N/A
Friends & Family
Recent Activity
3 days agoListing first seen on site
3 days agoListing updated with changes from the MLS®
General Features
Attached Garage 
Yes
Direction Faces 
South
Garage 
Yes
Garage Spaces 
3
Green Energy Efficient 
Windows
Parking 
AttachedGaragePrivate
Property Sub Type 
Single Family Residence
Security 
Gated Community
Sewer 
Public Sewer
SqFt Total 
2459
Style 
TwoStory
Utilities 
Underground Utilities
Water Source 
Public
Zoning 
Single Family
Interior Features
Appliances 
Built-In Gas OvenDryerGas CooktopDisposalMicrowaveRefrigeratorWasher
Cooling 
Central AirElectric
Flooring 
CarpetTile
Furnished 
Unfurnished
Heating 
Natural GasCentral
Laundry Features 
Gas Dryer HookupLaundry RoomUpper Level
Window Features 
Window CoveringsBlindsDouble Pane Windows
Bedroom 2 
Dimensions - 13x12Description - Ceiling Fan,Ceiling Light,Closet
Bedroom 3 
Dimensions - 12x12Description - Ceiling Fan,Ceiling Light,Closet
Bedroom 4 
Dimensions - 12x12Description - Ceiling Fan,Ceiling Light,Closet
Dining Room 
Dimensions - 11x11Description - Dining Area
Family Room 
Dimensions - 23x18Description - Downstairs
Kitchen 
Description - Granite Countertops,Island,Pantry,Stainless Steel Appliances,Walk-in Pantry
PrimaryBathroom 
Description - Double Sink
PrimaryBedroom 
Dimensions - 17x16Description - Upstairs,Walk-In Closet(s)
Save
Ask
Tour
Hide
Share
Exterior Features
Construction Details 
Stucco
Exterior 
Barbecue
Fencing 
BlockBack Yard
Lot Features 
Cul-De-SacLandscaped
Patio And Porch 
PatioCovered
Pool Features 
AssociationCommunity
Roof 
Tile
Windows/Doors 
Window CoveringsBlindsDouble Pane Windows
Community Features
Association Amenities 
Basketball CourtDog ParkFitness CenterGatedJogging PathParkPoolRecreation RoomSpa/Hot TubTennis Court(s)Security
Association Fee 
$220.0
Association Fee Frequency 
Monthly
Community Features 
PoolGated
Horse Property 
None
Financing Terms Available 
CashConventionalFHAVA Loan
Schools
School District
Unknown
Elementary School
Sewell, C.T.,Sewell, C.T.
Middle School
Brown B. Mahlon
High School
Basic Academy
Listing courtesy of Rooftop Realty (702) 209-9991


Listing information is provided by Participants of the Greater Las Vegas Association of Realtors. IDX information is provided exclusively for personal, non-commercial use, and may not be used for any purpose other than to identify prospective properties consumers may be interested in purchasing. Information is deemed reliable but not guaranteed. Copyright 2026, Greater Las Vegas Association of Realtors.
Last checked: 2026-10-05 09:10 PM UTC

Neighborhood & Commute
Source: Walkscore
Disclosure: Community information and market data powered by Constellation Data Labs. Information is deemed reliable but not guaranteed.
Save
Ask
Tour
Hide
Share