Properties

Save
Ask
Tour
Hide
Share
$638,888
3 Days On Site

6497 Tavolara Street
Las Vegas, NV 89166

For Sale|Single Family Residence|Active
3
Beds
3
Total Baths
2
Full Baths
1
Partial Bath
2,019
SqFt
$316
/SqFt
2023
Built
Subdivision:
Blm 270 Parcel D
County:
Clark
Listing courtesy of RE/MAX CENTRAL (702) 964-5425
Call Now: 702-210-8725
Is this the listing for you? We can help make it yours.
702-210-8725
6497 Tavolara Street6497 Tavolara Street6497 Tavolara Street6497 Tavolara Street
Save
Ask
Tour
Hide
Share

Mortgage Calculator

Monthly Payment (Est.)

Enter an interest rate to see your estimated monthly payment.
Calculator powered by Showcase IDX, a Constellation1 Company. Copyright ©2026 Information is deemed reliable but not guaranteed.

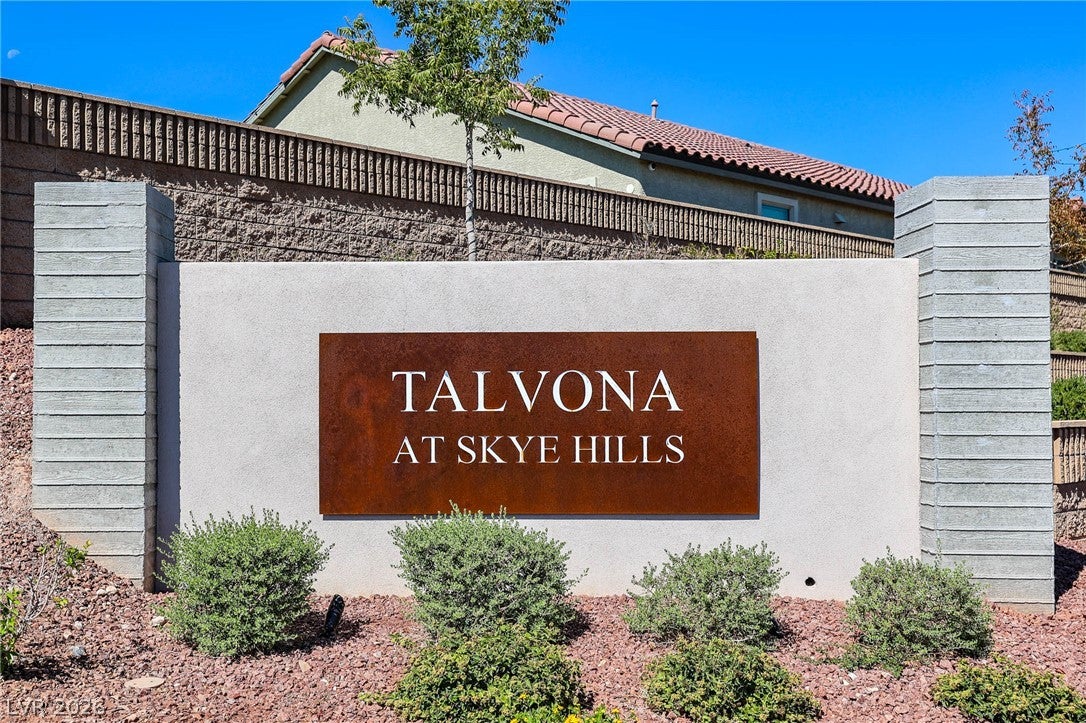
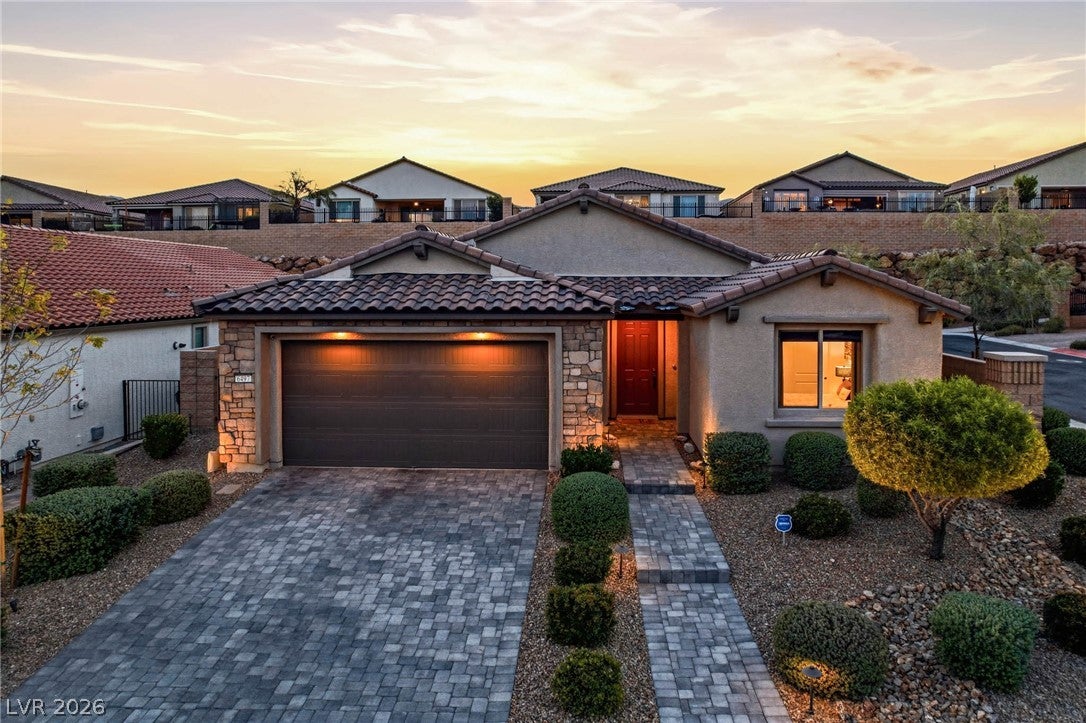
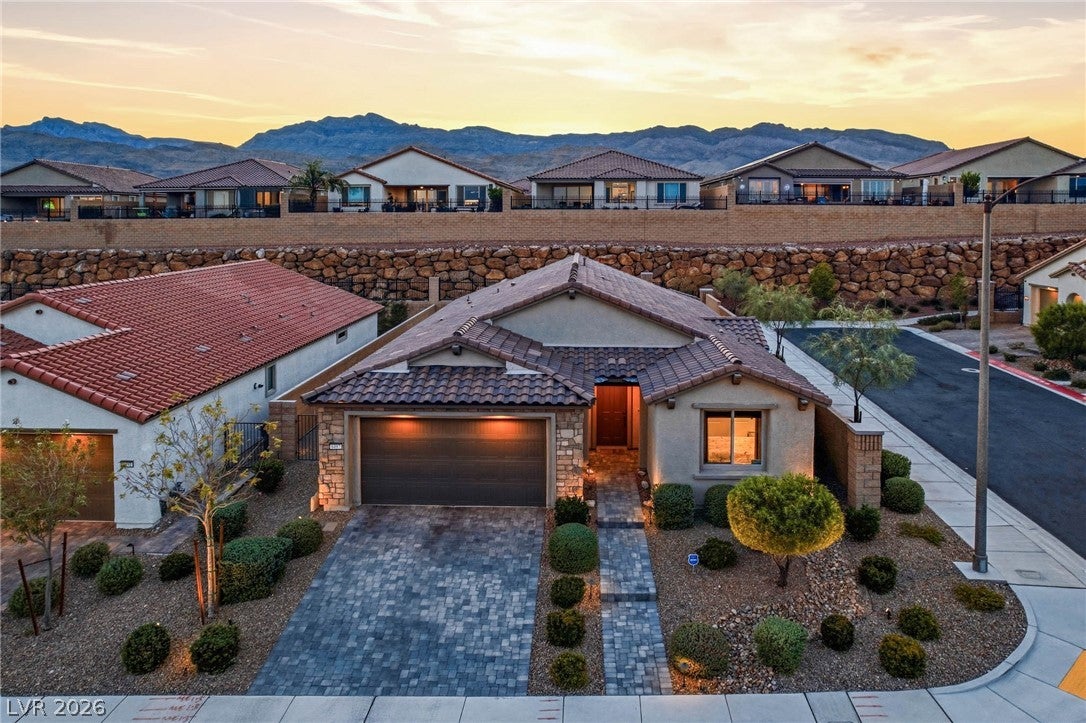
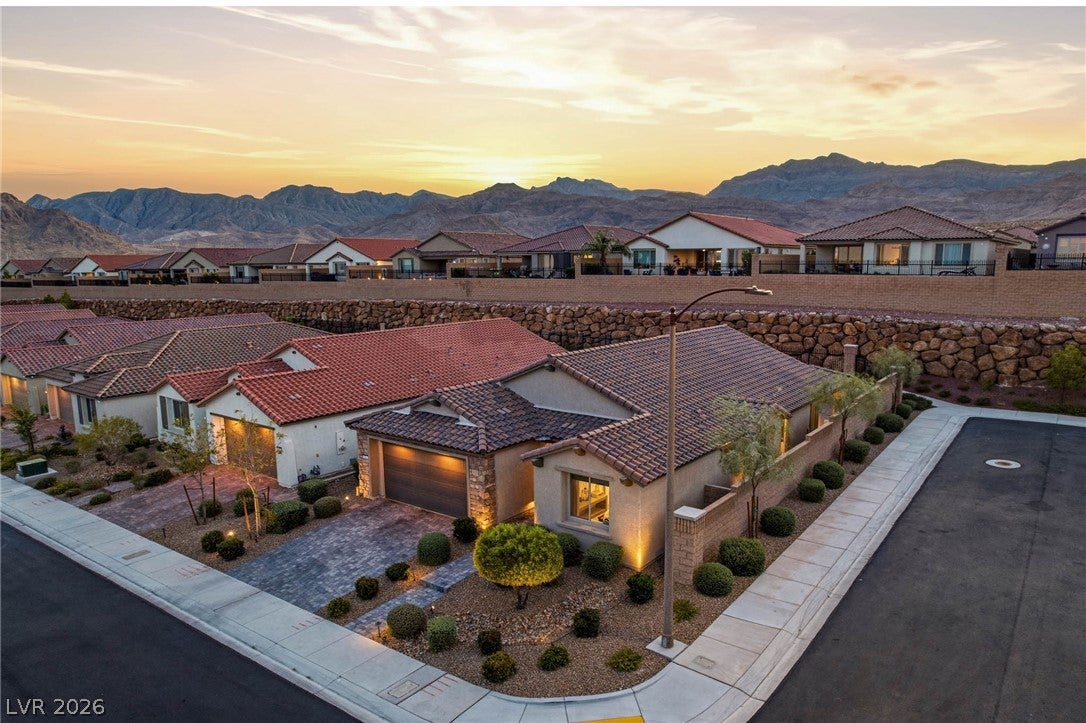
~~ NEW LISTING - 6497 Tavolara Street, Las Vegas, NV 89166 ~~ Offered at $638,888 at Sky Hills. ~~ MODEL-LIKE SMART HOME • SINGLE STORY • CORNER LOT • POOL-SIZE LOT Welcome to this beautiful, cozy and thoughtfully designed single-story corner home in desirable Sky Hills in the North West. From the moment you arrive, the attractive curb appeal and welcoming design make this home stand out. The open-concept floor plan creates a comfortable flow for everyday living and entertaining, while the private backyard offers plenty of possibilities on a pool-size lot. This home features 3 bedrooms, 2 full bathrooms and a 2-car garage, along with smart-home technology and numerous upgrades designed for comfort and convenience. ~~ Enjoy the beautiful custom fireplace, ceiling-mounted fire sprinkler system, tankless water heater, and large ceiling fans with lights throughout the home. ~~ Many rooms feature automatic blackout solar shades, with additional blinds throughout the home. ~~ The kitchen includes stainless-steel appliances, all included with the sale. ~~ Location is another major advantage-hospitals, freeways and shopping centers are approximately 4 minutes away, providing exceptional everyday convenience. ~~ Furniture and artwork are also available for purchase separately after closing, either by room or individually, giving the buyer an opportunity to personalize the home with select pieces already complementing the property. HOMEOWNERS WARRANTY WILL BE HONORED AT CLOSE OF ESCROW. SCHEDULE A PRIVATE SHOWING TODAY! This is more than a house-it is a comfortable, modern home with smart technology, beautiful details, privacy and room to create your own backyard retreat.

Save
Ask
Tour
Hide
Share
Listing Snapshot
Price 
$638,888
Days On Site 
3 Days
Bedrooms 
3
Inside Area (SqFt) 
2,019 sqft
Total Baths 
3
Full Baths 
2
Partial Baths 
1
Lot Size 
0.16 Acres
Year Built 
2023
MLS® Number 
2823747
Status 
Active
Property Tax 
$5,832
HOA/Condo/Coop Fees 
$102 monthly
Sq Ft Source 
N/A
Friends & Family
Recent Activity
4 days agoListing first seen on site
4 days agoListing updated with changes from the MLS®
General Features
Acres 
0.16
Attached Garage 
Yes
Direction Faces 
East
Disclosures 
Covenants Restrictions Disclosure
Garage 
Yes
Garage Spaces 
2
Green Energy Efficient 
DoorsWindows
Parking 
AttachedGarageGarage Door OpenerInside EntranceOpen
Property Sub Type 
Single Family Residence
Security 
Security System OwnedFire Sprinkler SystemGated Community
Sewer 
Public Sewer
SqFt Total 
2019
Style 
OneStory
Utilities 
Cable AvailableUnderground Utilities
Water Source 
Public
Zoning 
Single Family
Interior Features
Appliances 
Built-In Gas OvenConvection OvenDryerDishwasherGas CooktopDisposalMicrowaveRefrigeratorTankless Water HeaterWasherOvenWater Heater
Cooling 
Ceiling Fan(s)Central AirElectric
Fireplace 
Yes
Fireplace Features 
ElectricFamily RoomGlass Doors
Fireplaces 
1
Flooring 
Tile
Furnished 
Unfurnished
Heating 
Natural GasCentral
Interior 
Ceiling Fan(s)Smart ThermostatMaster Downstairs
Laundry Features 
Gas Dryer HookupLaundry Room
Window Features 
Window CoveringsBlindsDouble Pane WindowsDrapesInsulated WindowsWindow Treatments
Bedroom 2 
Dimensions - 14x12Description - Ceiling Fan,Ceiling Light,Closet
Bedroom 3 
Dimensions - 12x10Description - Ceiling Fan,Ceiling Light,Closet
Dining Room 
Dimensions - 13x13Description - Dining Area,Kitchen/Dining Room Combo
Family Room 
Dimensions - 19x13Description - Ceiling Fan,Downstairs
Kitchen 
Description - Breakfast Bar/Counter,Breakfast Nook/Eating Area,Custom Cabinets,Island,Lighting Recessed,Pantry,Quartz Countertops,Stainless Steel Appliances,Tile Flooring,Walk-in Pantry
PrimaryBathroom 
Description - Double Sink,Shower Only
PrimaryBedroom 
Dimensions - 14x14Description - Bedroom With Bath Downstairs,Ceiling Fan,Ceiling Light,Downstairs,Walk-In Closet(s)
Save
Ask
Tour
Hide
Share
Exterior Features
Exterior 
Private Yard
Fencing 
BlockBack Yard
Lot Features 
Corner LotLandscaped
Patio And Porch 
Patio
Roof 
Tile
View 
None
Waterview 
None
Windows/Doors 
Window CoveringsBlindsDouble Pane WindowsDrapesInsulated WindowsWindow Treatments
Community Features
Accessibility Features 
Accessible Entrance
Association Amenities 
Gated
Association Fee 
$102.0
Association Fee Frequency 
Monthly
Community Features 
Gated
Horse Property 
None
Financing Terms Available 
CashConventionalFHA
Schools
School District
Unknown
Elementary School
Darnell, Marshall C,Darnell, Marshall C
Middle School
Escobedo Edmundo
High School
Centennial
Listing courtesy of RE/MAX CENTRAL (702) 964-5425


Listing information is provided by Participants of the Greater Las Vegas Association of Realtors. IDX information is provided exclusively for personal, non-commercial use, and may not be used for any purpose other than to identify prospective properties consumers may be interested in purchasing. Information is deemed reliable but not guaranteed. Copyright 2026, Greater Las Vegas Association of Realtors.
Last checked: 2026-10-06 09:50 PM UTC

Neighborhood & Commute
Source: Walkscore
Disclosure: Community information and market data powered by Constellation Data Labs. Information is deemed reliable but not guaranteed.
Save
Ask
Tour
Hide
Share