Properties

Save
Ask
Tour
Hide
Share
$409,900
2 Days On Site

9501 Fox Forest Avenue
Las Vegas, NV 89129

For Sale|Single Family Residence|Active
2
Beds
2
Total Baths
1
Full Bath
1
Partial Bath
1,389
SqFt
$295
/SqFt
1999
Built
Subdivision:
Canyon Meadows
County:
Clark
Listing courtesy of Vegas International Properties (702) 524-3130
Call Now: 702-210-8725
Is this the listing for you? We can help make it yours.
702-210-8725
9501 Fox Forest Avenue9501 Fox Forest Avenue9501 Fox Forest Avenue9501 Fox Forest Avenue
Save
Ask
Tour
Hide
Share

Mortgage Calculator

Monthly Payment (Est.)

Enter an interest rate to see your estimated monthly payment.
Calculator powered by Showcase IDX, a Constellation1 Company. Copyright ©2026 Information is deemed reliable but not guaranteed.

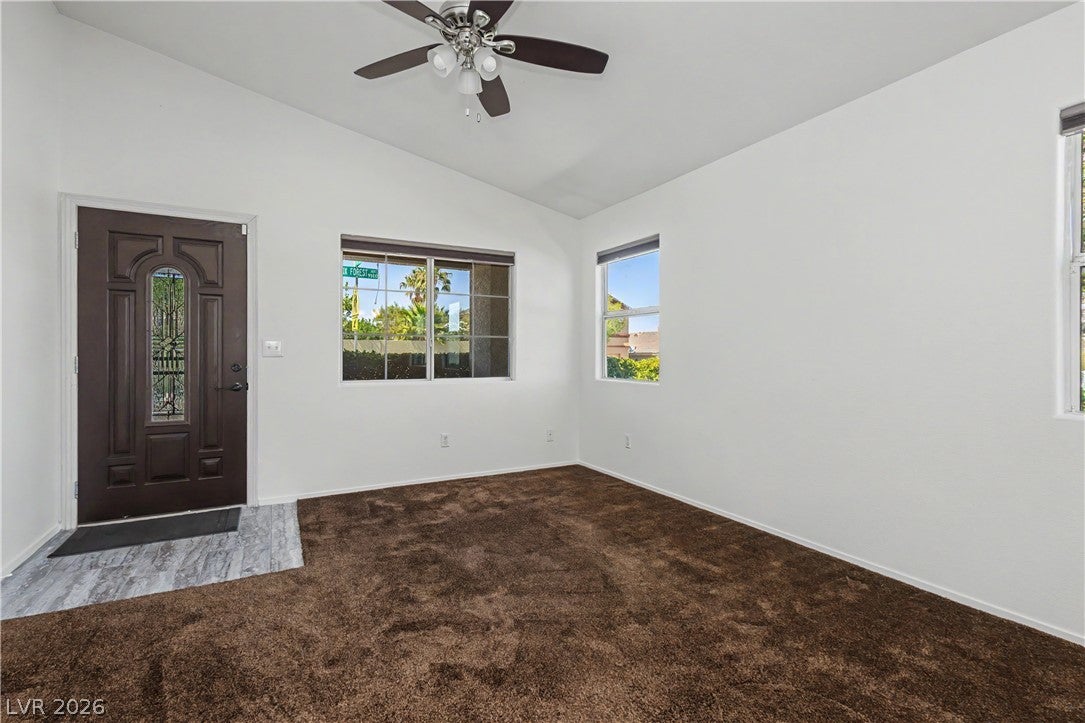
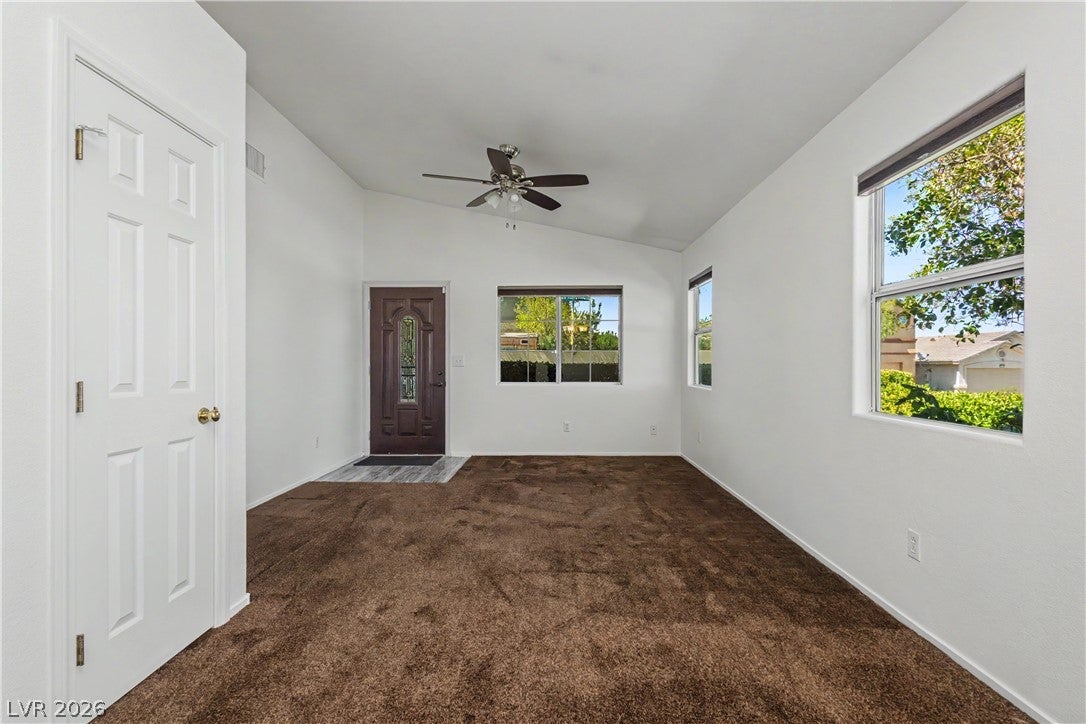
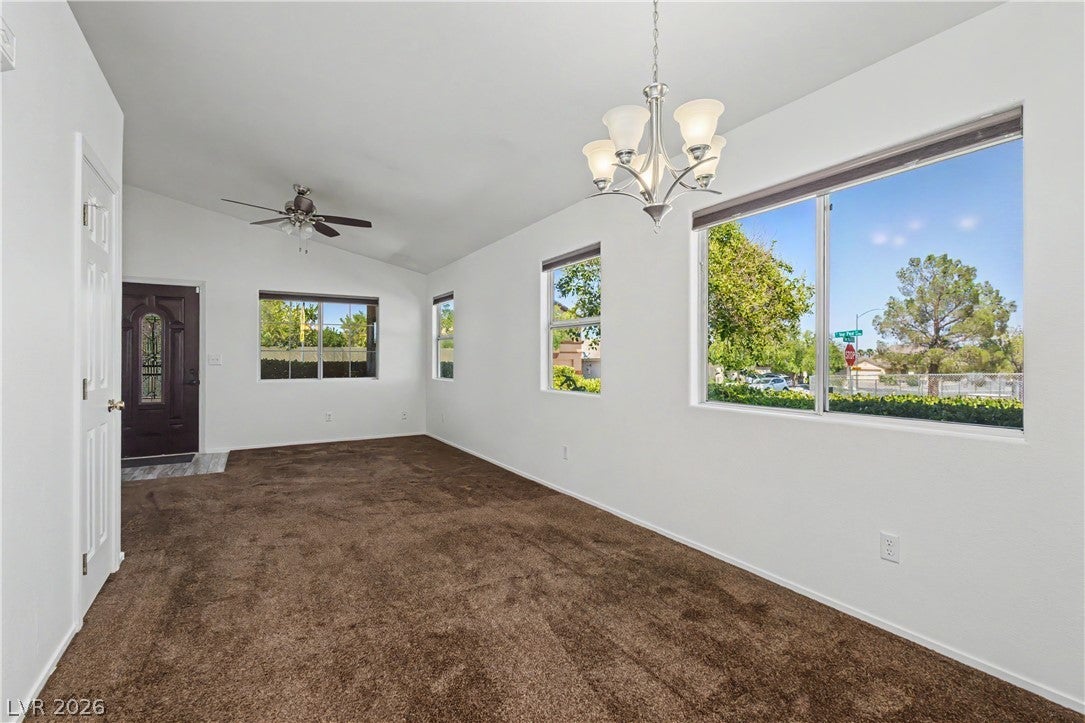
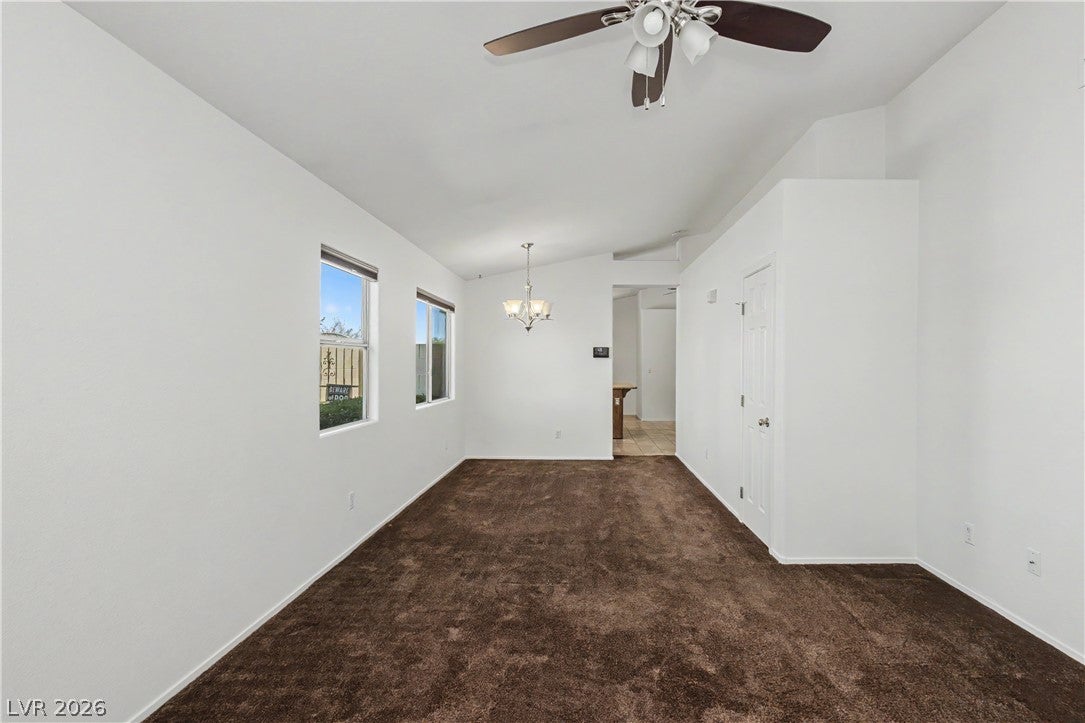
Hard to find NO HOA! This home has beautiful curb appeal, enhanced by mature landscaping and custom carriage lights. A covered front patio and security doors at both the front and rear, along with a custom side gate, create a welcoming and secure entrance. Inside, vaulted ceilings elevate the spacious living areas, complemented by new ceramic tile flooring throughout the kitchen, bathrooms, and laundry room. The kitchen featuring recessed lighting, new granite countertops, upgraded cabinetry and hardware, upgraded stainless steel appliances, including instant hot water at the sink. The master suite offers an additional ductless A/C unit mini-split system for personalized climate control. Its en-suite bathroom presents a custom walk-in shower, a washlet/bidet, an added linen closet, and new vanity lights. A secondary bedroom features mirrored closet doors and custom closet built-ins. The den is currently configured as an office and can be transformation into a full bedroom with the addition of doors. The skylights brighten both the laundry room and the secondary bathroom. The garage is appointed with new windows installed in the main garage overhead door, an epoxy-sealed floor, extra shelving, and a soft water system for the entire home. The private backyard is an entertainer's delight, showcasing a full-length covered patio, faux grass, a putting green, and a delightful swing for two, creating an ideal setting for relaxation and recreation.

Save
Ask
Tour
Hide
Share
Listing Snapshot
Price 
$409,900
Days On Site 
2 Days
Bedrooms 
2
Inside Area (SqFt) 
1,389 sqft
Total Baths 
2
Full Baths 
1
Partial Baths 
1
Lot Size 
0.12 Acres
Year Built 
1999
MLS® Number 
2823603
Status 
Active
Property Tax 
$1,593
HOA/Condo/Coop Fees 
N/A
Sq Ft Source 
N/A
Friends & Family
Recent Activity
3 days agoListing updated with changes from the MLS®
3 days agoListing first seen on site
General Features
Acres 
0.12
Additional Property Use 
Residential
Attached Garage 
Yes
Direction Faces 
North
Garage 
Yes
Garage Spaces 
2
Green Energy Efficient 
DoorsWindows
Parking 
AttachedGarageGarage Door OpenerGuestInside EntrancePrivateStorage
Property Sub Type 
Single Family Residence
Security 
Security System Owned
Sewer 
Public Sewer
SqFt Total 
1389
Style 
OneStory
Utilities 
Cable AvailableUnderground Utilities
Water Source 
Public
Zoning 
Single Family
Interior Features
Appliances 
DryerDishwasherDisposalGas RangeMicrowaveWater Softener OwnedWasherWater Softener
Cooling 
Central AirElectric
Flooring 
CarpetCeramic TileTile
Furnished 
Unfurnished
Heating 
Natural GasCentral
Interior 
Smart ThermostatMaster Downstairs
Laundry Features 
Gas Dryer HookupMain LevelLaundry Room
Window Features 
Skylight(s)Double Pane WindowsInsulated Windows
Bedroom 2 
Dimensions - 11X10Description - Closet,Custom Closet,Mirrored Door
Den 
Dimensions - 11X10Description - Other
Dining Room 
Dimensions - 10X9Description - Living Room/Dining Combo
Family Room 
Dimensions - 14x10Description - Ceiling Fan,Vaulted Ceiling
Kitchen 
Dimensions - 13X12Description - Granite Countertops,Island,Lighting Recessed,Pantry,Vaulted Ceiling
Living Room 
Dimensions - 13X12Description - Entry Foyer,Front,Vaulted Ceiling
PrimaryBathroom 
Description - Double Sink
PrimaryBedroom 
Dimensions - 15X14Description - Pbr Separate From Other,Walk-In Closet(s)
Save
Ask
Tour
Hide
Share
Exterior Features
Construction Details 
FrameStucco
Fencing 
BlockBack YardWrought Iron
Lot Features 
Corner LotLandscaped
Patio And Porch 
PatioCovered
Roof 
Tile
Windows/Doors 
Skylight(s)Double Pane WindowsInsulated Windows
Community Features
Association Amenities 
None
Horse Property 
None
Financing Terms Available 
CashConventionalFHAVA Loan
Schools
School District
Unknown
Elementary School
Tarr, Sheila,Tarr, Sheila
Middle School
Leavitt Justice Myron E
High School
Centennial
Listing courtesy of Vegas International Properties (702) 524-3130


Listing information is provided by Participants of the Greater Las Vegas Association of Realtors. IDX information is provided exclusively for personal, non-commercial use, and may not be used for any purpose other than to identify prospective properties consumers may be interested in purchasing. Information is deemed reliable but not guaranteed. Copyright 2026, Greater Las Vegas Association of Realtors.
Last checked: 2026-10-05 09:10 PM UTC

Neighborhood & Commute
Source: Walkscore
Disclosure: Community information and market data powered by Constellation Data Labs. Information is deemed reliable but not guaranteed.
Save
Ask
Tour
Hide
Share