Properties

Save
Ask
Tour
Hide
Share
$999,990
2 Days On Site

8432 Paseo Vista Drive
Las Vegas, NV 89128

For Sale|Single Family Residence|Active
4
Beds
3
Total Baths
3
Full Baths
2,863
SqFt
$349
/SqFt
1996
Built
Subdivision:
Taos Estate
County:
Clark
Listing courtesy of Orange Realty Group LLC (702) 617-0000
Call Now: 702-210-8725
Is this the listing for you? We can help make it yours.
702-210-8725
8432 Paseo Vista Drive8432 Paseo Vista Drive8432 Paseo Vista Drive8432 Paseo Vista Drive
Save
Ask
Tour
Hide
Share

Mortgage Calculator

Monthly Payment (Est.)

Enter an interest rate to see your estimated monthly payment.
Calculator powered by Showcase IDX, a Constellation1 Company. Copyright ©2026 Information is deemed reliable but not guaranteed.

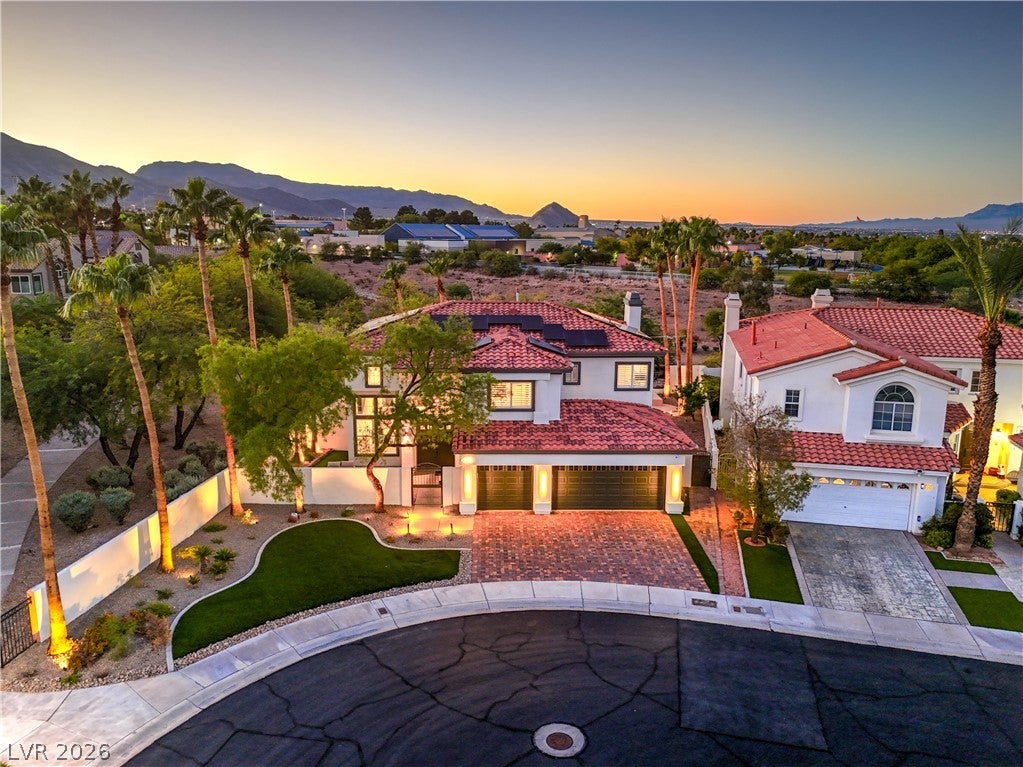
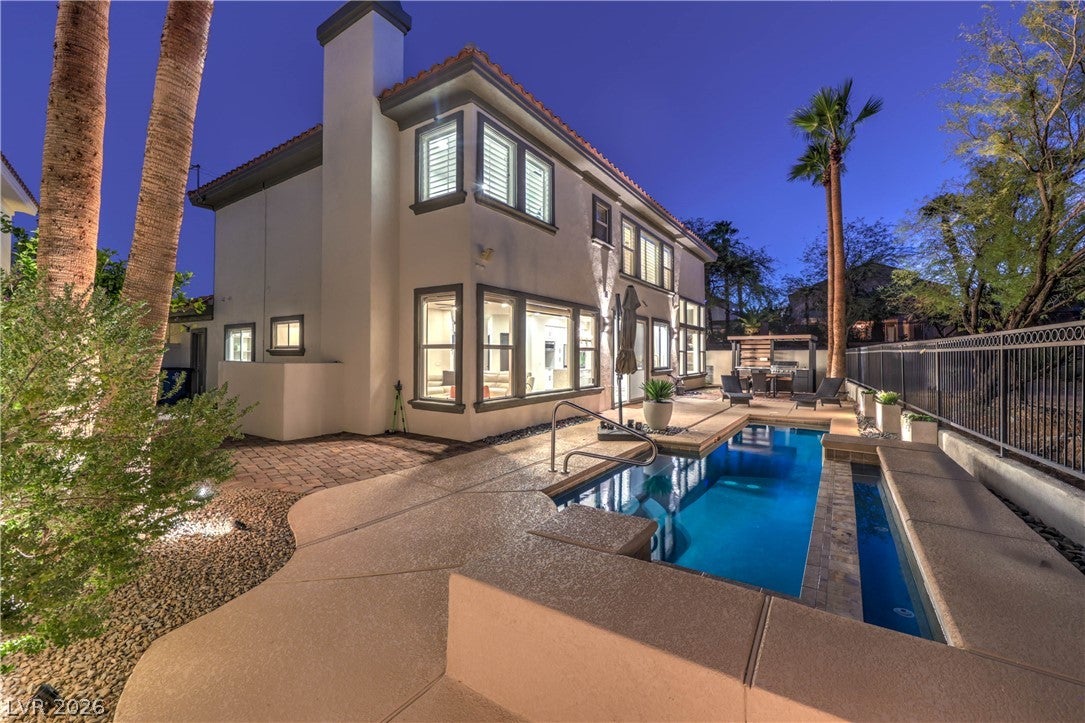
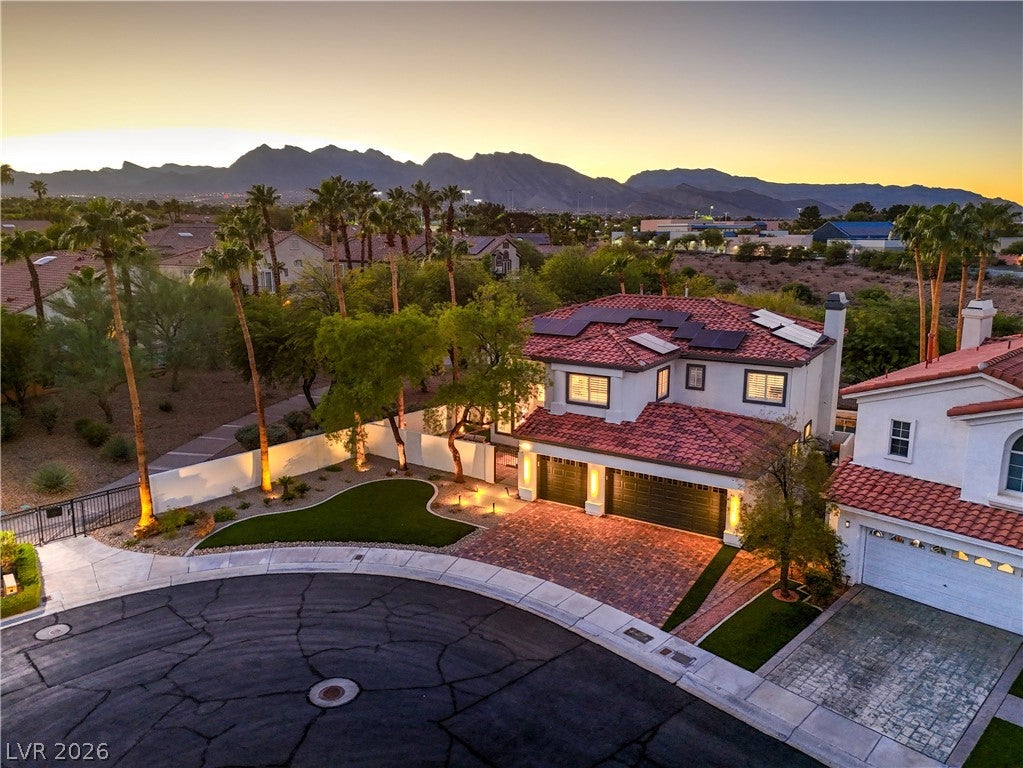
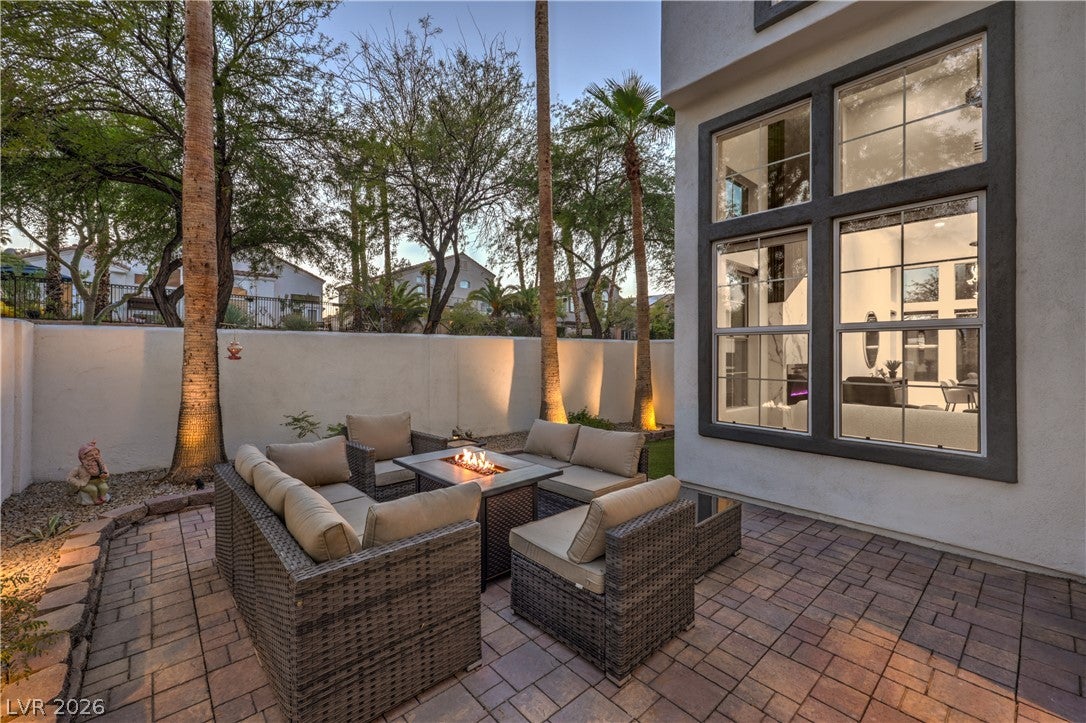
A truly exceptional setting in gated Taos Estates, this extensively renovated 2,863 SF residence occupies one of the community's most desirable lots at the end of a cul-de-sac, backing directly to the scenic arroyo and its walking trails with no rear neighbor. Even more unique, a greenbelt borders the home on one side, creating added privacy and direct access to the trail system just steps from the front door. The paths continue through the arroyo toward nearby The Meadows School, ranked by Niche as Nevada's #1 private K-12 school. Inside, the owner invested more than $300,000 creating a home where virtually every detail was considered. Wide-plank wood flooring, upgraded LED lighting, designer air registers and premium finishes carry throughout. The chef's kitchen features custom cabinetry, quartz countertops, double ovens and a statement terrazzo island. Integrated Sonos audio provides multiple zones throughout the home, while Lutron lighting controls and electronic shades offer seamless smart-home operation from your phone. Even the flexible downstairs craft room includes a built-in Murphy bed. The primary suite features a custom walk-in closet with its own washer and dryer, supplementing the main laundry room. Outside, enjoy a private pool, courtyard patio, mountain and sunset views, three-car garage and the openness of the arroyo beyond. Fully owned solar installed in 2024 adds exceptional energy efficiency. This is far more than a cosmetic remodel. It is a comprehensive, thoughtfully executed renovation paired with a Taos Estates location that is difficult to replicate.

Save
Ask
Tour
Hide
Share
Listing Snapshot
Price 
$999,990
Days On Site 
2 Days
Bedrooms 
4
Inside Area (SqFt) 
2,863 sqft
Total Baths 
3
Full Baths 
3
Partial Baths 
N/A
Lot Size 
0.17 Acres
Year Built 
1996
MLS® Number 
2823593
Status 
Active
Property Tax 
$4,268
HOA/Condo/Coop Fees 
$166 monthly
Sq Ft Source 
N/A
Friends & Family
Recent Activity
3 days agoListing first seen on site
3 days agoListing updated with changes from the MLS®
General Features
Acres 
0.17
Attached Garage 
Yes
Direction Faces 
South
Disclosures 
Covenants Restrictions Disclosure
Garage 
Yes
Garage Spaces 
3
Green Energy Efficient 
Windows
Parking 
AttachedGarageGarage Door OpenerInside EntrancePrivate
Property Sub Type 
Single Family Residence
Security 
Gated Community
Sewer 
Public Sewer
SqFt Total 
2863
Style 
TwoStory
Utilities 
Underground Utilities
Water Source 
Public
Zoning 
Single Family
Interior Features
Appliances 
Built-In Gas OvenDouble OvenDryerGas CooktopDisposalMicrowaveRefrigeratorWarming DrawerWasher
Cooling 
Ceiling Fan(s)Central AirElectric
Electric 
Photovoltaics Seller Owned
Fireplace 
Yes
Fireplace Features 
Family RoomGasLiving RoomMaster Bedroom
Fireplaces 
3
Flooring 
Laminate
Furnished 
Unfurnished
Heating 
Natural GasCentral
Interior 
Ceiling Fan(s)Master Downstairs
Laundry Features 
Gas Dryer HookupMain LevelLaundry RoomSinkUpper Level
Window Features 
Window CoveringsBlindsDouble Pane WindowsPlantation Shutters
Bedroom 2 
Dimensions - 13x12Description - Ceiling Fan,Closet
Bedroom 3 
Dimensions - 12x11Description - Ceiling Fan,Closet
Bedroom 4 
Dimensions - 12x11Description - Upstairs
Dining Room 
Dimensions - 13x13Description - Dining Area,Kitchen/Dining Room Combo
Family Room 
Dimensions - 14x14Description - Ceiling Fan,Separate Family Room,Vaulted Ceiling
Kitchen 
Description - Breakfast Bar/Counter,Custom Cabinets,Island,Lighting Recessed,Man Made Woodor Laminate Flooring,Marble/Stone Countertops,Pantry,Quartz Countertops,Stainless Steel Appliances
Living Room 
Dimensions - 17x15Description - Formal,Rear
PrimaryBathroom 
Description - Double Sink,Separate Shower,Separate Tub
PrimaryBedroom 
Dimensions - 18x15Description - Bedroom With Bath Downstairs,Ceiling Light,Custom Closet,Pbr Separate From Other,Walk-In Closet(s)
Save
Ask
Tour
Hide
Share
Exterior Features
Exterior 
Private Yard
Fencing 
BlockBack Yard
Lot Features 
Landscaped
Pool Features 
In GroundPrivate
Private Pool 
Yes
Roof 
Tile
View 
Mountain(s)
Waterview 
Mountain(s)
Windows/Doors 
Window CoveringsBlindsDouble Pane WindowsPlantation Shutters
Community Features
Association Amenities 
GatedJogging PathPark
Association Fee 
$74.0
Association Fee Frequency 
Monthly
Additional Association Fee 
$92.0
Additional Association Fee Frequency 
Monthly
Community Features 
Gated
Horse Property 
None
Financing Terms Available 
CashConventionalFHAVA Loan
Schools
School District
Unknown
Elementary School
Bryan, Roger M.,Bryan, Roger M.
Middle School
Becker
High School
Cimarron-Memorial
Listing courtesy of Orange Realty Group LLC (702) 617-0000


Listing information is provided by Participants of the Greater Las Vegas Association of Realtors. IDX information is provided exclusively for personal, non-commercial use, and may not be used for any purpose other than to identify prospective properties consumers may be interested in purchasing. Information is deemed reliable but not guaranteed. Copyright 2026, Greater Las Vegas Association of Realtors.
Last checked: 2026-10-05 09:10 PM UTC

Neighborhood & Commute
Source: Walkscore
Disclosure: Community information and market data powered by Constellation Data Labs. Information is deemed reliable but not guaranteed.
Save
Ask
Tour
Hide
Share