Properties

Save
Ask
Tour
Hide
Share
$450,000
3 Days On Site

5620 Indian Ridge Drive
North Las Vegas, NV 89031

For Sale|Single Family Residence|Active
3
Beds
3
Total Baths
2
Full Baths
1
Partial Bath
1,799
SqFt
$250
/SqFt
1989
Built
Subdivision:
Eldorado-R1-65 #2
County:
Clark
Listing courtesy of City National Properties (702) 250-2054
Call Now: 702-210-8725
Is this the listing for you? We can help make it yours.
702-210-8725
5620 Indian Ridge Drive5620 Indian Ridge Drive5620 Indian Ridge Drive5620 Indian Ridge Drive
Save
Ask
Tour
Hide
Share

Mortgage Calculator

Monthly Payment (Est.)

Enter an interest rate to see your estimated monthly payment.
Calculator powered by Showcase IDX, a Constellation1 Company. Copyright ©2026 Information is deemed reliable but not guaranteed.

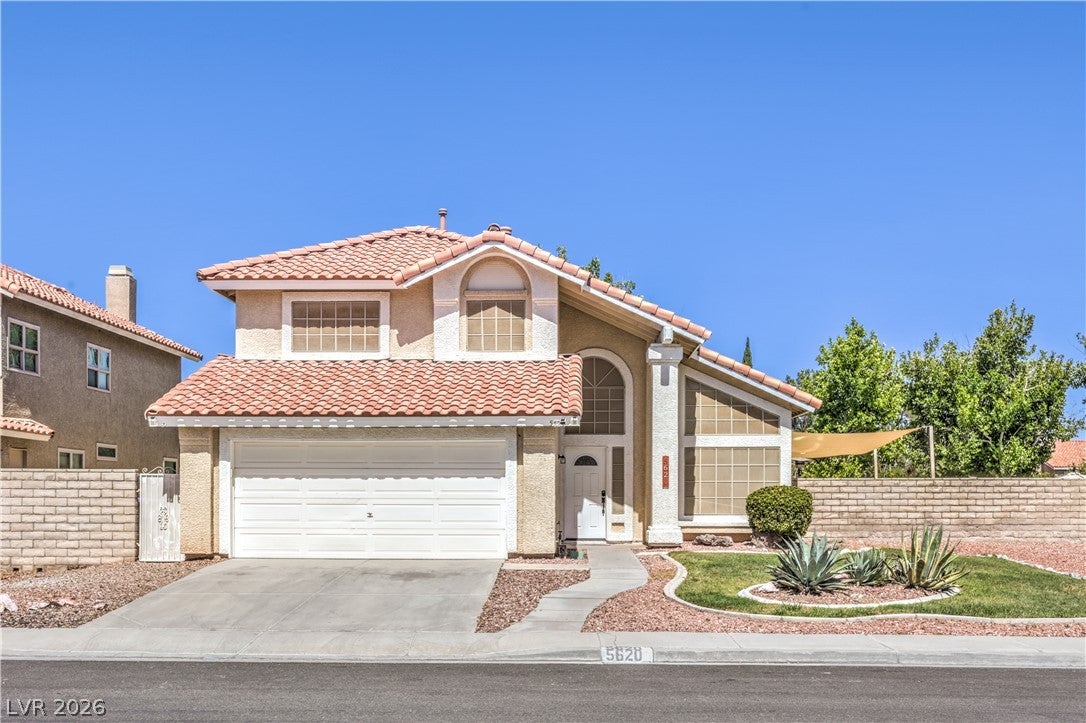
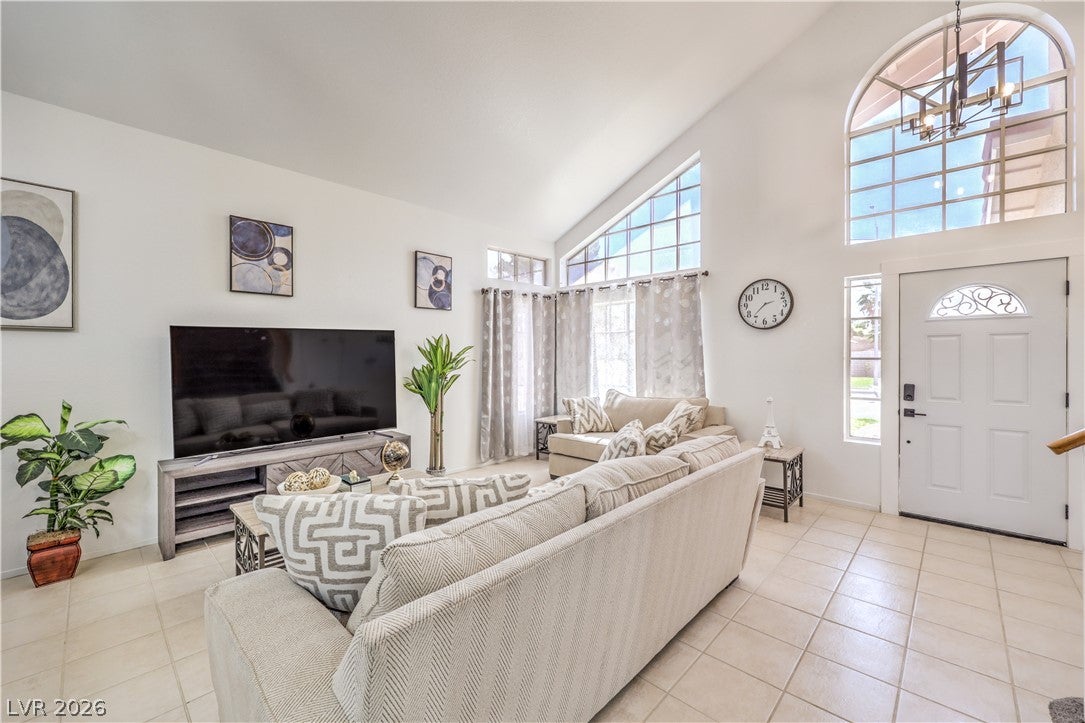
This is the kind of residence discerning buyers envision but so rarely encounter-especially at this price point. Nestled on an impressive 8,000+ sq ft lot, this beautifully reimagined home exudes sophistication at every turn. Thoughtfully upgraded with luxurious porcelain wood-look flooring, a fully redesigned kitchen featuring timeless white shaker cabinetry, and elegant designer finishes throughout, freshly painted and all brand new carpets- every detail reflects refined taste with modern comfort. Recent upgrades also include a new HVAC system, furnace, water heater, and roof-all just 2 years old, offering both beauty and peace of mind. The backyard is a true sanctuary-expansive, private, and brimming with possibilities. Opportunities like this are exceedingly rare. Schedule your private tour today-this home is destined to capture hearts and move quickly. owned solar panels with 25 yrs warranty

Save
Ask
Tour
Hide
Share
Listing Snapshot
Price 
$450,000
Days On Site 
3 Days
Bedrooms 
3
Inside Area (SqFt) 
1,799 sqft
Total Baths 
3
Full Baths 
2
Partial Baths 
1
Lot Size 
0.18 Acres
Year Built 
1989
MLS® Number 
2823559
Status 
Active
Property Tax 
$1,805
HOA/Condo/Coop Fees 
$20 monthly
Sq Ft Source 
N/A
Friends & Family
Recent Activity
3 days agoListing first seen on site
3 days agoListing updated with changes from the MLS®
General Features
Acres 
0.18
Attached Garage 
Yes
Direction Faces 
East
Disclosures 
Covenants Restrictions Disclosure
Energy Features 
Solar
Garage 
Yes
Garage Spaces 
2
Parking 
AttachedGarageOpenPrivate
Property Sub Type 
Single Family Residence
Sewer 
Public Sewer
SqFt Total 
1799
Style 
TwoStory
Water Source 
Public
Zoning 
Single Family
Interior Features
Appliances 
DryerDisposalGas RangeMicrowaveRefrigeratorWasher
Cooling 
Ceiling Fan(s)Central AirElectric
Electric 
Photovoltaics Seller Owned
Fireplace 
Yes
Fireplace Features 
Family RoomGas
Fireplaces 
1
Flooring 
CarpetTile
Heating 
Natural GasCentral
Interior 
Ceiling Fan(s)
Laundry Features 
Electric Dryer HookupGas Dryer HookupLaundry ClosetMain Level
Window Features 
Window CoveringsBlindsPlantation Shutters
Bedroom 2 
Dimensions - 1x12Description - Ceiling Fan,Ceiling Light,Closet,Upstairs
Bedroom 3 
Dimensions - 10x11Description - Ceiling Fan,Ceiling Light,Closet,Upstairs
Dining Room 
Dimensions - 10x11Description - Formal Dining Room
Family Room 
Dimensions - 15x13Description - Ceiling Fan,Downstairs
Kitchen 
Description - Breakfast Bar/Counter,Island,Quartz Countertops,Stainless Steel Appliances
Living Room 
Dimensions - 13x11Description - Formal,Front
PrimaryBedroom 
Dimensions - 13x15Description - Ceiling Fan,Ceiling Light,Walk-In Closet(s)
Save
Ask
Tour
Hide
Share
Exterior Features
Exterior 
Private Yard
Fencing 
FencedBlockBack Yard
Lot Features 
Back YardLandscaped
Patio And Porch 
Patio
Pool Features 
Above Ground
Private Pool 
Yes
Roof 
Tile
Windows/Doors 
Window CoveringsBlindsPlantation Shutters
Community Features
Accessibility Features 
Accessible Entrance
Association Fee 
$20.0
Association Fee Frequency 
Monthly
Horse Property 
None
Financing Terms Available 
CashConventionalFHAVA Loan
Schools
School District
Unknown
Elementary School
Antonello, Lee,Antonello, Lee
Middle School
Cram Brian & Teri
High School
Legacy
Listing courtesy of City National Properties (702) 250-2054


Listing information is provided by Participants of the Greater Las Vegas Association of Realtors. IDX information is provided exclusively for personal, non-commercial use, and may not be used for any purpose other than to identify prospective properties consumers may be interested in purchasing. Information is deemed reliable but not guaranteed. Copyright 2026, Greater Las Vegas Association of Realtors.
Last checked: 2026-10-05 10:01 PM UTC

Neighborhood & Commute
Source: Walkscore
Disclosure: Community information and market data powered by Constellation Data Labs. Information is deemed reliable but not guaranteed.
Save
Ask
Tour
Hide
Share