Properties

Save
Ask
Tour
Hide
Share
$199,999
New Listing

1417 Santa Margarita Street G
Las Vegas, NV 89146

For Sale|Condominium|Active
2
Beds
2
Total Baths
2
Full Baths
1,056
SqFt
$189
/SqFt
1987
Built
Subdivision:
Scottsdale Place Amd
County:
Clark
Listing courtesy of Realty ONE Group, Inc (702) 878-7263
Call Now: 702-210-8725
Is this the listing for you? We can help make it yours.
702-210-8725
1417 Santa Margarita Street G1417 Santa Margarita Street G1417 Santa Margarita Street G1417 Santa Margarita Street G
Save
Ask
Tour
Hide
Share

Mortgage Calculator

Monthly Payment (Est.)

Enter an interest rate to see your estimated monthly payment.
Calculator powered by Showcase IDX, a Constellation1 Company. Copyright ©2026 Information is deemed reliable but not guaranteed.

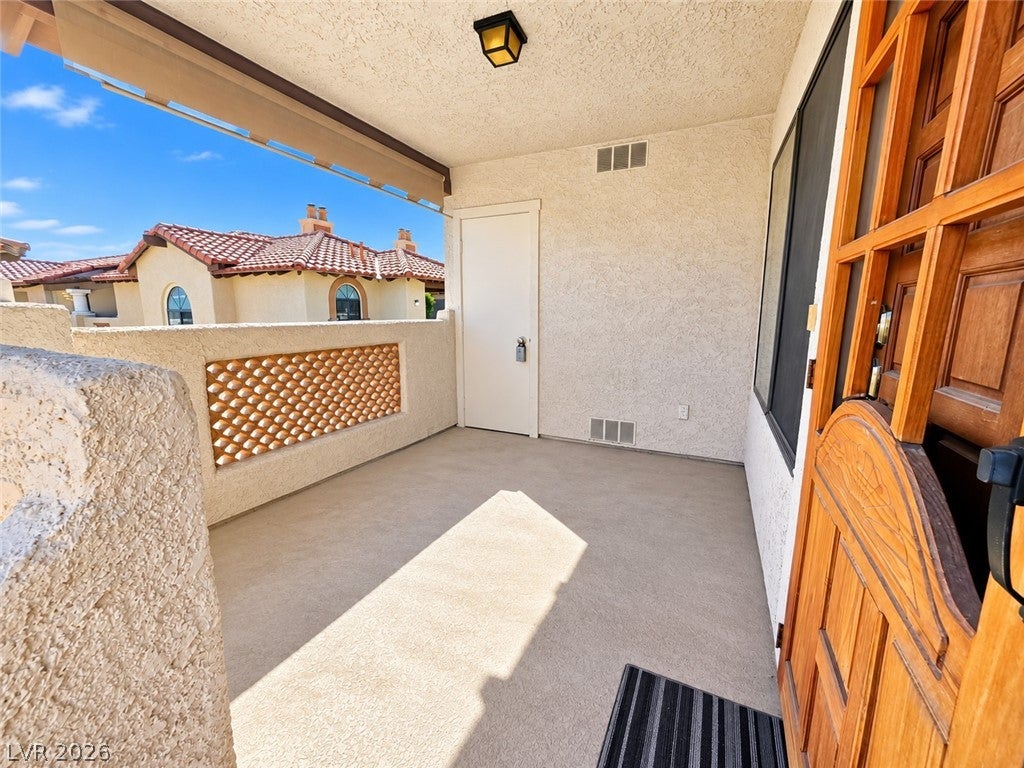
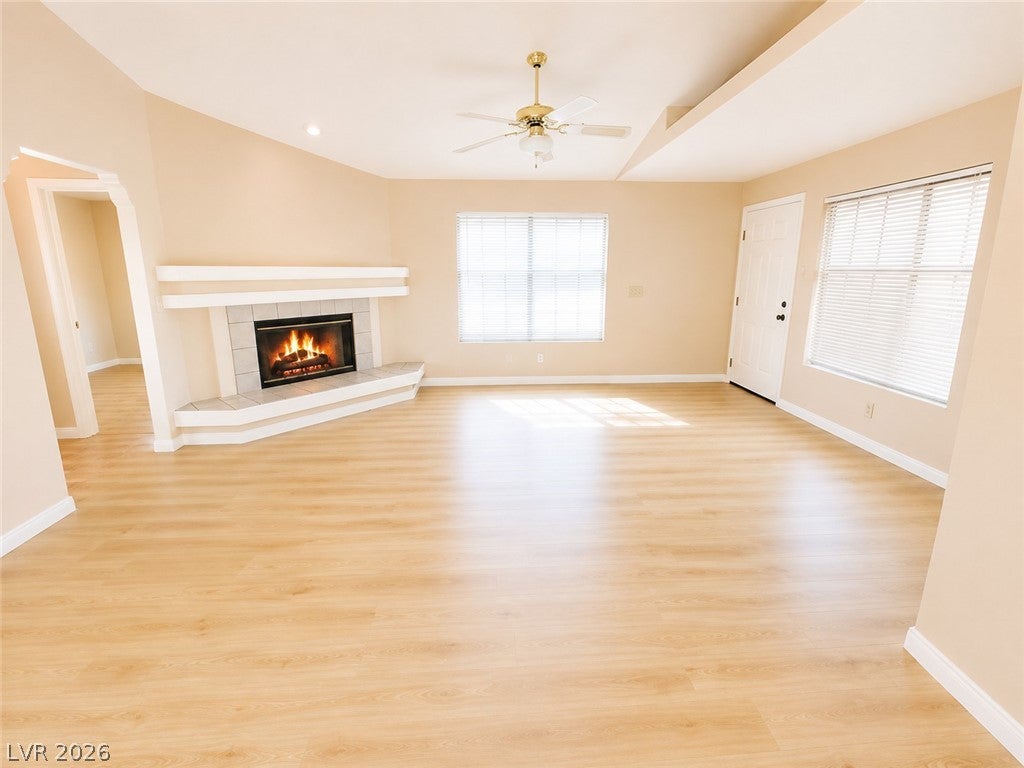
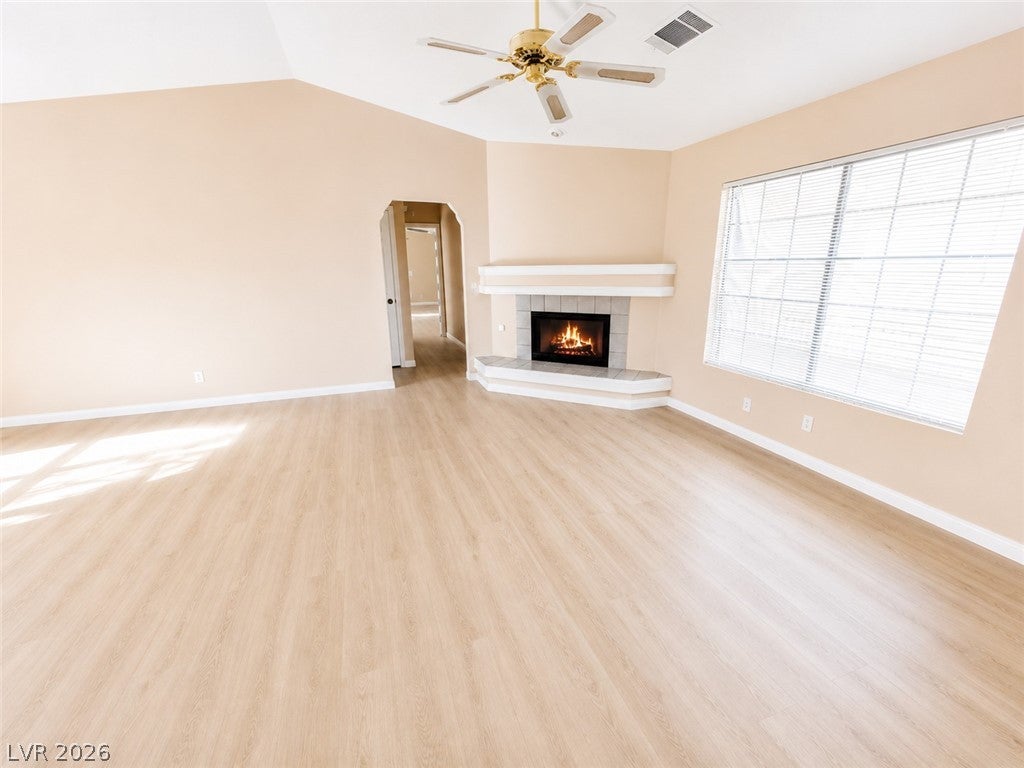
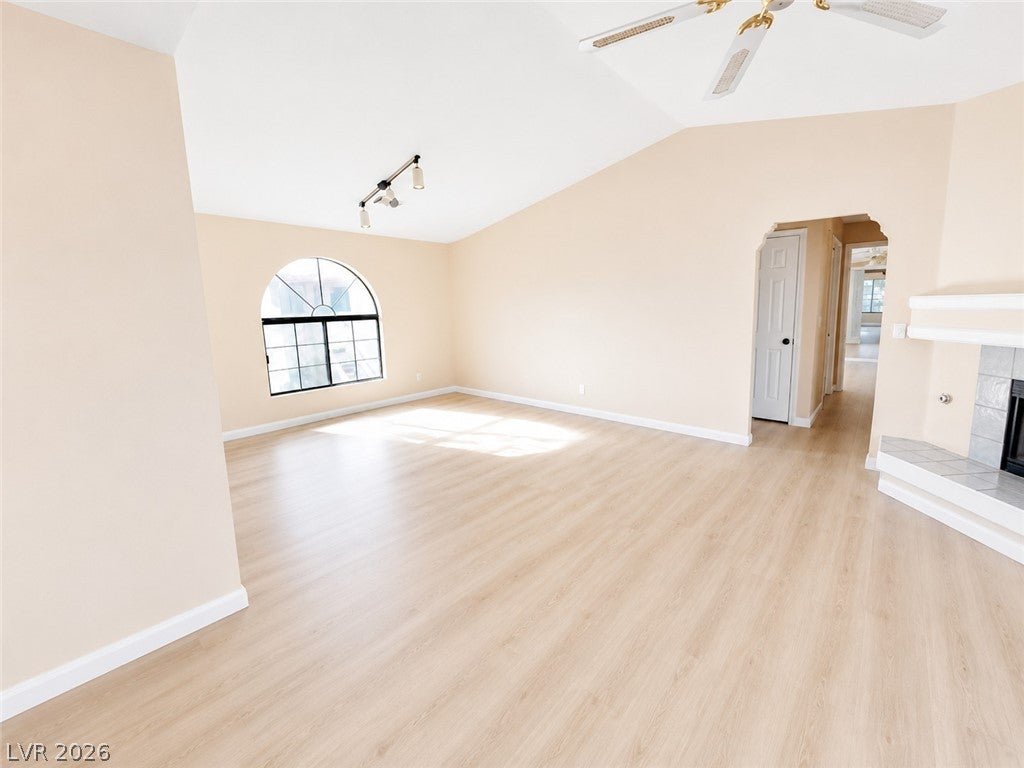
Beautifully updated 2-bed, 2-bath condo featuring vaulted ceilings, decorative arch doorways, gas fireplace that creates the perfect warm and inviting . Fresh natural-tone paint throughout pairs beautifully with the new vinyl wood-look flooring, crisp white baseboards, 6-panel white doors, and updated hardware . The spacious primary suite offers abundant natural light, a mirrored wall, walk-in closet, and private balcony access -2nd bedroom features a walk-in closet along with fresh paint, flooring, and baseboards. Enjoy two large balconies, one off the primary bedroom and another off the living area, providing great indoor-outdoor living space. The kitchen comes complete with all appliances including washer, dryer, and microwave, truly move-in ready. Has community pool, spa, BBQ area, this condo offers resort-style living in a peaceful setting. A perfect opportunity for comfortable living, a vacation getaway, or investment property - ready for you to move right in!

Save
Ask
Tour
Hide
Share
Listing Snapshot
Price 
$199,999
Days On Site 
0 Days
Bedrooms 
2
Inside Area (SqFt) 
1,056 sqft
Total Baths 
2
Full Baths 
2
Partial Baths 
N/A
Lot Size 
N/A
Year Built 
1987
MLS® Number 
2823552
Status 
Active
Property Tax 
$965
HOA/Condo/Coop Fees 
$304 monthly
Sq Ft Source 
N/A
Friends & Family
Recent Activity
4 hours agoListing first seen on site
12 hours agoListing updated with changes from the MLS®
General Features
Carport 
1
Direction Faces 
East
Disclosures 
Covenants Restrictions Disclosure
Green Energy Efficient 
Windows
Parking 
AssignedCoveredDetached CarportOpenGuest
Property Sub Type 
Condominium
Sewer 
Public Sewer
SqFt Total 
1056
Style 
TwoStory
Utilities 
Cable Available
Water Source 
Public
Zoning 
Multi-Family
Interior Features
Appliances 
Built-In Gas OvenDryerGas CooktopDisposalWasher
Cooling 
Ceiling Fan(s)Central AirElectric
Fireplace 
Yes
Fireplace Features 
GasLiving Room
Fireplaces 
1
Flooring 
LinoleumVinyl
Furnished 
Unfurnished
Heating 
Natural GasCentral
Interior 
Ceiling Fan(s)
Laundry Features 
Gas Dryer HookupLaundry Closet
Window Features 
Window CoveringsLow Emissivity Windows
Bedroom 2 
Dimensions - 10x11Description - Walk-In Closet(s)
Dining Room 
Dimensions - 10x11Description - Dining Area,Living Room/Dining Combo,Vaulted Ceiling
Kitchen 
Dimensions - 4x10Description - Linoleum/Vinyl Flooring
Living Room 
Dimensions - 12x15Description - Front,Vaulted Ceiling
PrimaryBathroom 
Dimensions - 4x8Description - Tub/Shower Combo
PrimaryBedroom 
Dimensions - 15x11Description - Balcony,Ceiling Fan,Ceiling Light,Walk-In Closet(s)
Save
Ask
Tour
Hide
Share
Exterior Features
Exterior 
Balcony
Fencing 
None
Lot Features 
Landscaped
Patio And Porch 
PatioCovered
Pool Features 
Community
Roof 
Tile
View 
Park/Greenbelt
Waterview 
Park/Greenbelt
Windows/Doors 
Window CoveringsLow Emissivity Windows
Community Features
Association Amenities 
BarbecuePoolSpa/Hot Tub
Association Fee 
$304.0
Association Fee Frequency 
Monthly
Community Features 
Pool
Horse Property 
None
Financing Terms Available 
CashFHAVA Loan
Schools
School District
Unknown
Elementary School
Hancock, Doris,Hancock, Doris
Middle School
Greenspun
High School
Bonanza
Listing courtesy of Realty ONE Group, Inc (702) 878-7263


Listing information is provided by Participants of the Greater Las Vegas Association of Realtors. IDX information is provided exclusively for personal, non-commercial use, and may not be used for any purpose other than to identify prospective properties consumers may be interested in purchasing. Information is deemed reliable but not guaranteed. Copyright 2026, Greater Las Vegas Association of Realtors.
Last checked: 2026-10-05 06:10 PM UTC

Neighborhood & Commute
Source: Walkscore
Disclosure: Community information and market data powered by Constellation Data Labs. Information is deemed reliable but not guaranteed.
Save
Ask
Tour
Hide
Share