Properties

Save
Ask
Tour
Hide
Share
$399,990
3 Days On Site

5623 Amethyst Valley Street
Las Vegas, NV 89118

For Sale|Townhouse|Active
3
Beds
2
Total Baths
2
Full Baths
1,330
SqFt
$301
/SqFt
2026
Built
Subdivision:
Aster Point
County:
Clark
Listing courtesy of Realty ONE Group, Inc (702) 812-2570
Call Now: 702-210-8725
Is this the listing for you? We can help make it yours.
702-210-8725
5623 Amethyst Valley Street5623 Amethyst Valley Street5623 Amethyst Valley Street5623 Amethyst Valley Street
Save
Ask
Tour
Hide
Share

Mortgage Calculator

Monthly Payment (Est.)

Enter an interest rate to see your estimated monthly payment.
Calculator powered by Showcase IDX, a Constellation1 Company. Copyright ©2026 Information is deemed reliable but not guaranteed.

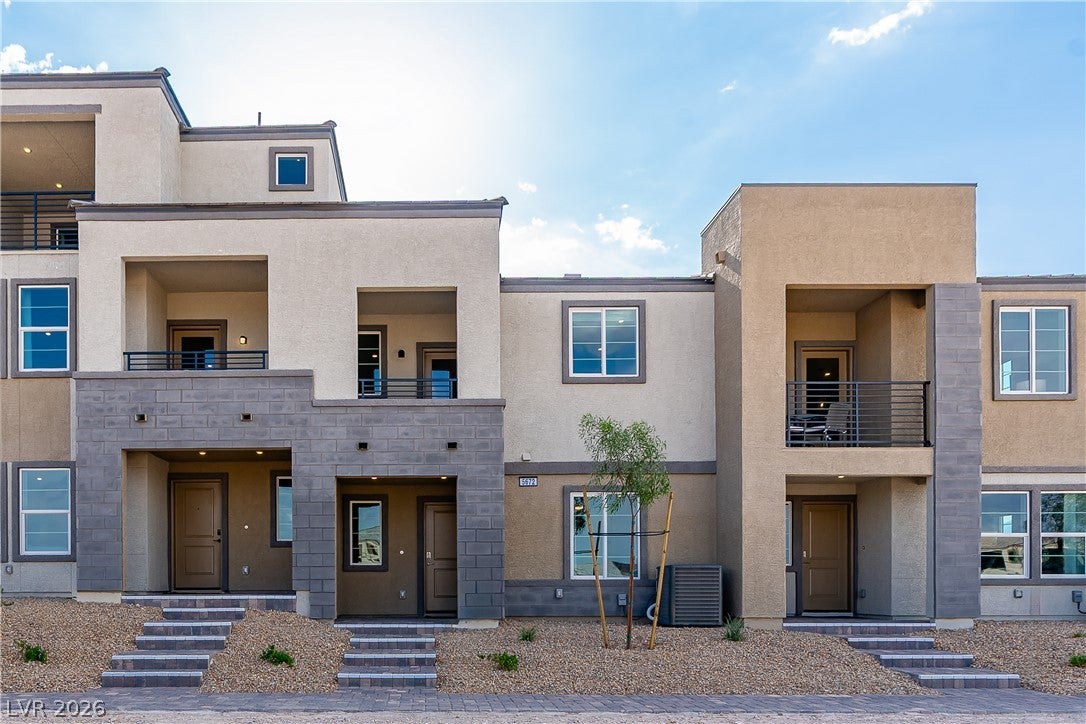
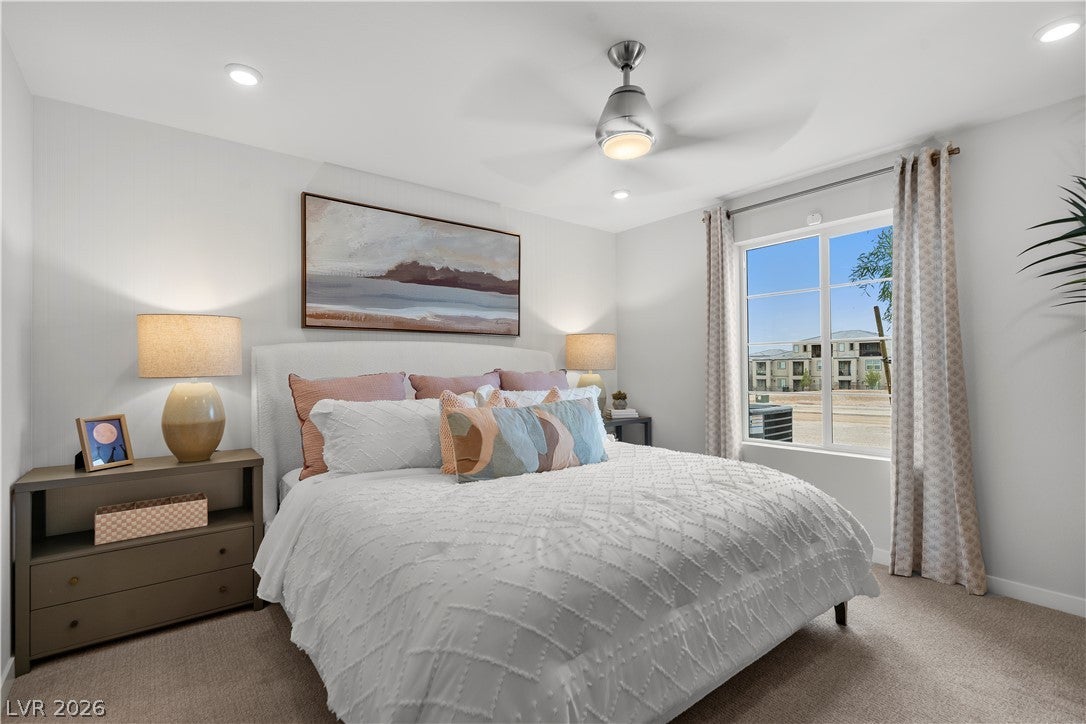
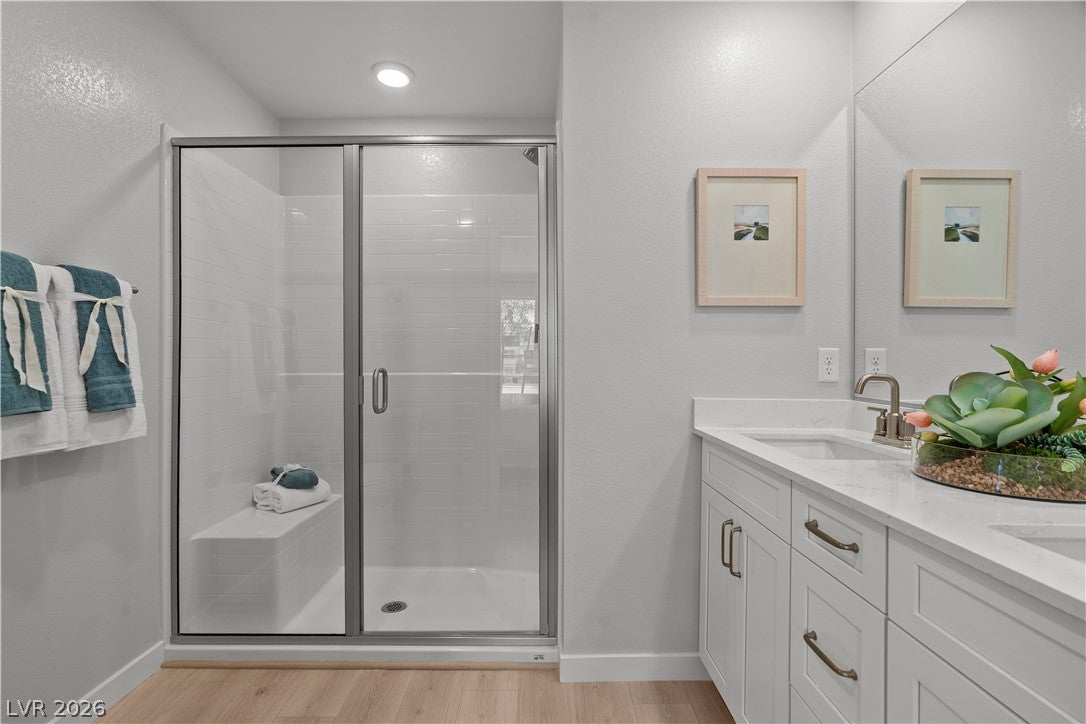
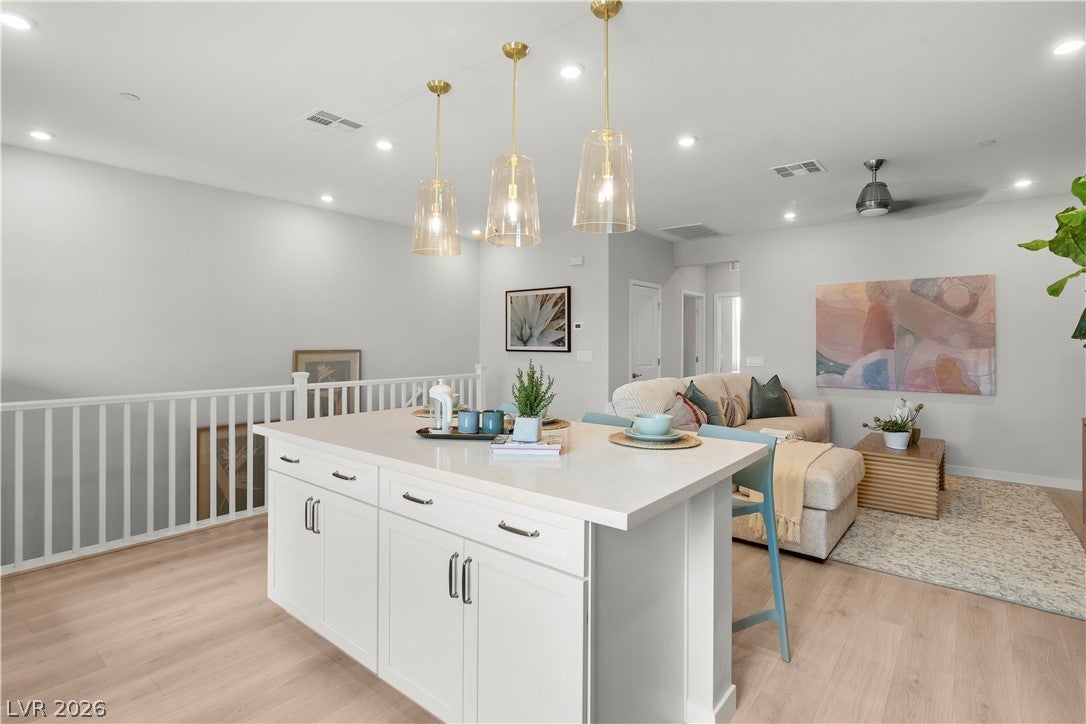
Welcome to the Griffin, a beautiful two-story townhome located in the highly desirable Southwest Las Vegas and built by Beazer Homes. This stunning new construction home has 3 bedrooms, 2 bathrooms, a covered front porch and covered balcony. The 1,330 sf layout features an open and spacious main living area with lots of natural light. The first floor primary suite boasts a walk-in shower and ample closet space with the main living area elevated on the second floor. Energy efficiency isn’t just about the environment; it’s about your financial future. This high performance home is built to lower your total cost of homeownership through reduced utility bills, durable materials, and high quality construction that minimizes long term maintenance costs. This home includes solar panels, helping further reduce monthly energy costs.

Save
Ask
Tour
Hide
Share
Listing Snapshot
Price 
$399,990
Days On Site 
3 Days
Bedrooms 
3
Inside Area (SqFt) 
1,330 sqft
Total Baths 
2
Full Baths 
2
Partial Baths 
N/A
Lot Size 
0.04 Acres
Year Built 
2026
MLS® Number 
2823506
Status 
Active
Property Tax 
$4,000
HOA/Condo/Coop Fees 
$115 monthly
Sq Ft Source 
N/A
Friends & Family
Recent Activity
4 days agoListing first seen on site
4 days agoListing updated with changes from the MLS®
General Features
Acres 
0.04
Attached Garage 
Yes
Direction Faces 
West
Disclosures 
Principal Is Real Estate Licensed, Covenants Restrictions Disclosure
Energy Features 
Solar
Garage 
Yes
Garage Spaces 
2
Green Energy Efficient 
Windows
Parking 
AttachedGarageInside EntrancePrivate
Property Condition 
New Construction
Property Sub Type 
Townhouse
Sewer 
Public Sewer
SqFt Total 
1330
Style 
TwoStory
Utilities 
Electricity Available
Water Source 
Public
Zoning 
Multi-Family
Interior Features
Appliances 
DishwasherENERGY STAR Qualified AppliancesElectric RangeDisposalMicrowave
Cooling 
Central AirElectricENERGY STAR Qualified Equipment
Electric 
Photovoltaics Seller Owned
Flooring 
Other
Furnished 
Unfurnished
Heating 
Active SolarCentralElectricSolar
Interior 
Master Downstairs
Laundry Features 
Electric Dryer HookupMain Level
Window Features 
Double Pane WindowsLow Emissivity Windows
Bedroom 2 
Dimensions - 10x11Description - Upstairs
Bedroom 3 
Dimensions - 10x11Description - Upstairs
Great Room 
Dimensions - 17x14Description - Upstairs
Kitchen 
Dimensions - 12x12Description - Pantry
PrimaryBedroom 
Dimensions - 12x12Description - Downstairs,Walk-In Closet(s)
Save
Ask
Tour
Hide
Share
Exterior Features
Exterior 
Balcony
Fencing 
None
Lot Features 
Landscaped
Patio And Porch 
Porch
Roof 
Tile
Windows/Doors 
Double Pane WindowsLow Emissivity Windows
Community Features
Association Fee 
$115.0
Association Fee Frequency 
Monthly
Horse Property 
None
Financing Terms Available 
CashConventionalFHAVA Loan
Schools
School District
Unknown
Elementary School
Earl, Marion B.,Earl, Marion B.
Middle School
Sawyer Grant
High School
Durango
Listing courtesy of Realty ONE Group, Inc (702) 812-2570


Listing information is provided by Participants of the Greater Las Vegas Association of Realtors. IDX information is provided exclusively for personal, non-commercial use, and may not be used for any purpose other than to identify prospective properties consumers may be interested in purchasing. Information is deemed reliable but not guaranteed. Copyright 2026, Greater Las Vegas Association of Realtors.
Last checked: 2026-10-05 10:54 PM UTC

Neighborhood & Commute
Source: Walkscore
Disclosure: Community information and market data powered by Constellation Data Labs. Information is deemed reliable but not guaranteed.
Save
Ask
Tour
Hide
Share