Properties

Save
Ask
Tour
Hide
Share
$625,000
2 Days On Site

2200 Plaza Del Puerto
Las Vegas, NV 89102

For Sale|Single Family Residence|Active
3
Beds
3
Total Baths
3
Full Baths
2,414
SqFt
$259
/SqFt
1979
Built
Subdivision:
Spanish Oaks 9
County:
Clark
Listing courtesy of Century 21 Consolidated (702) 423-3331
Call Now: 702-210-8725
Is this the listing for you? We can help make it yours.
702-210-8725
2200 Plaza Del Puerto2200 Plaza Del Puerto2200 Plaza Del Puerto2200 Plaza Del Puerto
Save
Ask
Tour
Hide
Share

Mortgage Calculator

Monthly Payment (Est.)

Enter an interest rate to see your estimated monthly payment.
Calculator powered by Showcase IDX, a Constellation1 Company. Copyright ©2026 Information is deemed reliable but not guaranteed.

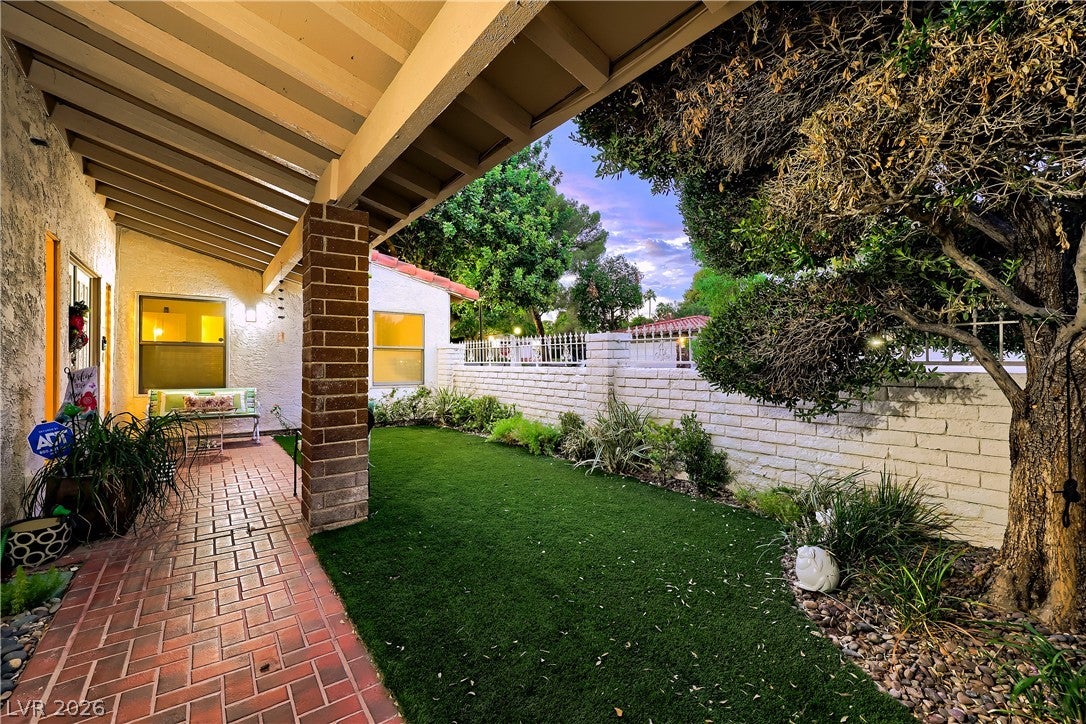
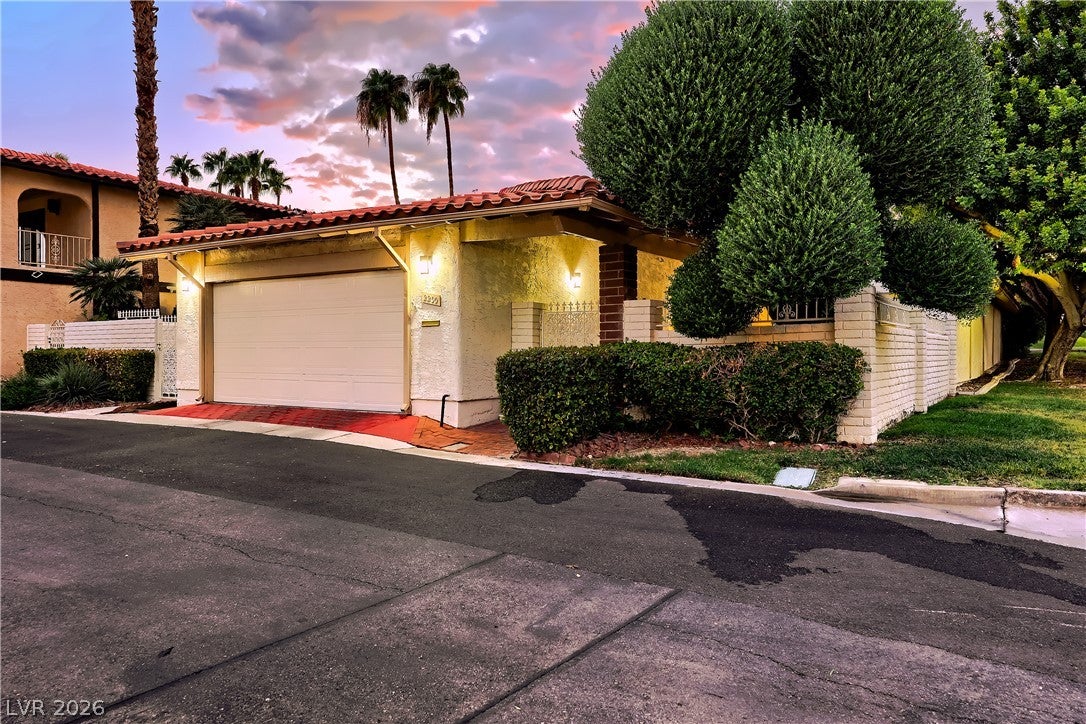
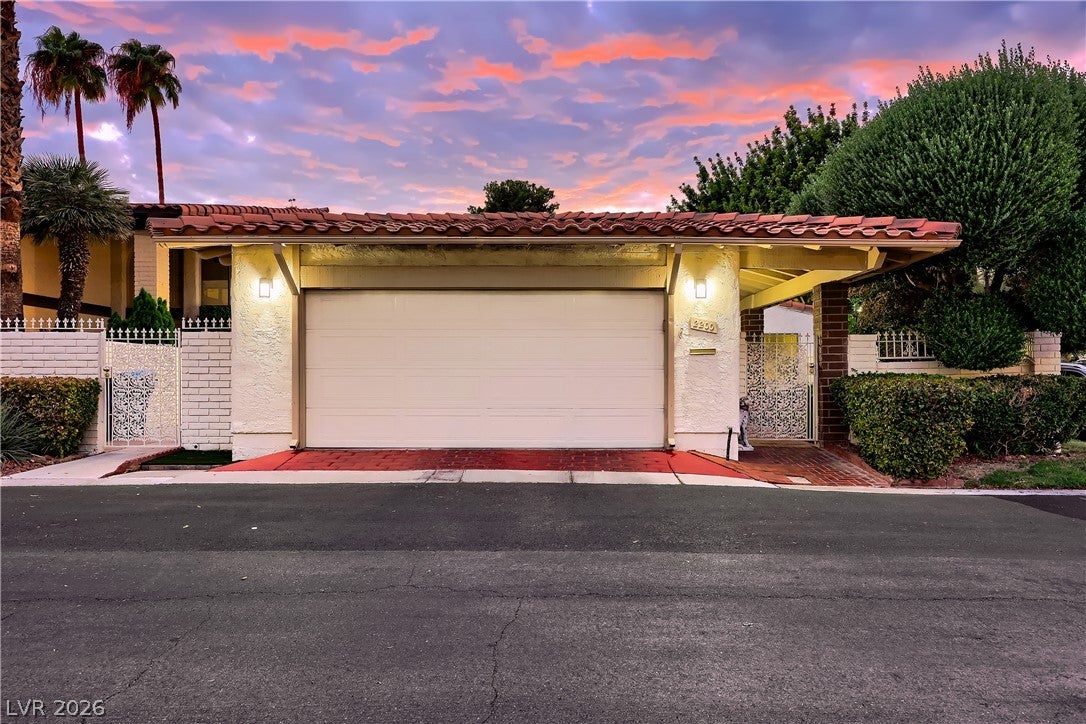
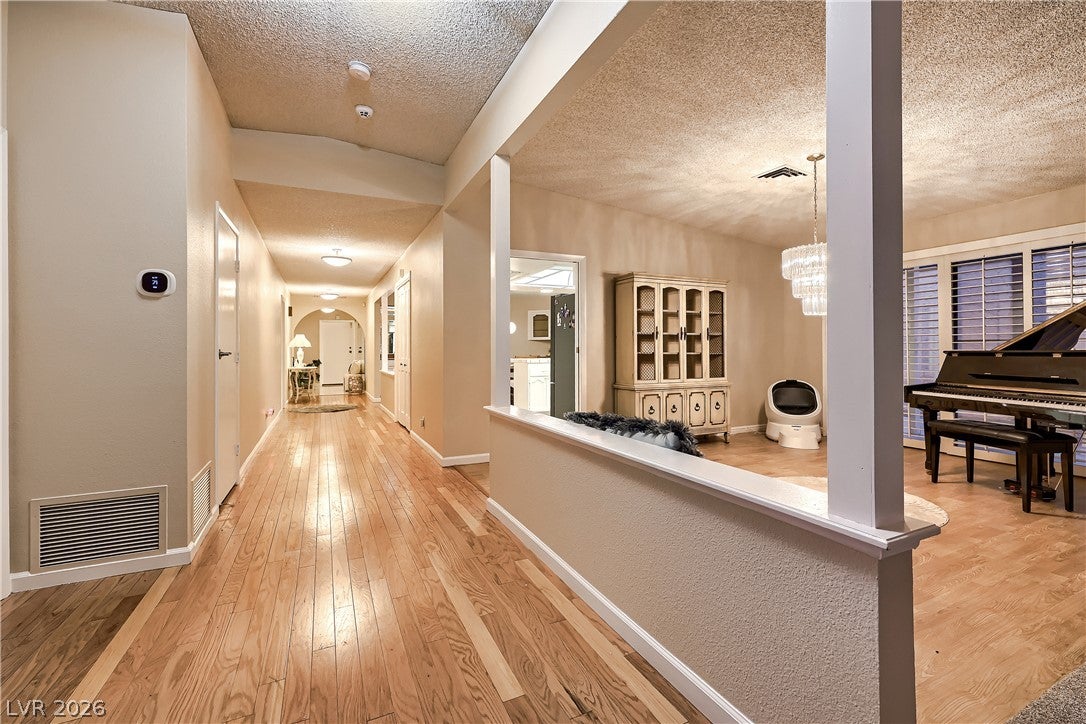
Single-story living in guard-gated Spanish Oaks, one of central Las Vegas' most established communities, just minutes from the Strip, downtown and the medical district. This 3-bedroom, 3-bath home offers 2,414 sq ft on a corner-set lot with a private walled courtyard entry and 5 yr old Spanish tile roof. Double doors open to a light-filled hallway with polished hardwood floors. The carpeted living room features vaulted ceilings, a floor-to-ceiling stone fireplace and sliding glass doors to the covered patio, while a second with hardwood area adds flexible space for formal dining, media, games or guests. The eat-in kitchen offers abundant tile counters and cabinetry, a breakfast bar and direct backyard access, and opens to a dining area with hardwood floors and plantation shutters. The primary suite includes a walk-in closet with built-in organizers and a bath with deep soaking tub and dual-sink vanity. Two additional bedrooms ,one with new windows and connected full bath, and third full bath provide room for family, guests or a home office. A separate laundry room with cabinetry, a brand-new all-electric water heater and an attached 2-car garage complete the home. Outside, wraparound covered patios with exposed beams and a fully walled backyard create a private retreat. Community amenities include 24-hour guard-gated security, community pools, tennis courts and a clubhouse with library and great room.

Save
Ask
Tour
Hide
Share
Listing Snapshot
Price 
$625,000
Days On Site 
2 Days
Bedrooms 
3
Inside Area (SqFt) 
2,414 sqft
Total Baths 
3
Full Baths 
3
Partial Baths 
N/A
Lot Size 
0.12 Acres
Year Built 
1979
MLS® Number 
2823494
Status 
Active
Property Tax 
$2,224
HOA/Condo/Coop Fees 
$370 monthly
Sq Ft Source 
N/A
Friends & Family
Recent Activity
3 days agoListing first seen on site
3 days agoListing updated with changes from the MLS®
General Features
Acres 
0.12
Attached Garage 
Yes
Direction Faces 
North
Disclosures 
Principal Is Real Estate Licensed, Covenants Restrictions Disclosure
Garage 
Yes
Garage Spaces 
2
Parking 
AttachedGaragePrivateGuest
Property Sub Type 
Single Family Residence
Security 
Gated Community
Sewer 
Public Sewer
SqFt Total 
2414
Style 
OneStory
Utilities 
Electricity Available
Water Source 
Public
Zoning 
Single Family
Interior Features
Appliances 
DryerElectric RangeElectric Water HeaterDisposalWater Softener OwnedWasherWater Heater
Cooling 
Ceiling Fan(s)Central AirElectric
Fireplace 
Yes
Fireplace Features 
Living RoomWood Burning
Fireplaces 
1
Flooring 
CarpetHardwoodMarbleTile
Furnished 
Unfurnished
Heating 
CentralElectric
Interior 
Ceiling Fan(s)Master Downstairs
Laundry Features 
Electric Dryer HookupLaundry Room
Window Features 
Window CoveringsPlantation Shutters
Bedroom 2 
Dimensions - 16X11Description - With Bath
Bedroom 3 
Dimensions - 12X10Description - Downstairs
Kitchen 
Description - Breakfast Bar/Counter
Living Room 
Dimensions - 23X15Description - Formal
PrimaryBathroom 
Description - Double Sink,Tub
PrimaryBedroom 
Dimensions - 23X14Description - Walk-In Closet(s)
Save
Ask
Tour
Hide
Share
Exterior Features
Construction Details 
FrameStucco
Exterior 
Courtyard
Fencing 
BlockBack Yard
Lot Features 
Front YardLandscaped
Patio And Porch 
PatioPorchCovered
Pool Features 
Community
Roof 
Tile
Windows/Doors 
Window CoveringsPlantation Shutters
Community Features
Association Amenities 
ClubhouseGatedPoolSecurityTennis Court(s)
Association Fee 
$370.0
Association Fee Frequency 
Monthly
Community Features 
PoolGated
Horse Property 
None
Financing Terms Available 
CashConventionalVA Loan
Schools
School District
Unknown
Elementary School
Bell, Rex,Bell, Rex
Middle School
Hyde Park
High School
Clark Ed. W.
Listing courtesy of Century 21 Consolidated (702) 423-3331


Listing information is provided by Participants of the Greater Las Vegas Association of Realtors. IDX information is provided exclusively for personal, non-commercial use, and may not be used for any purpose other than to identify prospective properties consumers may be interested in purchasing. Information is deemed reliable but not guaranteed. Copyright 2026, Greater Las Vegas Association of Realtors.
Last checked: 2026-10-05 09:10 PM UTC

Neighborhood & Commute
Source: Walkscore
Disclosure: Community information and market data powered by Constellation Data Labs. Information is deemed reliable but not guaranteed.
Save
Ask
Tour
Hide
Share