Properties

Save
Ask
Tour
Hide
Share
$587,499
3 Days On Site

9115 Sangria Lane
Las Vegas, NV 89147

For Sale|Single Family Residence|Active
4
Beds
3
Total Baths
2
Full Baths
1
Partial Bath
2,280
SqFt
$258
/SqFt
1996
Built
Subdivision:
Barcelona
County:
Clark
Listing courtesy of LIFE Realty District (801) 879-0303
Call Now: 702-210-8725
Is this the listing for you? We can help make it yours.
702-210-8725
9115 Sangria Lane9115 Sangria Lane9115 Sangria Lane9115 Sangria Lane
Save
Ask
Tour
Hide
Share

Mortgage Calculator

Monthly Payment (Est.)

Enter an interest rate to see your estimated monthly payment.
Calculator powered by Showcase IDX, a Constellation1 Company. Copyright ©2026 Information is deemed reliable but not guaranteed.

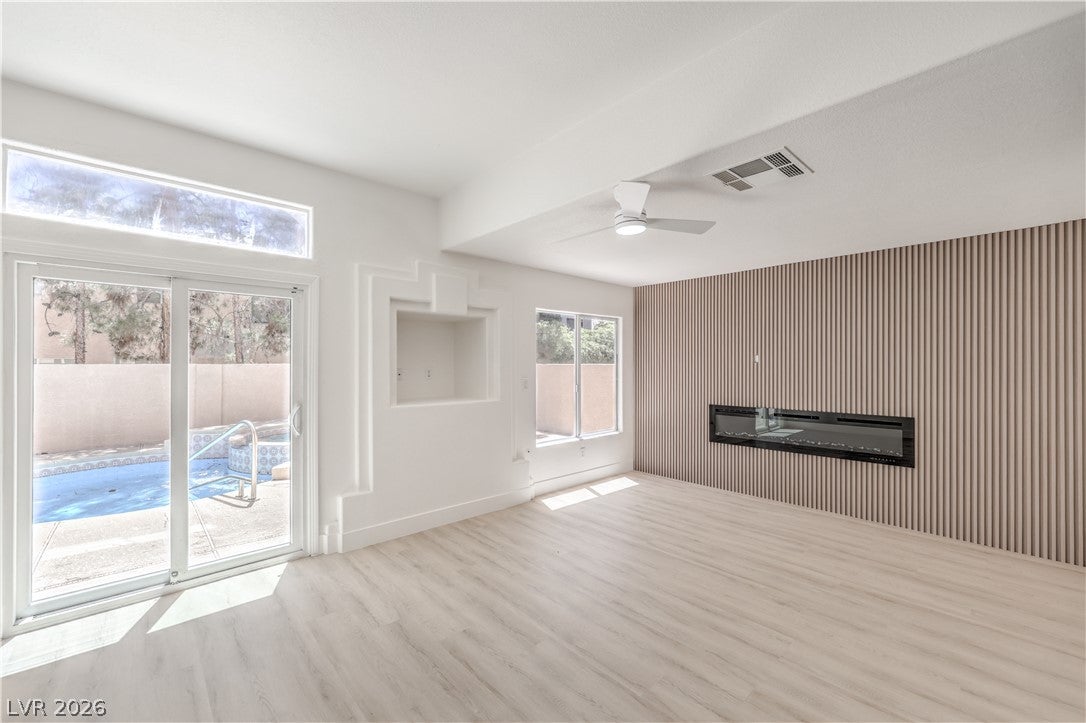
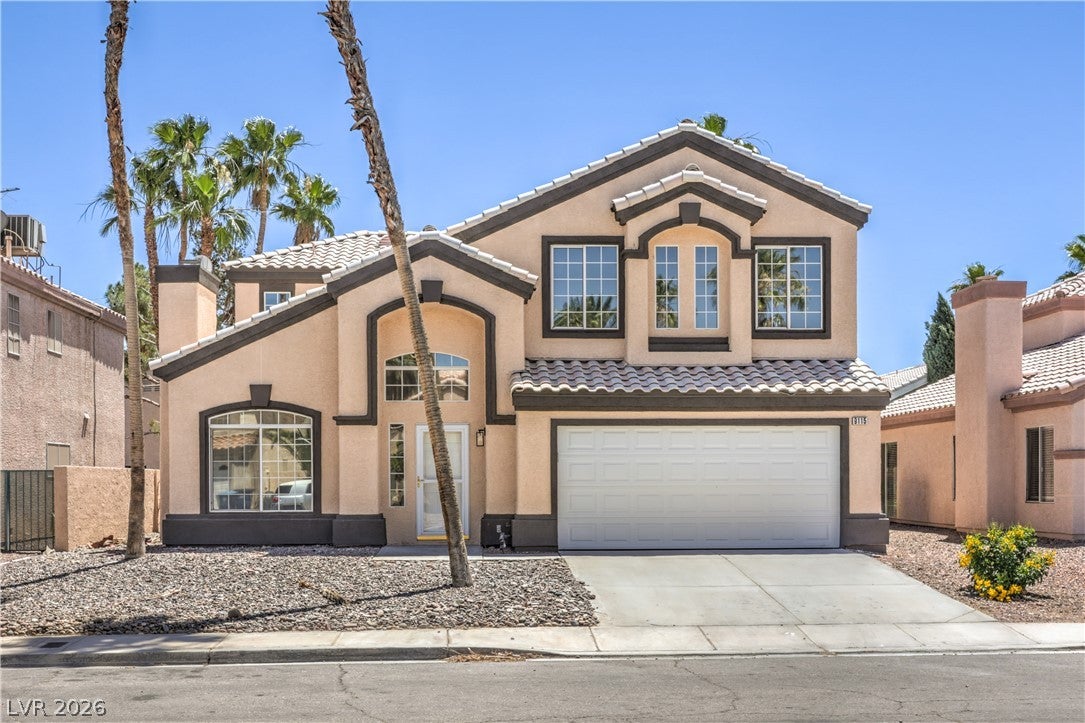
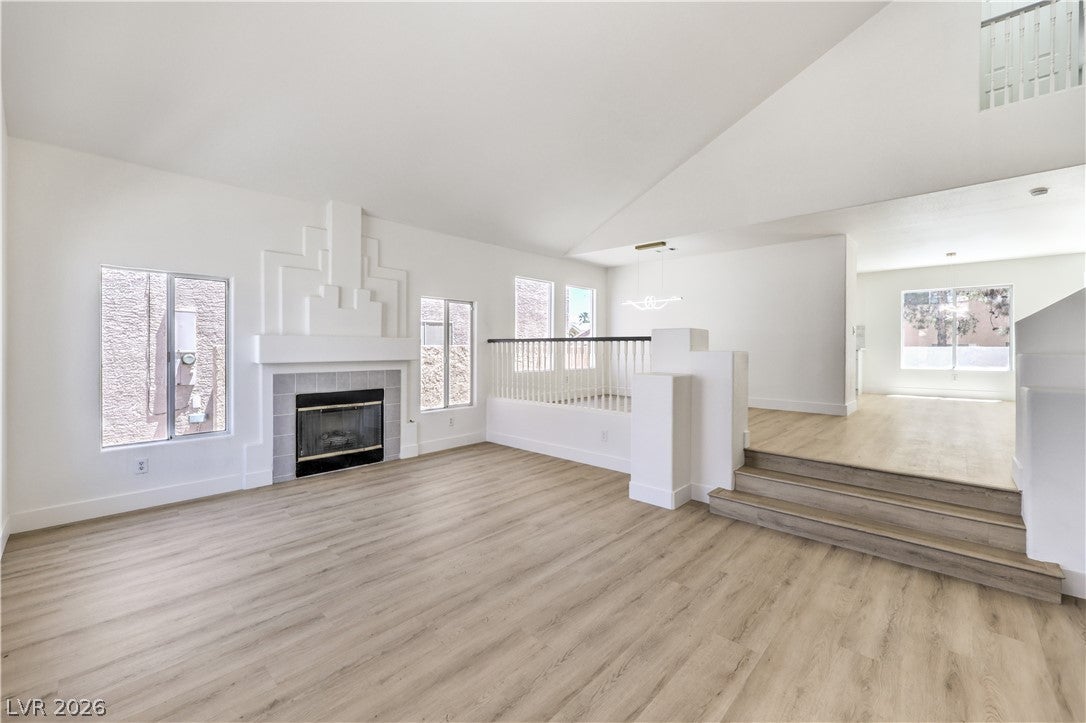
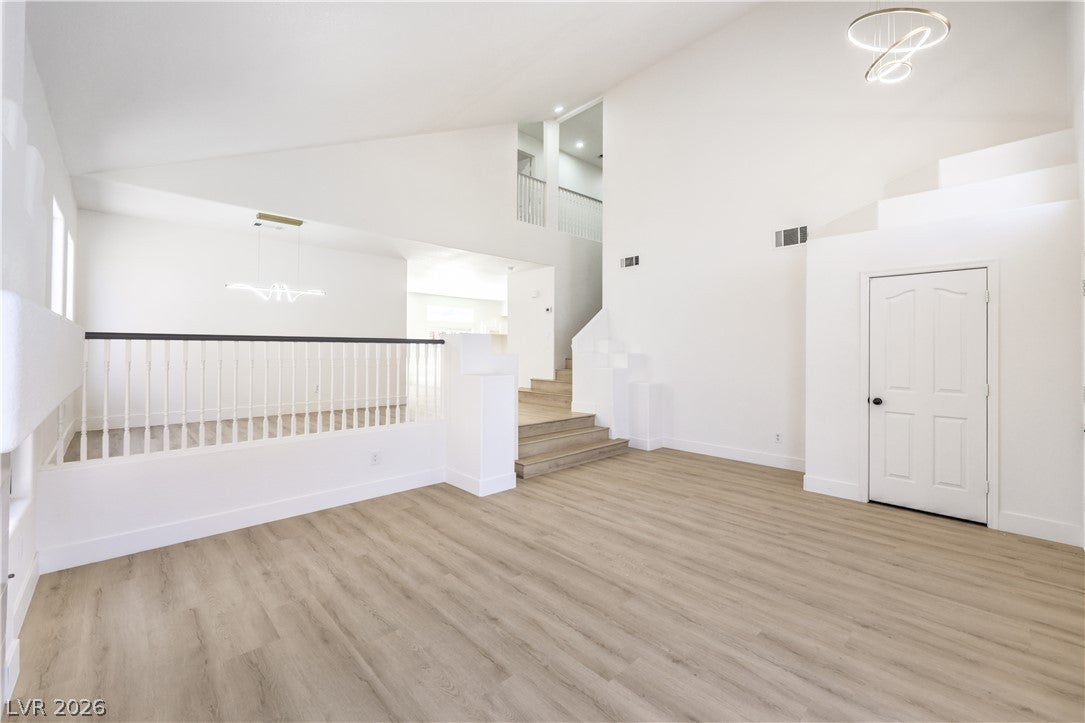
NEWLY REDUCED PRICE! NO HOA • POOL & SPA • BEAUTIFULLY RENOVATED • PRIME SOUTHWEST LOCATION! This stunning 4-bedroom, 3-bath home offers the perfect combination of modern upgrades, spacious living, and an ideal location-with NO HOA, a private pool & spa, and beautifully renovated interiors. Step inside to soaring vaulted ceilings, abundant natural light, and stylish vinyl flooring throughout. The spacious eat-in kitchen features white cabinetry, marble backsplash, quartz countertops, and stainless steel appliances-perfect for everyday living and entertaining. The inviting living room and family room each have a cozy fireplace, and there is a separate formal dining room for special gatherings. The luxurious primary suite is a true retreat, offering a walk-in closet plus a mirrored-door closet and a beautifully remodeled bath with a freestanding soaking tub, dual-sink vanity, and glass-enclosed shower. Three additional bedrooms provide plenty of space for family, guests, or a home office. Outside, enjoy your private backyard oasis with a sparkling pool & spa, perfect for relaxing or entertaining year-round. The low-maintenance yard and spacious patio make it easy to enjoy the Las Vegas lifestyle. Ideally located in Southwest Las Vegas, this home is just minutes from the 215 Beltway and Tropicana Ave, with easy access to top shopping centers, dining, entertainment, and everyday conveniences. You’ll love the nearby parks, schools, and resort-style amenities that make this area so desirable. NO HOA, beautifully renovated, pool & spa, 4 bedrooms, 3 baths, and a fantastic Southwest location-this home truly has it all!

Save
Ask
Tour
Hide
Share
Listing Snapshot
Price 
$587,499
Days On Site 
3 Days
Bedrooms 
4
Inside Area (SqFt) 
2,280 sqft
Total Baths 
3
Full Baths 
2
Partial Baths 
1
Lot Size 
0.11 Acres
Year Built 
1996
MLS® Number 
2823452
Status 
Active
Property Tax 
$2,905
HOA/Condo/Coop Fees 
N/A
Sq Ft Source 
N/A
Friends & Family
Recent Activity
4 days agoListing first seen on site
4 days agoListing updated with changes from the MLS®
General Features
Acres 
0.11
Attached Garage 
Yes
Direction Faces 
North
Garage 
Yes
Garage Spaces 
2
Parking 
AttachedGarageGarage Door OpenerInside EntrancePrivate
Property Sub Type 
Single Family Residence
Sewer 
Public Sewer
SqFt Total 
2280
Style 
TwoStory
Utilities 
Underground Utilities
Water Source 
Public
Zoning 
Single Family
Interior Features
Appliances 
DishwasherDisposalGas RangeMicrowaveRefrigeratorWater Heater
Cooling 
Ceiling Fan(s)Central AirElectric
Fireplace 
Yes
Fireplace Features 
ElectricFamily RoomGasLiving Room
Fireplaces 
2
Flooring 
CarpetVinyl
Furnished 
Unfurnished
Heating 
Natural GasCentral
Interior 
Ceiling Fan(s)
Laundry Features 
Gas Dryer HookupMain LevelLaundry Room
Spa 
Yes
Bedroom 2 
Dimensions - 9x13Description - Closet,Upstairs
Bedroom 3 
Dimensions - 9x11Description - Closet,Upstairs
Bedroom 4 
Dimensions - 9x14Description - Closet,Upstairs
Dining Room 
Dimensions - 19x9Description - Formal Dining Room
Family Room 
Dimensions - 19x12Description - Ceiling Fan,Downstairs,Separate Family Room
Kitchen 
Dimensions - 12x12Description - Breakfast Nook/Eating Area,Lighting Recessed,Quartz Countertops,Stainless Steel Appliances
Living Room 
Dimensions - 19x14Description - Formal,Front,Vaulted Ceiling
PrimaryBathroom 
Dimensions - 7x17Description - Double Sink,Separate Shower,Separate Tub
PrimaryBedroom 
Dimensions - 20x13Description - Ceiling Fan,Ceiling Light,Closet,Upstairs,Walk-In Closet(s)
Save
Ask
Tour
Hide
Share
Exterior Features
Construction Details 
FrameStucco
Exterior 
Private Yard
Fencing 
BlockBack Yard
Patio And Porch 
Patio
Pool Features 
In GroundPrivatePool/Spa Combo
Private Pool 
Yes
Roof 
Tile
Spa 
Yes
Spa Features 
In Ground
Community Features
Horse Property 
None
Financing Terms Available 
CashConventionalFHAVA Loan
Schools
School District
Unknown
Elementary School
Hayes, Keith C. & Karen W.,Hayes, Keith C. & Karen
Middle School
Lawrence
High School
Durango
Listing courtesy of LIFE Realty District (801) 879-0303


Listing information is provided by Participants of the Greater Las Vegas Association of Realtors. IDX information is provided exclusively for personal, non-commercial use, and may not be used for any purpose other than to identify prospective properties consumers may be interested in purchasing. Information is deemed reliable but not guaranteed. Copyright 2026, Greater Las Vegas Association of Realtors.
Last checked: 2026-10-05 10:54 PM UTC

Neighborhood & Commute
Source: Walkscore
Disclosure: Community information and market data powered by Constellation Data Labs. Information is deemed reliable but not guaranteed.
Save
Ask
Tour
Hide
Share