Properties

Save
Ask
Tour
Hide
Share
$995,000
1 Day On Site

1193 Via Casa Palermo
Henderson, NV 89011

For Sale|Single Family Residence|Active
5
Beds
5
Total Baths
4
Full Baths
1
Partial Bath
3,397
SqFt
$293
/SqFt
2006
Built
Subdivision:
Falls Parcel 12
County:
Clark
Listing courtesy of NV Exceptional Homes, LLC (702) 768-5799
Call Now: 702-210-8725
Is this the listing for you? We can help make it yours.
702-210-8725
1193 Via Casa Palermo1193 Via Casa Palermo1193 Via Casa Palermo1193 Via Casa Palermo
Save
Ask
Tour
Hide
Share

Mortgage Calculator

Monthly Payment (Est.)

Enter an interest rate to see your estimated monthly payment.
Calculator powered by Showcase IDX, a Constellation1 Company. Copyright ©2026 Information is deemed reliable but not guaranteed.

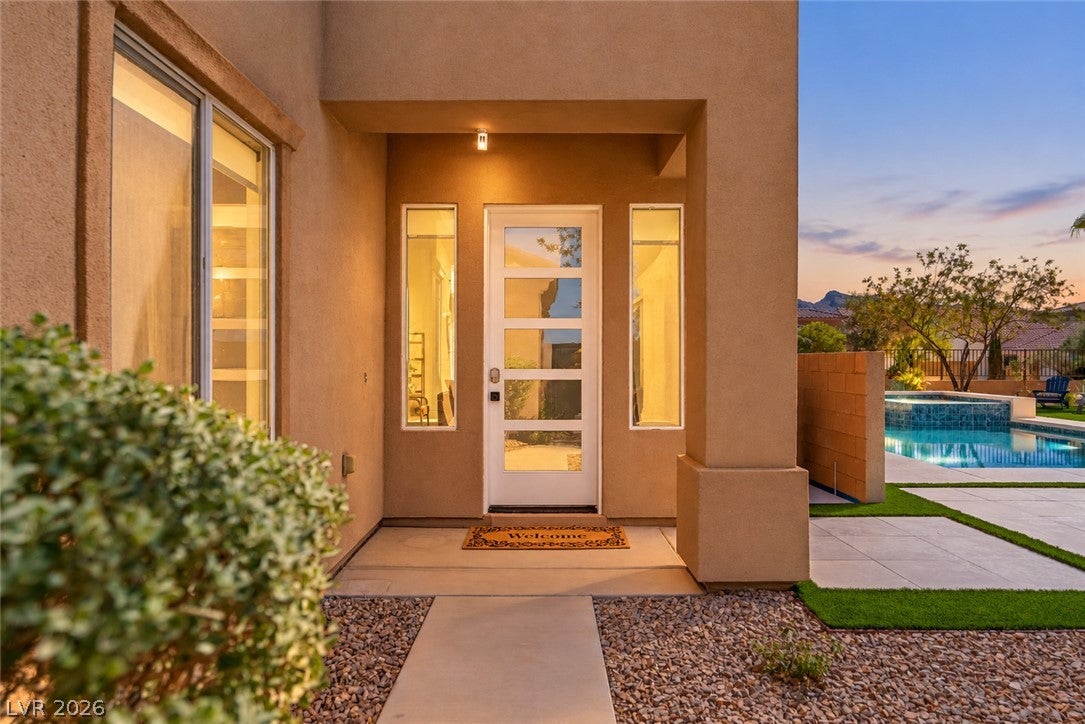
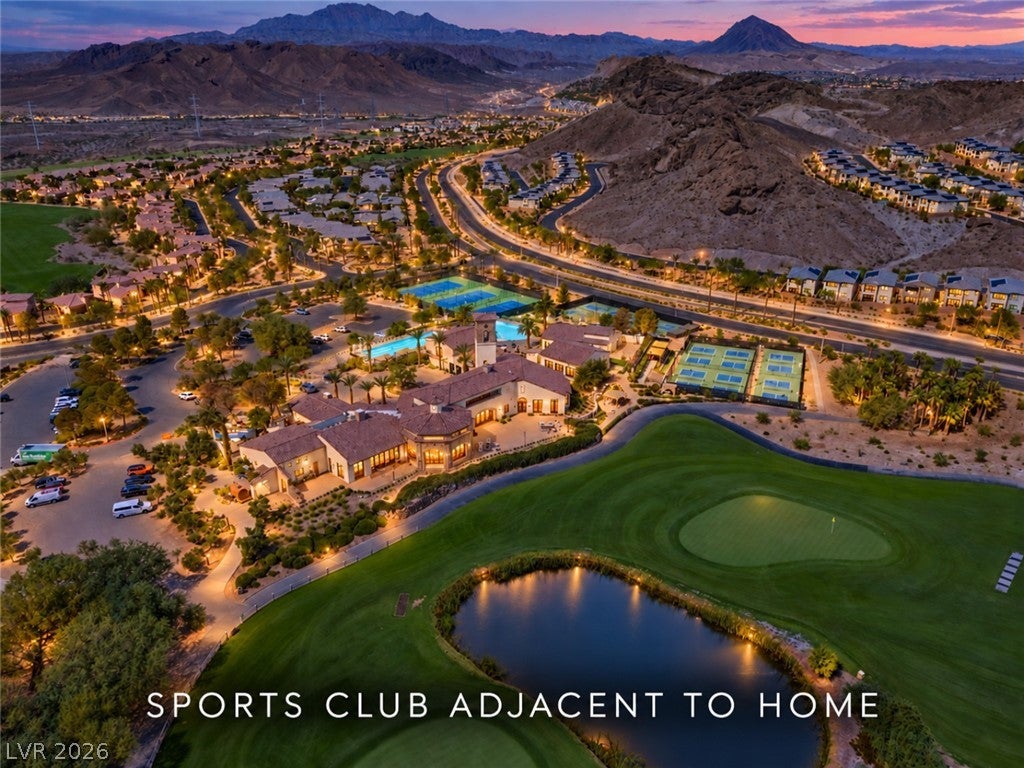
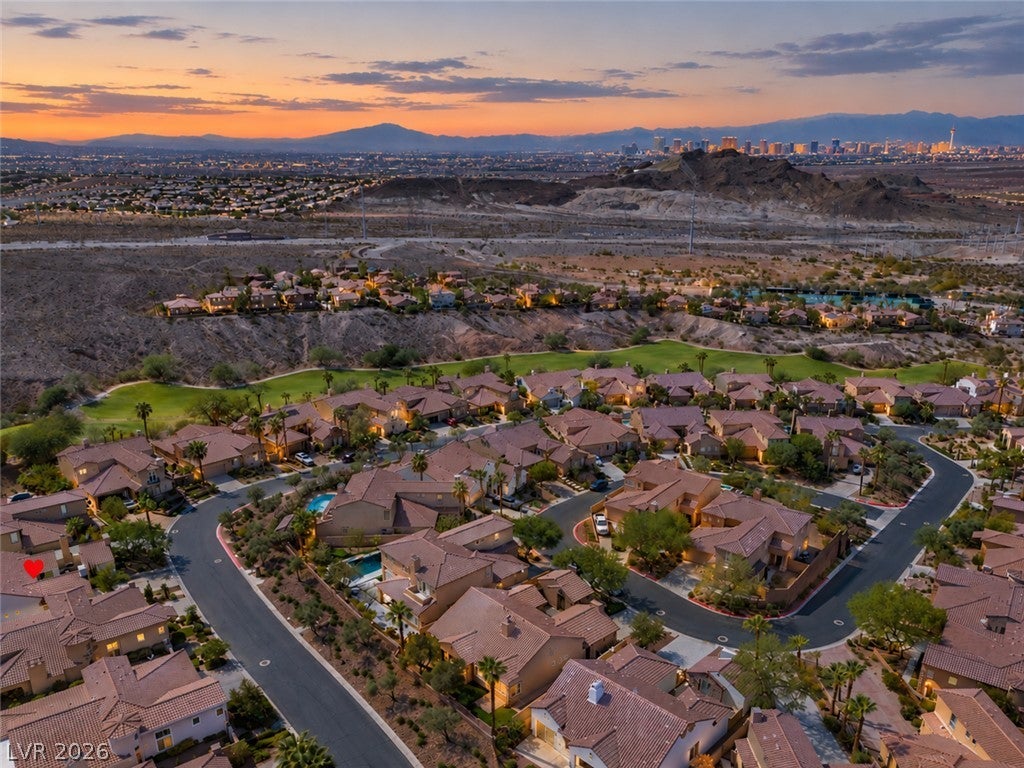
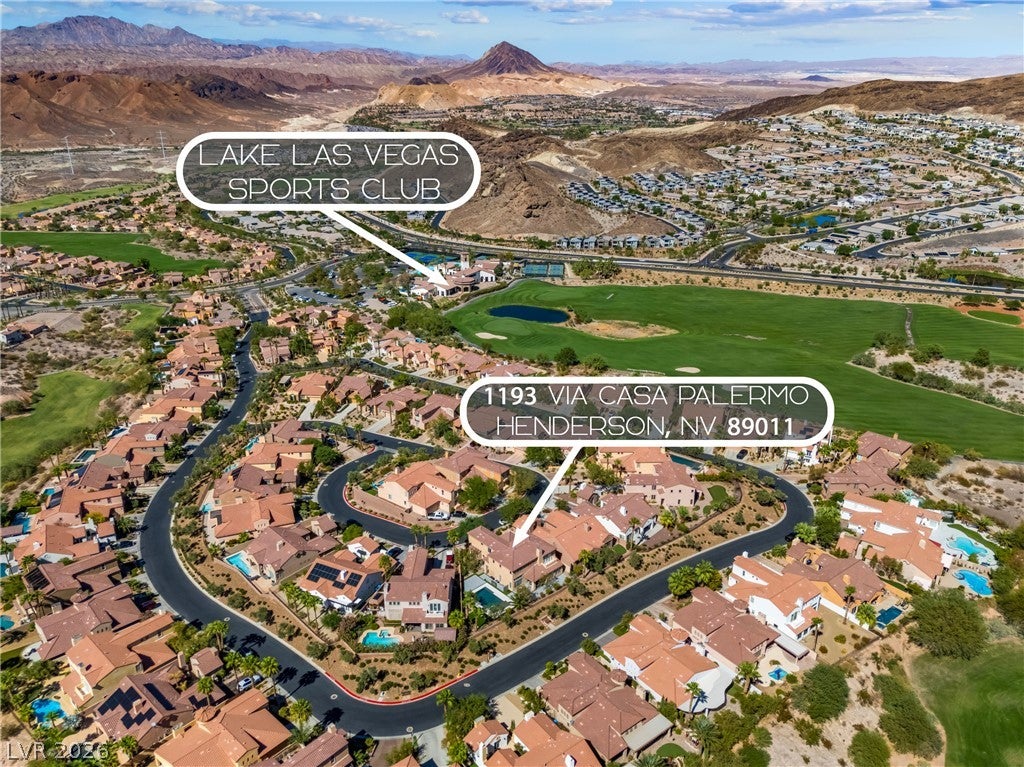
Rare 5-bedroom oversized large lot 8,276 ft. in the Gated Community of Casa Villa Palermo at Lake Las Vegas. This Mediterranean VIBE sits at the Heart of this Resort lifestyle Community. Location accommodates easy access to everything an active lifestyle needs. OPEN spacious living room has 20 ft ceiling with windowpanes, that allows natural light to flow throughout the room all day. Family Room is a dream entertainment center with fireplace, next to kitchen and access to outdoor space with covered patio and huge OVERSIZED POOL and SPA. Back yard is a Desert Oasis of gorgeous and green mature landscaping. This home has been remodeled and improved with no detail overlooked. Bathrooms, plumbing, Water detectors, Bosch appliances at Double oven and much more, FULL HOME HUMIDIFIER, very rare. CAT 6 connections. SPORTS CLUB MEMBERSHIP INCLUDED with purchase, A 25,000 value if purchased separately. LOW Hoa dues. If you need space and 5 bedrooms which includes a Casita with a separate entrance, then this should be on your list to see and consider. This community with its 320-acre lake has boating and 2 championship Golf courses to choose from, hiking, biking trails and water sports. A Village with many restaurants and 2 Resort Hotels, Hilton and The Westin for guests and events. This is not just another neighborhood it is a lifestyle to experience.

Save
Ask
Tour
Hide
Share
Listing Snapshot
Price 
$995,000
Days On Site 
1 Day
Bedrooms 
5
Inside Area (SqFt) 
3,397 sqft
Total Baths 
5
Full Baths 
4
Partial Baths 
1
Lot Size 
0.19 Acres
Year Built 
2006
MLS® Number 
2823450
Status 
Active
Property Tax 
$4,396
HOA/Condo/Coop Fees 
$335 monthly
Sq Ft Source 
N/A
Friends & Family
Recent Activity
yesterdayListing first seen on site
2 days agoListing updated with changes from the MLS®
General Features
Acres 
0.19
Attached Garage 
Yes
Direction Faces 
North
Disclosures 
Covenants Restrictions Disclosure
Garage 
Yes
Garage Spaces 
2
Green Energy Efficient 
Windows
Parking 
AttachedGarageGarage Door OpenerPrivate
Property Sub Type 
Single Family Residence
Security 
Gated Community
Sewer 
Public Sewer
SqFt Total 
3397
Style 
TwoStory
Utilities 
Underground Utilities
Water Source 
Public
Zoning 
Single Family
Interior Features
Appliances 
Built-In Electric OvenDouble OvenDryerDishwasherElectric CooktopDisposalGas Water HeaterMicrowaveRefrigeratorWasherWater HeaterWater Softener
Cooling 
Ceiling Fan(s)Central AirElectric
Fireplace 
Yes
Fireplace Features 
GasLiving Room
Fireplaces 
1
Flooring 
Laminate
Furnished 
Partially
Heating 
Natural Gas
Interior 
Ceiling Fan(s)Smart Thermostat
Laundry Features 
Gas Dryer HookupMain LevelLaundry RoomSink
Spa 
Yes
Window Features 
Window CoveringsBlindsDouble Pane Windows
Bedroom 2 
Dimensions - 10x15Description - Ceiling Fan,Ceiling Light,Closet
Bedroom 3 
Dimensions - 13x12Description - Ceiling Fan,Ceiling Light,Upstairs
Bedroom 4 
Dimensions - 14x11Description - Ceiling Fan,Ceiling Light,Downstairs
Bedroom 5 
Dimensions - 16x14Description - Built In Shelves,Ceiling Light,Downstairs,With Bath
Dining Room 
Dimensions - 11x14Description - Living Room/Dining Combo
Family Room 
Dimensions - 24x15Description - Ceiling Fan,Downstairs,Entertainment Center
Kitchen 
Description - Breakfast Bar/Counter,Island,Luxury Vinyl Plank,Solid Surface Countertops,Stainless Steel Appliances,Tile Countertops,Walk-in Pantry
PrimaryBathroom 
Description - Double Sink,Make Up Table,Separate Shower,Separate Tub
PrimaryBedroom 
Dimensions - 18x14Description - Balcony,Ceiling Fan,Closet
Save
Ask
Tour
Hide
Share
Exterior Features
Exterior 
BalconyBarbecueCourtyardPrivate Yard
Fencing 
Back YardWrought Iron
Lot Features 
Landscaped
Pool Features 
In GroundPrivatePool/Spa ComboAssociationCommunity
Private Pool 
Yes
Roof 
Tile
Spa 
Yes
Windows/Doors 
Window CoveringsBlindsDouble Pane Windows
Community Features
Association Amenities 
Fitness CenterGolf CoursePool
Association Fee 
$153.0
Association Fee Frequency 
Monthly
Additional Association Fee 
$182.0
Additional Association Fee Frequency 
Monthly
Community Features 
PoolGated
Horse Property 
None
Financing Terms Available 
CashConventionalVA Loan
Schools
School District
Unknown
Elementary School
Josh, Stevens,Josh, Stevens
Middle School
Brown B. Mahlon
High School
Basic Academy
Listing courtesy of NV Exceptional Homes, LLC (702) 768-5799


Listing information is provided by Participants of the Greater Las Vegas Association of Realtors. IDX information is provided exclusively for personal, non-commercial use, and may not be used for any purpose other than to identify prospective properties consumers may be interested in purchasing. Information is deemed reliable but not guaranteed. Copyright 2026, Greater Las Vegas Association of Realtors.
Last checked: 2026-10-05 07:37 PM UTC

Neighborhood & Commute
Source: Walkscore
Disclosure: Community information and market data powered by Constellation Data Labs. Information is deemed reliable but not guaranteed.
Save
Ask
Tour
Hide
Share