
Save
Ask
Tour
Hide
$349,000
3 Days On Site
6175 Bryce Canyon AvenueLas Vegas, NV 89156
For Sale|Manufactured Home|Active
4
Beds
2
Total Baths
2
Full Baths
1,680
SqFt
$208
/SqFt
1963
Built
Subdivision:
Sunrise Trlr Estate
County:
Clark
Listing courtesy of Century 21 1st Priority Realty (702) 542-7797
Call Now: 702-210-8725
Is this the listing for you? We can help make it yours.
702-210-8725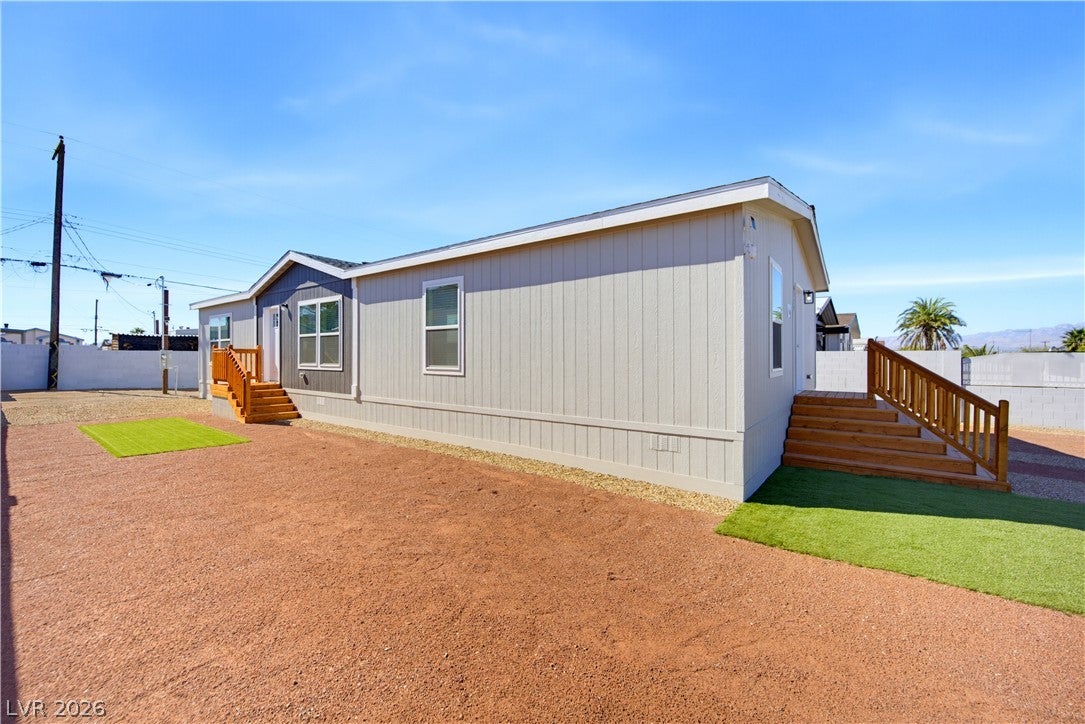
Save
Ask
Tour
Hide
Mortgage Calculator
Monthly Payment (Est.)
Enter an interest rate to see your estimated monthly payment.Calculator powered by Showcase IDX, a Constellation1 Company. Copyright ©2026 Information is deemed reliable but not guaranteed.
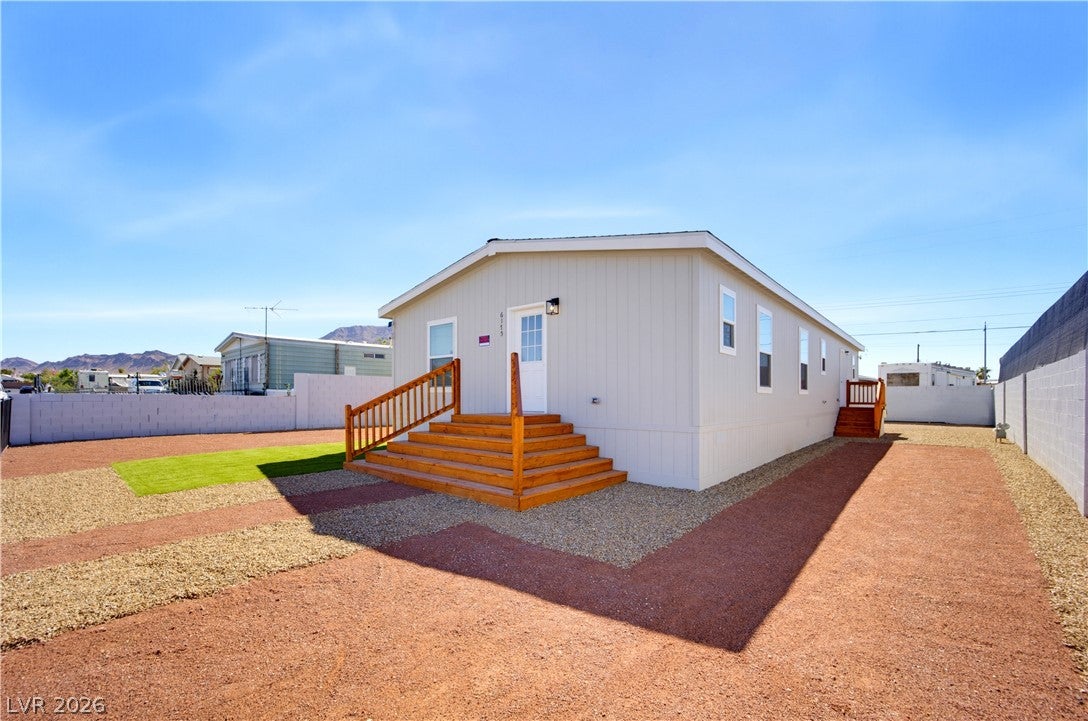
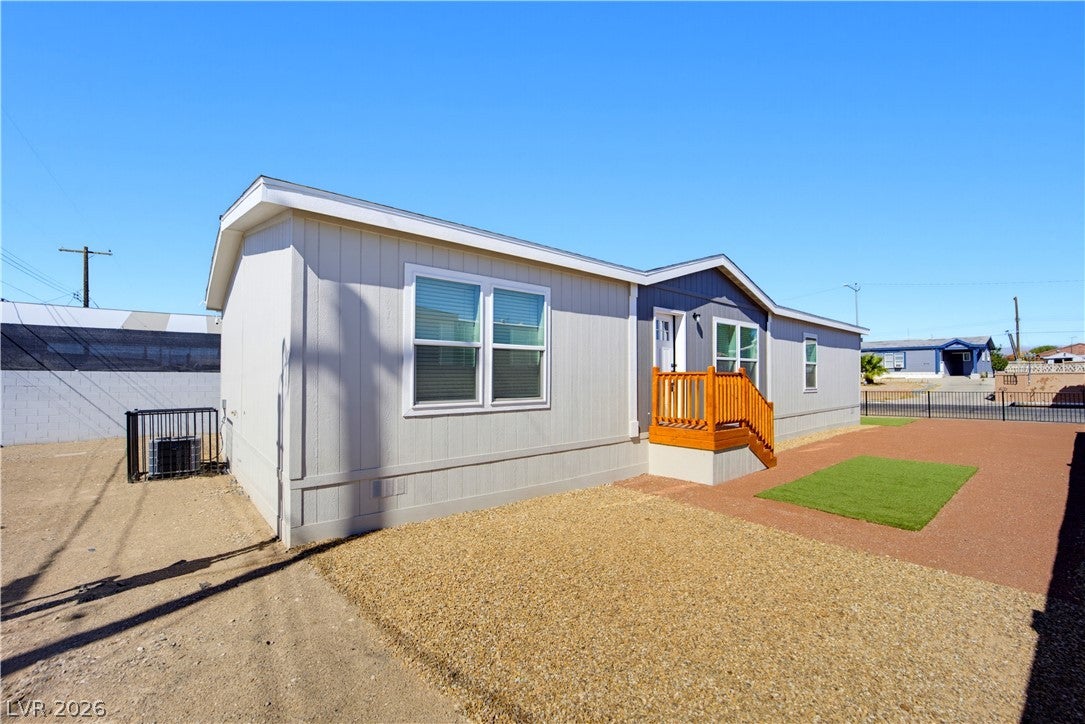
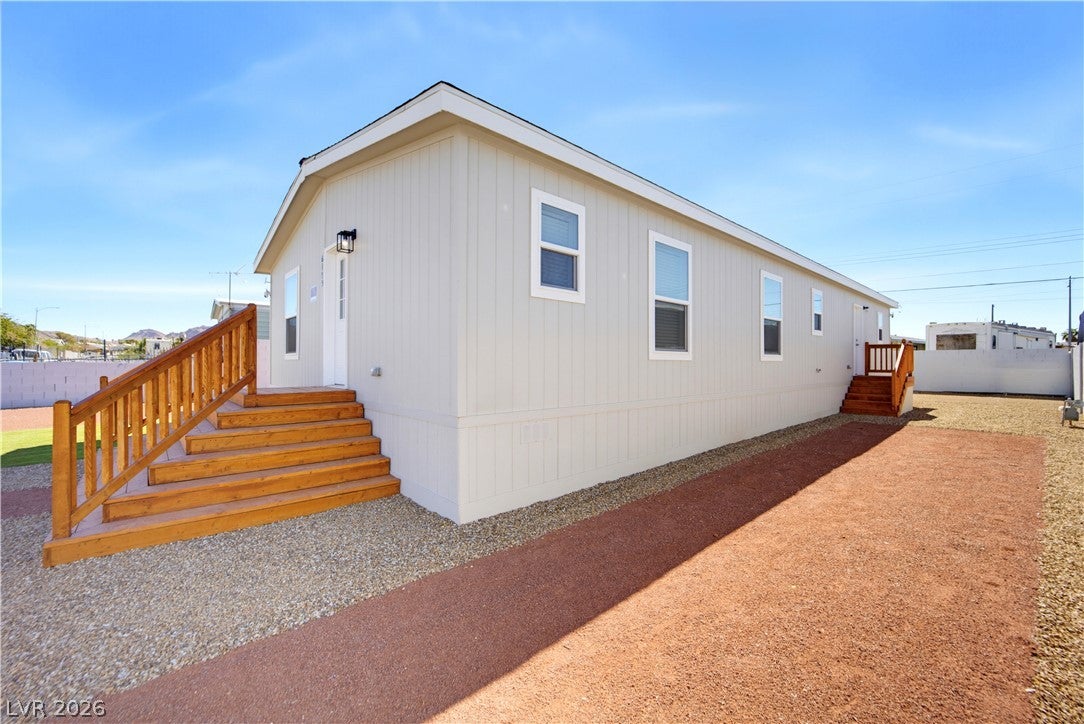
Stunning 2026 manufactured home featuring 4 bedrooms, 2 bathrooms, and 1,680 square feet of thoughtfully designed living space! Modern finishes meet everyday comfort in an open floor plan that seamlessly connects the living room, kitchen, and dining area. The kitchen features a spacious island, stainless steel appliances, and elegant gray shaker cabinets with soft-close doors-perfect for entertaining and gathering. Everything is brand new, with a freshly painted interior, stylish 5-inch baseboards, and luxury vinyl plank flooring creating a contemporary, welcoming feel throughout. The spacious backyard is a blank canvas, ready for you to create your ideal outdoor retreat. Schedule your showing today!
Save
Ask
Tour
Hide
Listing Snapshot
Price
$349,000
Days On Site
3 Days
Bedrooms
4
Inside Area (SqFt)
1,680 sqft
Total Baths
2
Full Baths
2
Partial Baths
N/A
Lot Size
0.14 Acres
Year Built
1963
MLS® Number
2823428
Status
Active
Property Tax
$174
HOA/Condo/Coop Fees
N/A
Sq Ft Source
N/A
Friends & Family
Recent Activity
| 4 days ago | Listing first seen on site | |
| 4 days ago | Listing updated with changes from the MLS® |
General Features
Acres
0.14
Direction Faces
North
Levels
One and One Half
Parking
OpenRV Access/Parking
Property Condition
New Construction
Property Sub Type
Manufactured Home
Sewer
Public Sewer
SqFt Total
1680
Style
ManufacturedHomeOneAndOneHalfStoryOneStory
Utilities
Electricity Available
Water Source
Public
Zoning
Single Family
Interior Features
Appliances
Electric RangeDisposalRefrigerator
Cooling
Central AirElectric
Flooring
Vinyl
Furnished
Unfurnished
Heating
CentralElectric
Interior
Master Downstairs
Laundry Features
Electric Dryer HookupMain LevelLaundry Room
Bedroom 2
Dimensions - 9x12Description - Closet
Bedroom 3
Dimensions - 9x12Description - Closet
Bedroom 4
Dimensions - 10x10Description - Closet
Kitchen
Dimensions - 12x14Description - Island
PrimaryBedroom
Dimensions - 13X10Description - Closet
Save
Ask
Tour
Hide
Exterior Features
Exterior
Private Yard
Fencing
BlockFull
Lot Features
Landscaped
Roof
CompositionShingle
Community Features
Association Amenities
None
Horse Property
None
Financing Terms Available
CashConventionalFHAVA Loan
Schools
School District
Unknown
Elementary School
Herr, Helen,Herr, Helen
Middle School
Bailey Dr William(Bob)H
High School
Sunrise Mountain School
Listing courtesy of Century 21 1st Priority Realty (702) 542-7797

Listing information is provided by Participants of the Greater Las Vegas Association of Realtors. IDX information is provided exclusively for personal, non-commercial use, and may not be used for any purpose other than to identify prospective properties consumers may be interested in purchasing. Information is deemed reliable but not guaranteed. Copyright 2026, Greater Las Vegas Association of Realtors.
Last checked: 2026-10-05 10:54 PM UTC
Listing information is provided by Participants of the Greater Las Vegas Association of Realtors. IDX information is provided exclusively for personal, non-commercial use, and may not be used for any purpose other than to identify prospective properties consumers may be interested in purchasing. Information is deemed reliable but not guaranteed. Copyright 2026, Greater Las Vegas Association of Realtors.
Last checked: 2026-10-05 10:54 PM UTC
Neighborhood & Commute
Source: Walkscore
Disclosure: Community information and market data powered by Constellation Data Labs. Information is deemed reliable but not guaranteed.
Save
Ask
Tour
Hide
Did you know? You can invite friends and family to your search. They can join your search, rate and discuss listings with you.