Properties

Save
Ask
Tour
Hide
Share
$189,900
3 Days On Site

1972 Las Palmas Lane 249
Laughlin, NV 89029

For Sale|Condominium|Active
3
Beds
2
Total Baths
2
Full Baths
1,208
SqFt
$157
/SqFt
1989
Built
Subdivision:
Las Palmas
County:
Clark
Listing courtesy of RE/Max Five Star Realty (775) 513-2737
Call Now: 702-210-8725
Is this the listing for you? We can help make it yours.
702-210-8725
1972 Las Palmas Lane 2491972 Las Palmas Lane 2491972 Las Palmas Lane 2491972 Las Palmas Lane 249
Save
Ask
Tour
Hide
Share

Mortgage Calculator

Monthly Payment (Est.)

Enter an interest rate to see your estimated monthly payment.
Calculator powered by Showcase IDX, a Constellation1 Company. Copyright ©2026 Information is deemed reliable but not guaranteed.

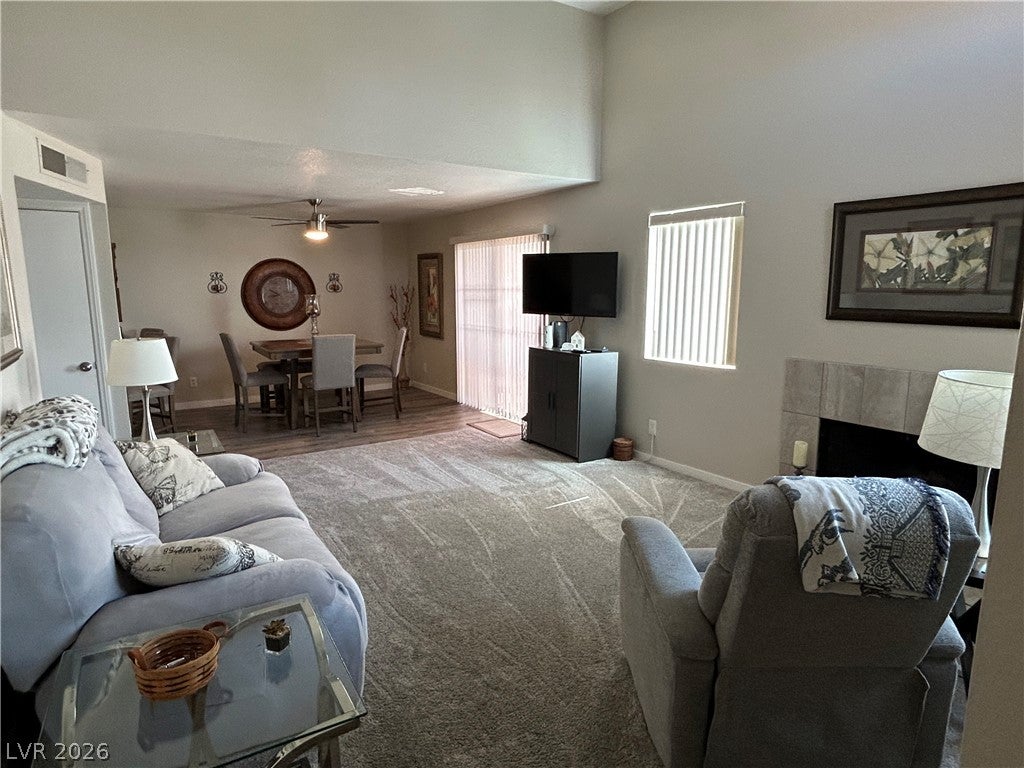
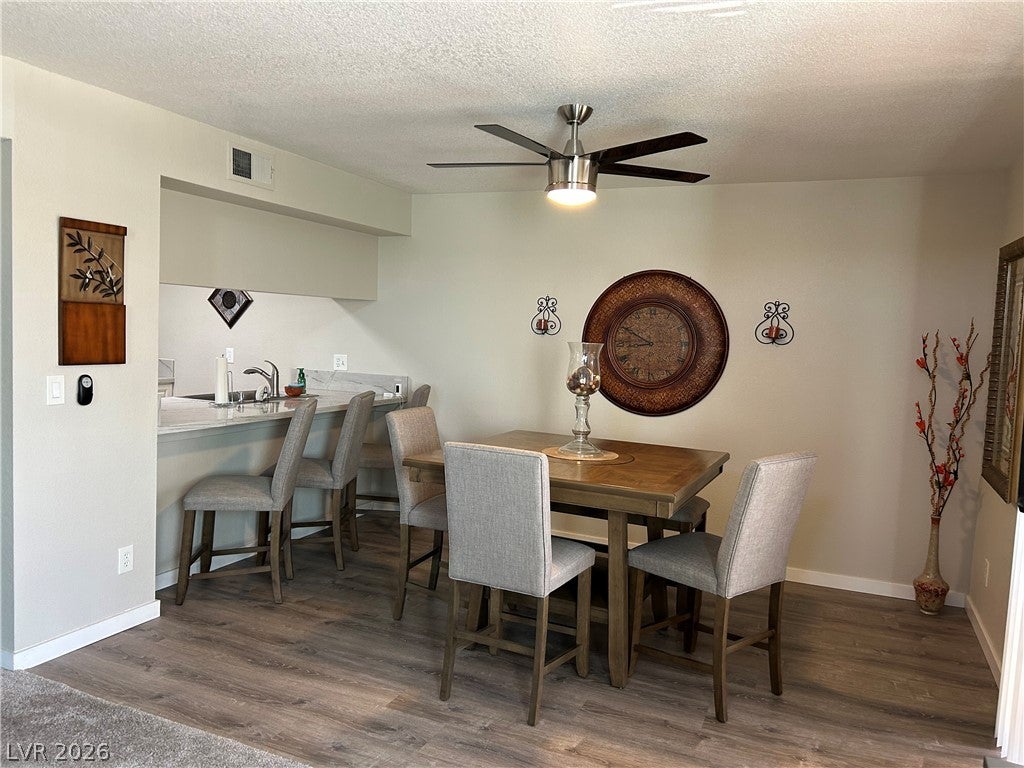
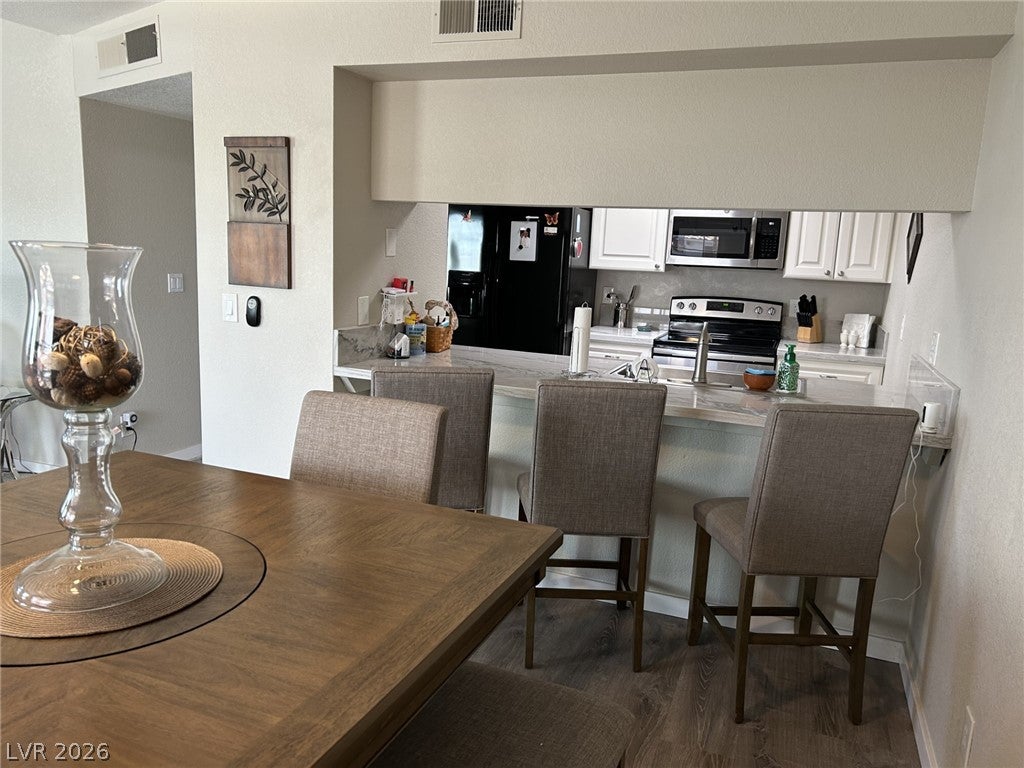
Welcome to this stunning, completely turnkey 3-bedroom, 2-bathroom second-floor condo in the Las Palmas Community. Spanning 1,208 square feet of meticulously upgraded living space, this home is being sold fully furnished with all decor included-perfect for a seamless move-in or an immediate investment opportunity. At the heart of the home is a fully remodeled chef's kitchen featuring premium granite countertops, custom-cut hardwood maple cabinetry, and sleek stainless steel appliances (oven, microwave, and dishwasher). Cabinets and doors throughout the home features premium soft-close technology. The thoughtfully designed layout boasts a beautiful mix of plush carpet, luxury vinyl plank, and tile flooring. Relax by the elegant, retiled fireplace in the living room with a vaulted ceiling, or step outside onto one of your two private balconies to enjoy the fresh air. Residents of Las Palmas enjoy resort-style amenities, including a sparkling pool, relaxing spa, and a community clubhouse. Don't miss this rare, completely finished gem!

Save
Ask
Tour
Hide
Share
Listing Snapshot
Price 
$189,900
Days On Site 
3 Days
Bedrooms 
3
Inside Area (SqFt) 
1,208 sqft
Total Baths 
2
Full Baths 
2
Partial Baths 
N/A
Lot Size 
N/A
Year Built 
1989
MLS® Number 
2823403
Status 
Active
Property Tax 
$1,100
HOA/Condo/Coop Fees 
$345 monthly
Sq Ft Source 
N/A
Friends & Family
Recent Activity
4 days agoListing first seen on site
4 days agoListing updated with changes from the MLS®
General Features
Direction Faces 
South
Disclosures 
Covenants Restrictions Disclosure
Green Energy Efficient 
Windows
Parking 
AssignedCovered
Property Sub Type 
Condominium
Sewer 
Public Sewer
SqFt Total 
1208
Style 
TwoStory
Utilities 
Underground Utilities
Water Source 
Public
Zoning 
Multi-Family
Interior Features
Appliances 
DryerElectric RangeDisposalMicrowaveRefrigeratorWasher
Cooling 
Ceiling Fan(s)Central AirElectric
Fireplace 
Yes
Fireplace Features 
Living RoomWood Burning
Fireplaces 
1
Flooring 
CarpetTileVinyl
Furnished 
Furnished
Heating 
CentralElectric
Interior 
Ceiling Fan(s)Master Downstairs
Laundry Features 
Electric Dryer HookupLaundry Closet
Window Features 
Double Pane Windows
Bedroom 2 
Dimensions - 12x11Description - Ceiling Fan,Closet
Bedroom 3 
Dimensions - 12x12Description - Ceiling Fan,Closet
Kitchen 
Description - Breakfast Bar/Counter,Granite Countertops,Luxury Vinyl Plank,Stainless Steel Appliances
PrimaryBedroom 
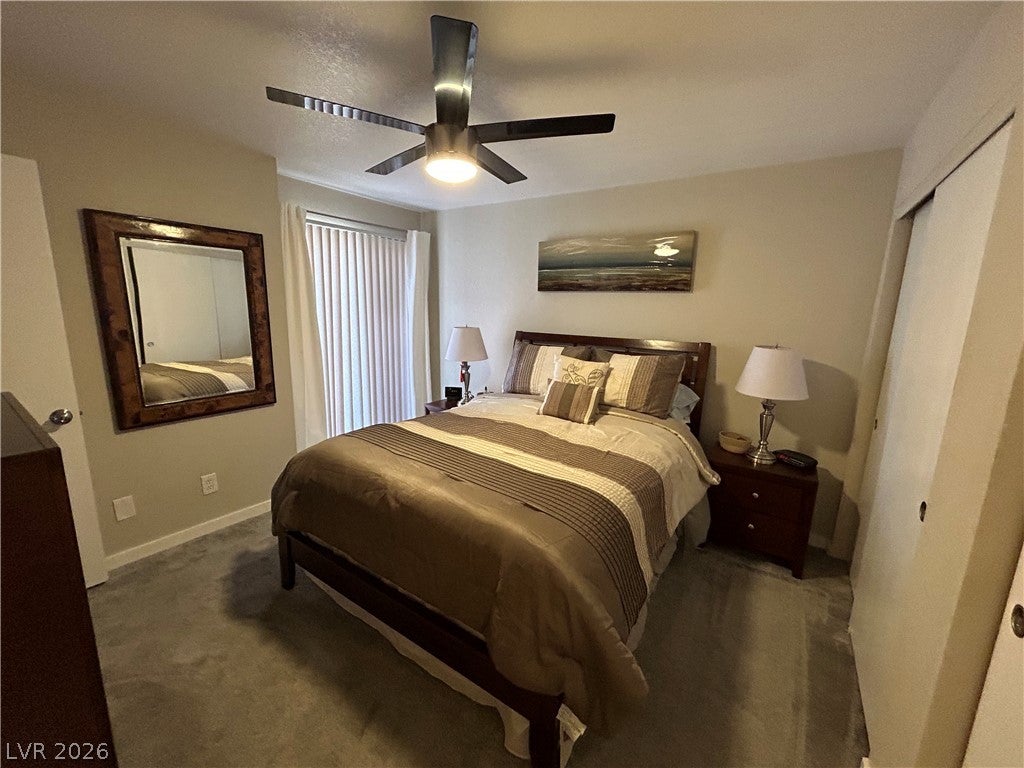
Dimensions - 14x14Description - Balcony,Ceiling Fan,Closet
Save
Ask
Tour
Hide
Share
Exterior Features
Exterior 
Balcony
Fencing 
None
Lot Features 
Landscaped
Pool Features 
Association
Roof 
Tile
Windows/Doors 
Double Pane Windows
Community Features
Association Amenities 
ClubhouseGatedPool
Association Fee 
$345.0
Association Fee Frequency 
Monthly
Horse Property 
None
Financing Terms Available 
CashConventional
Schools
School District
Unknown
Elementary School
Bennett, William G.,Bennett, William G.
Middle School
Laughlin
High School
Laughlin
Listing courtesy of RE/Max Five Star Realty (775) 513-2737


Listing information is provided by Participants of the Greater Las Vegas Association of Realtors. IDX information is provided exclusively for personal, non-commercial use, and may not be used for any purpose other than to identify prospective properties consumers may be interested in purchasing. Information is deemed reliable but not guaranteed. Copyright 2026, Greater Las Vegas Association of Realtors.
Last checked: 2026-10-05 10:54 PM UTC

Neighborhood & Commute
Source: Walkscore
Disclosure: Community information and market data powered by Constellation Data Labs. Information is deemed reliable but not guaranteed.
Save
Ask
Tour
Hide
Share