Properties

Save
Ask
Tour
Hide
Share
$415,000
New Listing

6527 Velvet Silk Street
North Las Vegas, NV 89084

For Sale|Single Family Residence|Active
4
Beds
3
Total Baths
2
Full Baths
1
Partial Bath
1,976
SqFt
$210
/SqFt
2004
Built
Subdivision:
Centennial & Revere
County:
Clark
Listing courtesy of Keller Williams Realty Las Veg (702) 755-8533
Call Now: 702-210-8725
Is this the listing for you? We can help make it yours.
702-210-8725
6527 Velvet Silk Street6527 Velvet Silk Street6527 Velvet Silk Street6527 Velvet Silk Street
Save
Ask
Tour
Hide
Share

Mortgage Calculator

Monthly Payment (Est.)

Enter an interest rate to see your estimated monthly payment.
Calculator powered by Showcase IDX, a Constellation1 Company. Copyright ©2026 Information is deemed reliable but not guaranteed.

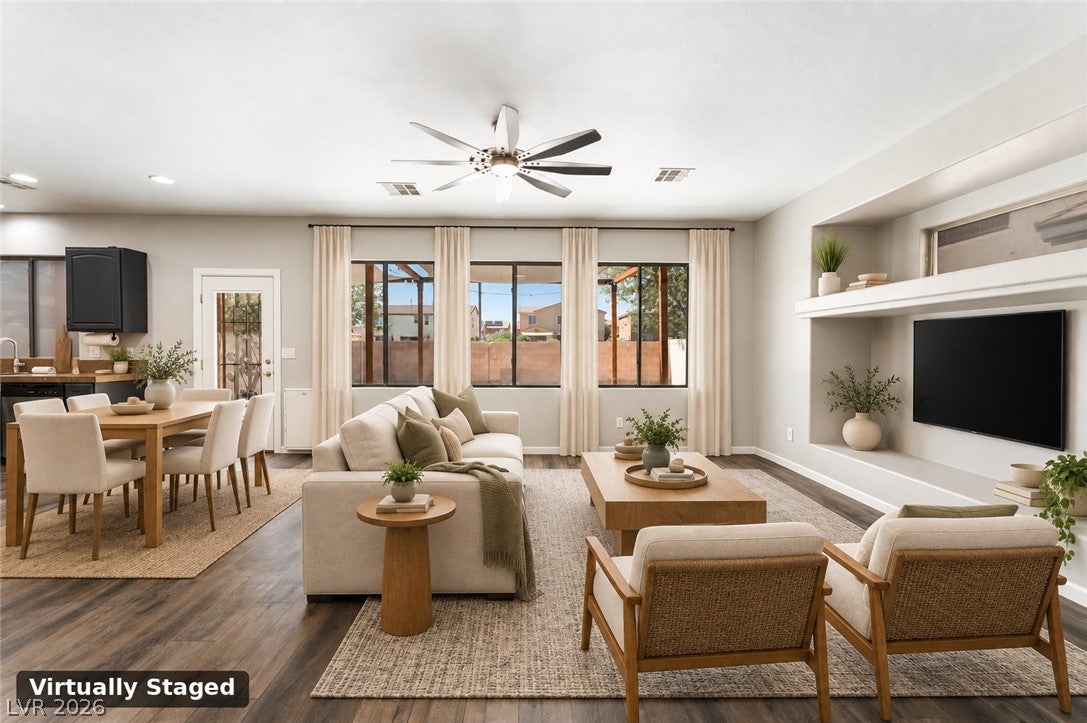
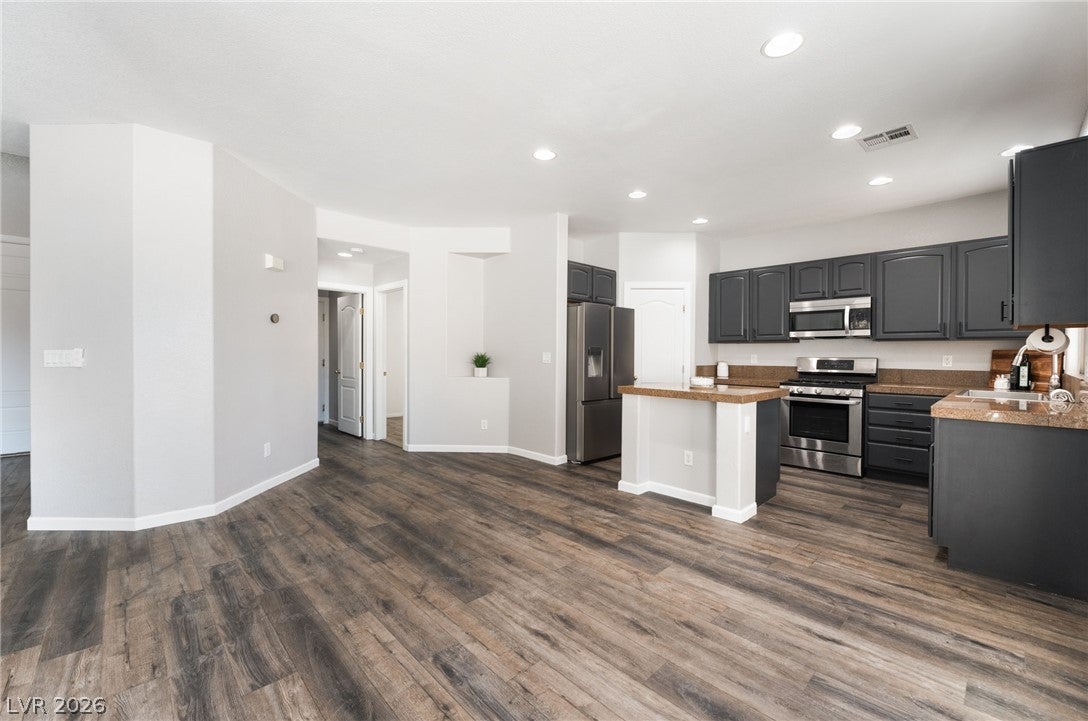
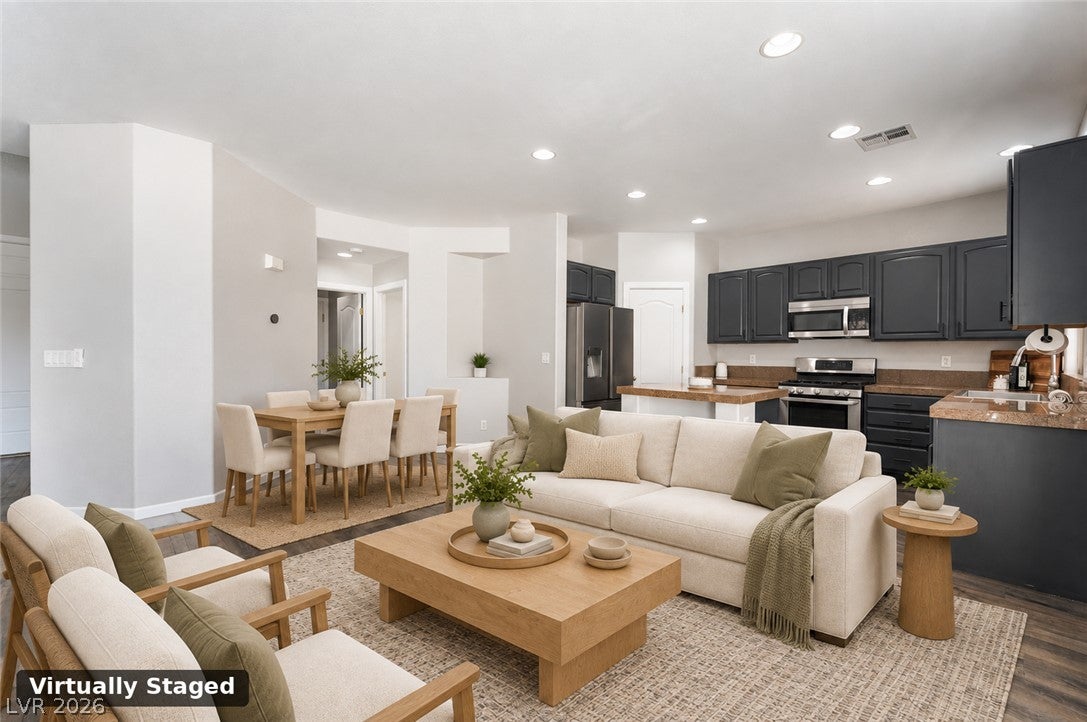
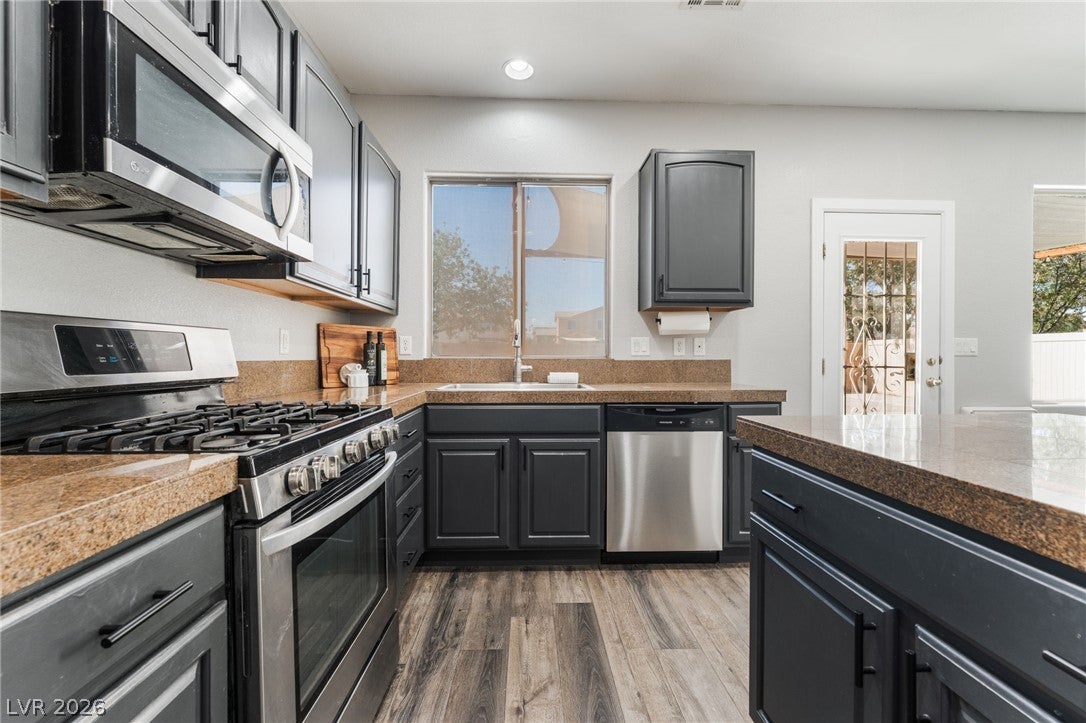
Step inside and imagine the possibilities! This spacious home features an open-concept layout with warm luxury vinyl plank flooring throughout, creating a comfortable, inviting flow from room to room. The living and dining areas blend together with an easy, free-flowing feel, offering plenty of room for an oversized sectional and a full dining set, so there's space for everyone to gather. The kitchen sits at the heart of the home with generous cabinetry, ample counter space and a center island that's perfect for cooking, entertaining and staying connected. Natural light fills the main living space, where a designated feature wall is ready for your TV, artwork or decor. A versatile main-level bedroom can be used as a guest retreat, home office, workout room or hobby space. Upstairs, the oversized loft is a true standout. With its own entry door, closet and oversized ceiling fan, it can serve as a bedroom, theater room, game room, office or second living area. The primary suite offers a large walk-in closet, separate tub and shower and dual-sink vanity. Two additional bedrooms share a full bath, also with dual sinks. Outside, the oversized backyard is a blank canvas with room for multiple outdoor living areas and space to explore adding a pool. With flexible spaces, a flowing floor plan and room to personalize inside and out, this home is ready to make your ideas a reality! Storage is easy with built-in shelving in the 2-car garage, additional storage under the stairs and linen closet upstairs. All appliances come with the home as well as the Ring doorbell and outdoor security cameras.

Save
Ask
Tour
Hide
Share
Listing Snapshot
Price 
$415,000
Days On Site 
0 Days
Bedrooms 
4
Inside Area (SqFt) 
1,976 sqft
Total Baths 
3
Full Baths 
2
Partial Baths 
1
Lot Size 
0.11 Acres
Year Built 
2004
MLS® Number 
2823338
Status 
Active
Property Tax 
$1,553
HOA/Condo/Coop Fees 
$57 monthly
Sq Ft Source 
N/A
Friends & Family
Recent Activity
3 hours agoListing first seen on site
10 hours agoListing updated with changes from the MLS®
General Features
Acres 
0.11
Attached Garage 
Yes
Direction Faces 
East
Disclosures 
Covenants Restrictions Disclosure
Garage 
Yes
Garage Spaces 
2
Parking 
AttachedGarageGarage Door OpenerInside EntranceOpenPrivateStorage
Property Sub Type 
Single Family Residence
Sewer 
Public Sewer
SqFt Total 
1976
Style 
TwoStory
Utilities 
Underground Utilities
Water Source 
Public
Zoning 
Single Family
Interior Features
Appliances 
Built-In Gas OvenDryerDishwasherDisposalGas RangeGas Water HeaterMicrowaveRefrigeratorWater HeaterWasher
Cooling 
Ceiling Fan(s)Central AirElectric
Flooring 
Vinyl
Furnished 
Unfurnished
Heating 
CentralElectric
Interior 
Ceiling Fan(s)Smart Thermostat
Laundry Features 
Gas Dryer HookupMain LevelLaundry Room
Bedroom 2 
Dimensions - 11x12Description - Ceiling Fan,Ceiling Light,Closet,Upstairs
Bedroom 3 
Dimensions - 13x12Description - Ceiling Fan,Ceiling Light,Closet,Upstairs
Bedroom 4 
Dimensions - 11x10Description - Ceiling Fan,Ceiling Light,Closet,Downstairs
Kitchen 
Dimensions - 15x8Description - Island,Luxury Vinyl Plank,Pantry
Living Room 
Dimensions - 16x16Description - Entry Foyer,Rear
Loft 
Dimensions - 17x21Description - Ceiling Fan,Great Room
PrimaryBedroom 
Dimensions - 15x15Description - Ceiling Fan,Ceiling Light,Upstairs,Walk-In Closet(s)
Save
Ask
Tour
Hide
Share
Exterior Features
Exterior 
Private Yard
Fencing 
BlockBack Yard
Lot Features 
Landscaped
Patio And Porch 
Patio
Roof 
Tile
Community Features
Accessibility Features 
Accessible Entrance
Association Amenities 
Basketball CourtPark
Association Fee 
$57.0
Association Fee Frequency 
Monthly
Horse Property 
None
Financing Terms Available 
CashConventionalFHAVA Loan
Schools
School District
Unknown
Elementary School
Hayden, Don E.,Hayden, Don E.
Middle School
Cram Brian & Teri
High School
Legacy
Listing courtesy of Keller Williams Realty Las Veg (702) 755-8533


Listing information is provided by Participants of the Greater Las Vegas Association of Realtors. IDX information is provided exclusively for personal, non-commercial use, and may not be used for any purpose other than to identify prospective properties consumers may be interested in purchasing. Information is deemed reliable but not guaranteed. Copyright 2026, Greater Las Vegas Association of Realtors.
Last checked: 2026-10-05 09:10 PM UTC

Neighborhood & Commute
Source: Walkscore
Disclosure: Community information and market data powered by Constellation Data Labs. Information is deemed reliable but not guaranteed.
Save
Ask
Tour
Hide
Share