Properties

Save
Ask
Tour
Hide
Share
$215,000
2 Days On Site

841 Montecito Drive
Pahrump, NV 89048

For Sale|Manufactured Home|Active
2
Beds
2
Total Baths
1
Full Bath
1
Partial Bath
1,370
SqFt
$157
/SqFt
2007
Built
Subdivision:
Desert Greens Ph#3
County:
Nye
Listing courtesy of Classic Realty Group Inc (775) 513-0430
Call Now: 702-210-8725
Is this the listing for you? We can help make it yours.
702-210-8725
841 Montecito Drive841 Montecito Drive841 Montecito Drive841 Montecito Drive
Save
Ask
Tour
Hide
Share

Mortgage Calculator

Monthly Payment (Est.)

Enter an interest rate to see your estimated monthly payment.
Calculator powered by Showcase IDX, a Constellation1 Company. Copyright ©2026 Information is deemed reliable but not guaranteed.

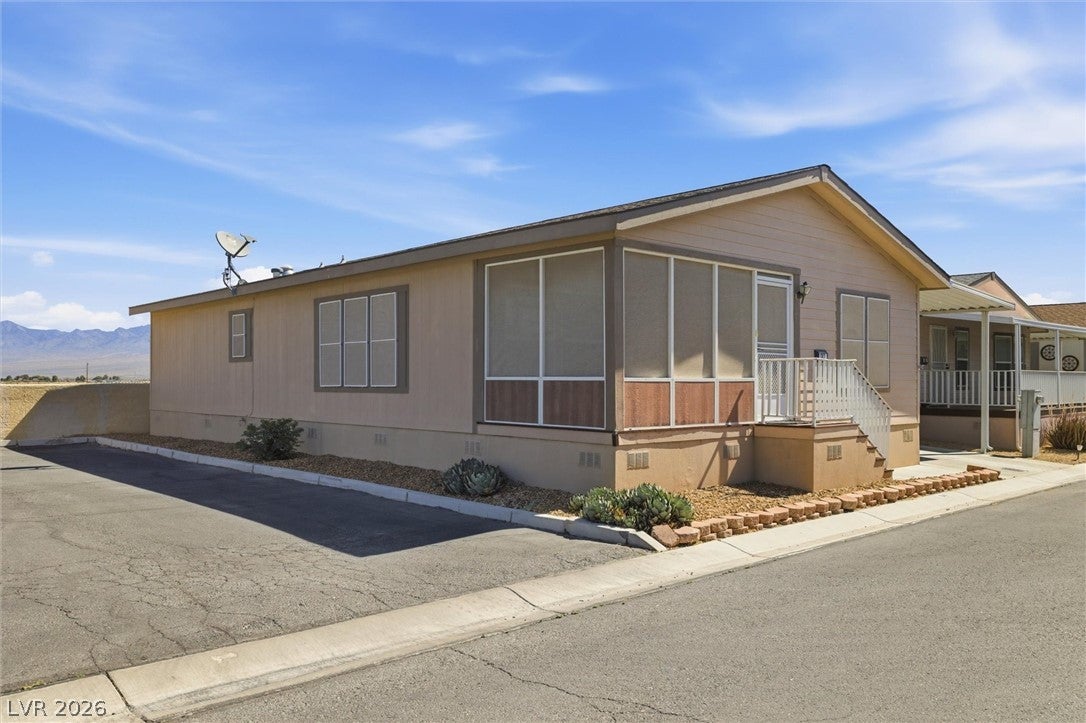
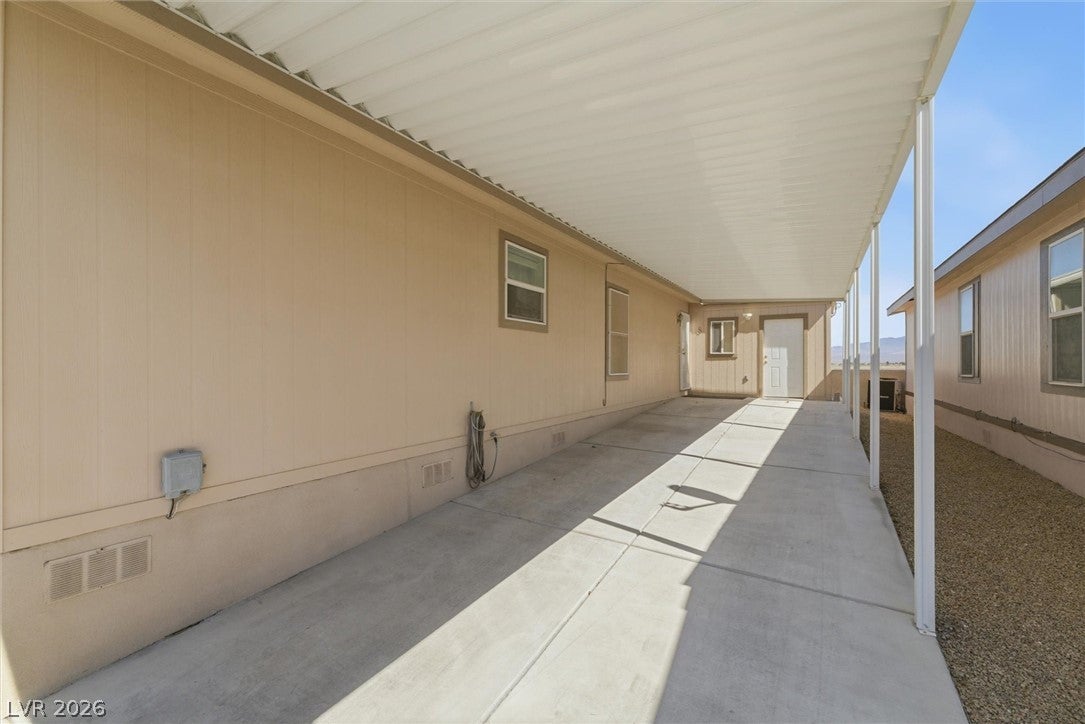
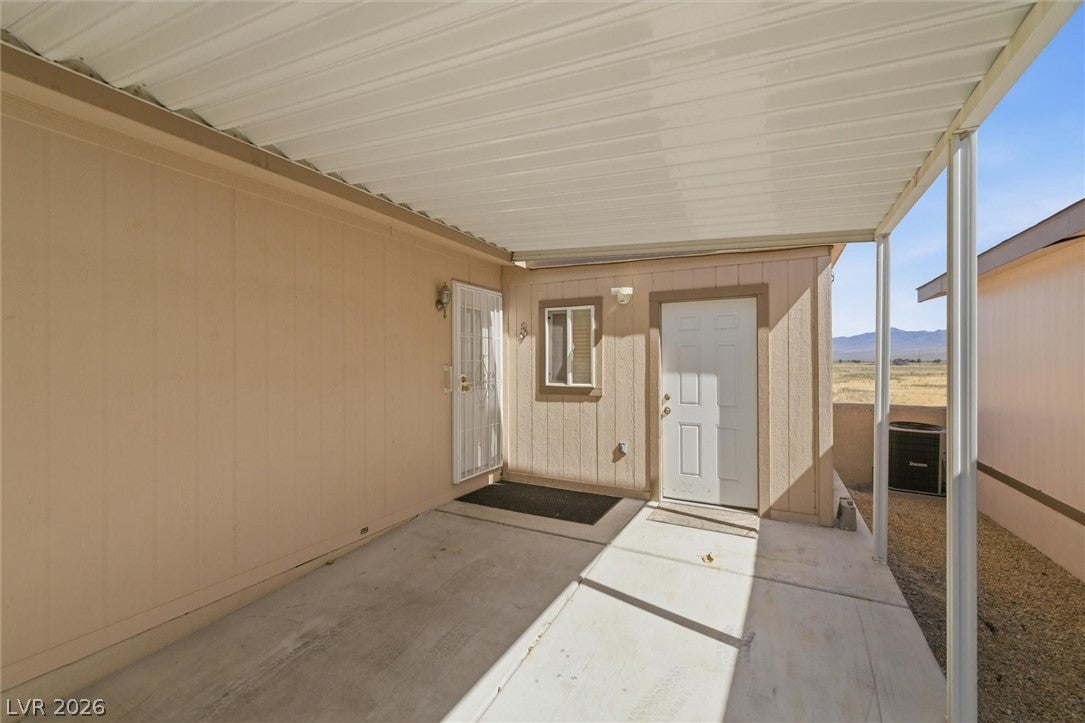
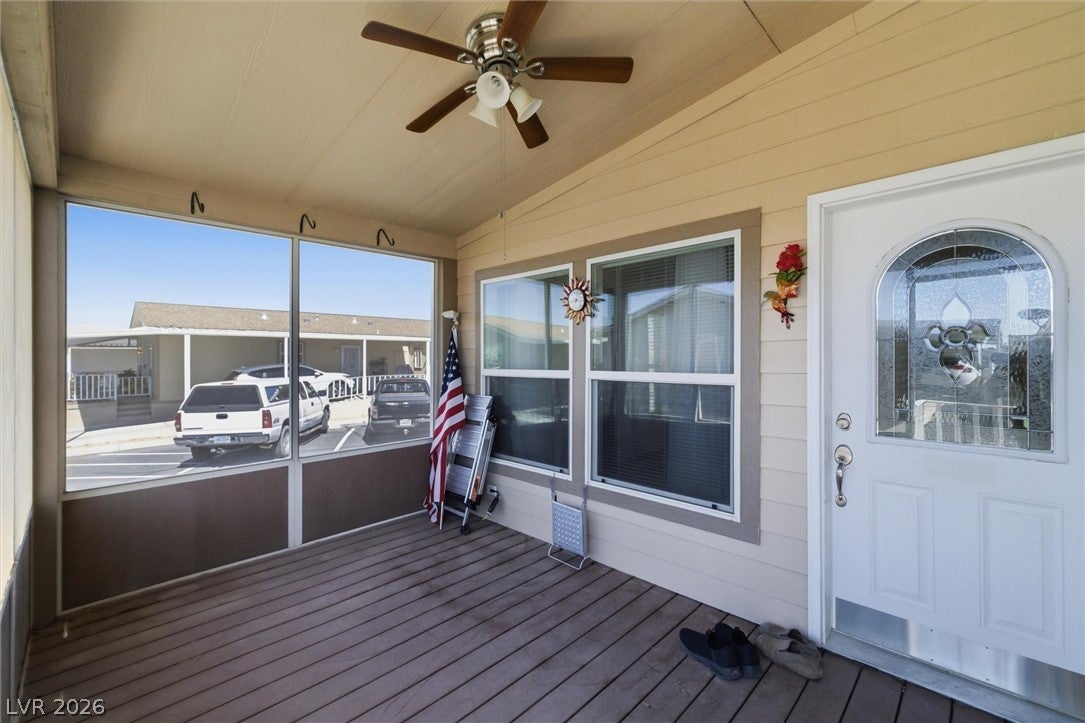
The residential manufactured home is complemented by a covered entryway and a lengthy covered walkway. Situated at 841 Montecito Dr within the Desert Greens 55+ community, this residence features 1,370 square feet of living area with paved parking and a covered carport. Inside, the home includes two bedrooms and two full bathrooms. The carpeted living area features a decorative glass-paneled entry door, multiple windows, a ceiling fan, and a high vaulted ceiling. The kitchen is equipped with wood cabinetry, a central island, tile flooring, a free-standing electric range, a free-standing refrigerator, a microwave, and a dishwasher. The bedrooms are finished with neutral carpeting, ceiling fans, and blinds, featuring a walk-in closet in one room and mirrored closet doors in another. The bathrooms feature tile flooring, with one offering a double vanity and walk-in shower, and the other providing a single-sink vanity with a combined tub and shower unit. A utility space contains wood cabinetry, tile flooring, a washer, and a dryer. Outdoor living features include a balcony, a screened porch, and a fenced private yard. The property is situated within a community that features a golf course, a pool, a pond with a decorative fountain, and a clubhouse. Please contact us today to schedule a private tour and view this property in person.

Save
Ask
Tour
Hide
Share
Listing Snapshot
Price 
$215,000
Days On Site 
2 Days
Bedrooms 
2
Inside Area (SqFt) 
1,370 sqft
Total Baths 
2
Full Baths 
1
Partial Baths 
1
Lot Size 
0.06 Acres
Year Built 
2007
MLS® Number 
2823320
Status 
Active
Property Tax 
$885
HOA/Condo/Coop Fees 
$30 monthly
Sq Ft Source 
N/A
Friends & Family
Recent Activity
3 days agoListing first seen on site
3 days agoListing updated with changes from the MLS®
General Features
Acres 
0.06
Carport 
2
Direction Faces 
South
Disclosures 
Covenants Restrictions Disclosure
Green Energy Efficient 
Windows
Parking 
Attached CarportAssignedCoveredRV Access/Parking
Property Sub Type 
Manufactured Home
Security 
Gated Community
Sewer 
Public Sewer
SqFt Total 
1370
Style 
OneStory
Utilities 
Electricity Available
Water Source 
Public
Zoning 
Single Family
Interior Features
Appliances 
DryerDishwasherElectric RangeElectric Water HeaterDisposalRefrigeratorWasherWater Heater
Cooling 
Central AirElectric
Flooring 
Carpet
Furnished 
Unfurnished
Heating 
CentralElectric
Interior 
Master Downstairs
Laundry Features 
Electric Dryer HookupLaundry Room
Window Features 
Window CoveringsBlindsDouble Pane WindowsDrapes
Bedroom 2 
Dimensions - 8x10Description - Ceiling Fan
Den 
Dimensions - 8x10Description - Ceiling Light
Kitchen 
Dimensions - 7x5Description - Breakfast Bar/Counter
PrimaryBedroom 
Dimensions - 15x12Description - Walk-In Closet(s)
Save
Ask
Tour
Hide
Share
Exterior Features
Exterior 
Balcony
Fencing 
None
Lot Features 
Landscaped
Pool Features 
Community
Roof 
CompositionShingle
Windows/Doors 
Window CoveringsBlindsDouble Pane WindowsDrapes
Community Features
Association Amenities 
ClubhouseGolf CoursePoolSpa/Hot Tub
Association Fee 
$30.0
Association Fee Frequency 
Monthly
Community Features 
PoolGated
Senior Community 
Yes
Horse Property 
None
Financing Terms Available 
CashFHAVA Loan
Schools
School District
Unknown
Elementary School
Johnson, JG,Johnson, JG
Middle School
Rosemary Clarke
High School
Pahrump Valley
Listing courtesy of Classic Realty Group Inc (775) 513-0430


Listing information is provided by Participants of the Greater Las Vegas Association of Realtors. IDX information is provided exclusively for personal, non-commercial use, and may not be used for any purpose other than to identify prospective properties consumers may be interested in purchasing. Information is deemed reliable but not guaranteed. Copyright 2026, Greater Las Vegas Association of Realtors.
Last checked: 2026-10-05 09:10 PM UTC

Neighborhood & Commute
Source: Walkscore
Disclosure: Community information and market data powered by Constellation Data Labs. Information is deemed reliable but not guaranteed.
Save
Ask
Tour
Hide
Share