Properties

Save
Ask
Tour
Hide
Share
$499,000
3 Days On Site

3444 Toquima Circle
Las Vegas, NV 89120

For Sale|Single Family Residence|Active
4
Beds
3
Total Baths
1
Full Bath
2
Partial Baths
2,128
SqFt
$234
/SqFt
1978
Built
Subdivision:
Braewood Valley
County:
Clark
Listing courtesy of Prominent Realty Group LLC (702) 510-7267
Call Now: 702-210-8725
Is this the listing for you? We can help make it yours.
702-210-8725
3444 Toquima Circle3444 Toquima Circle3444 Toquima Circle3444 Toquima Circle
Save
Ask
Tour
Hide
Share

Mortgage Calculator

Monthly Payment (Est.)

Enter an interest rate to see your estimated monthly payment.
Calculator powered by Showcase IDX, a Constellation1 Company. Copyright ©2026 Information is deemed reliable but not guaranteed.

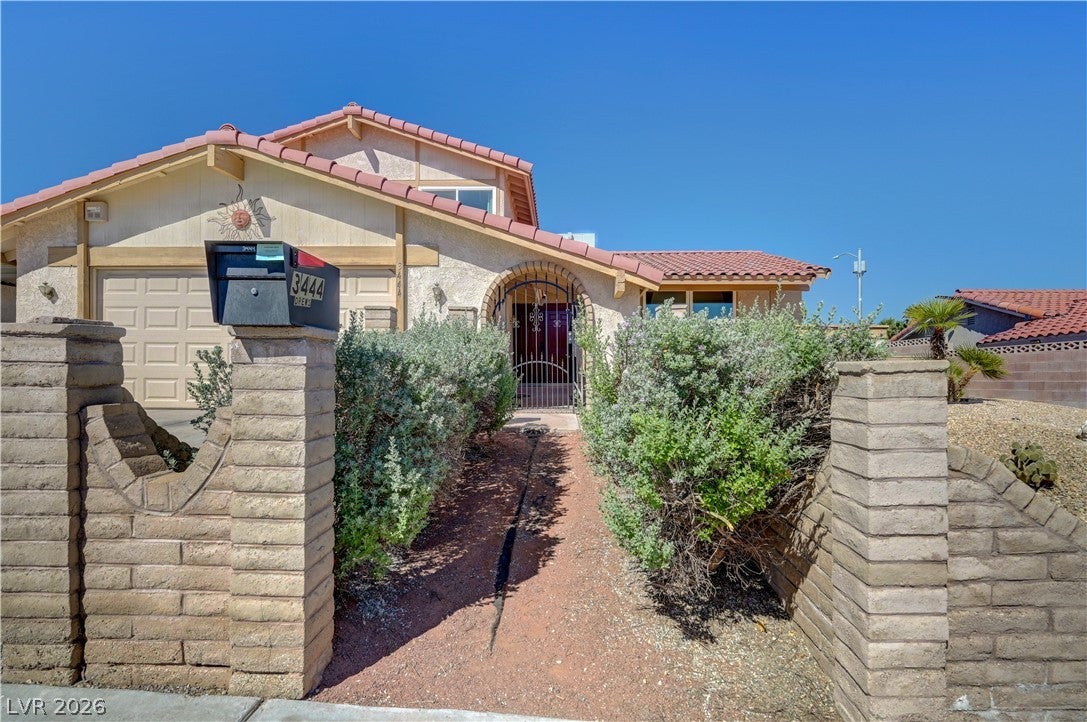
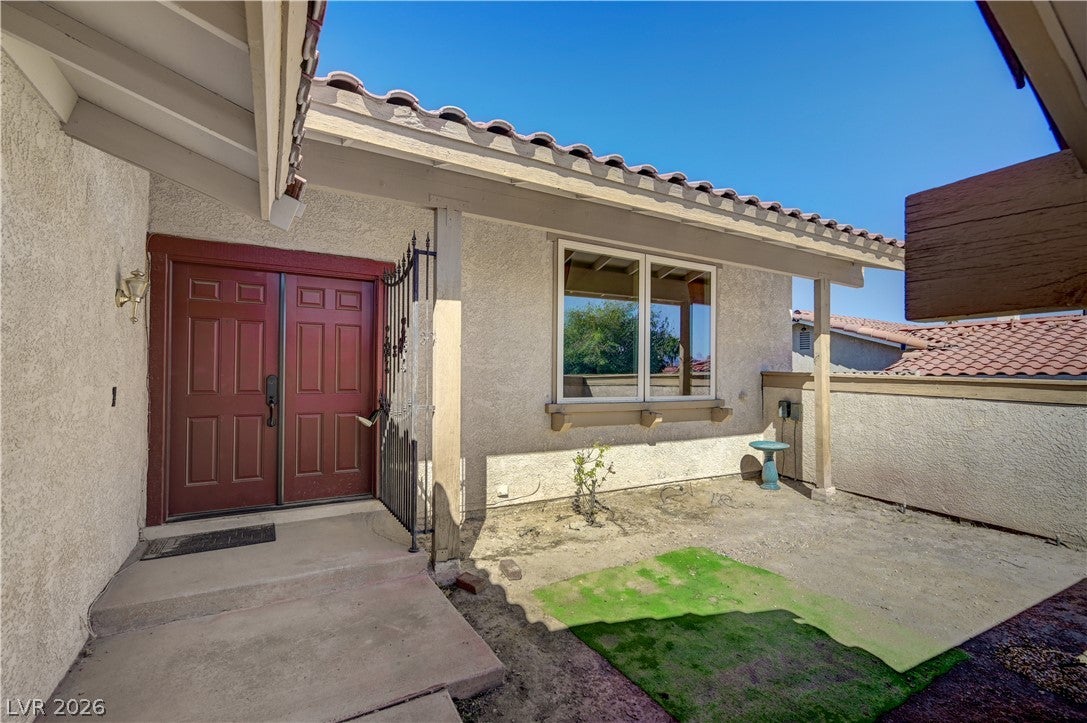
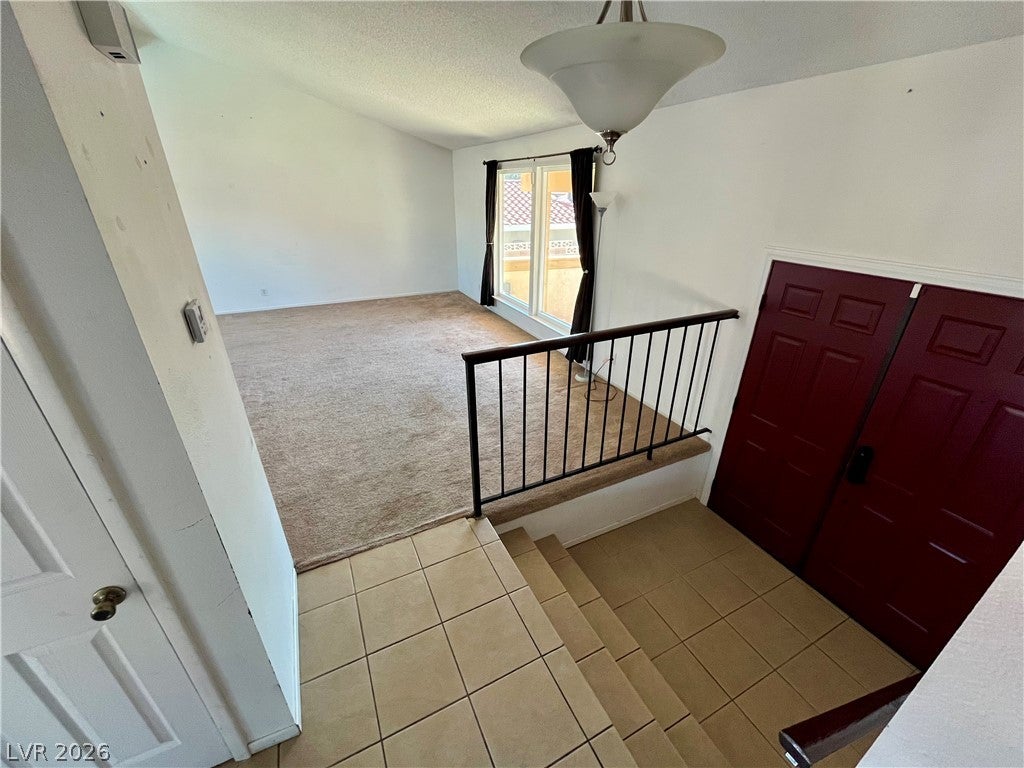
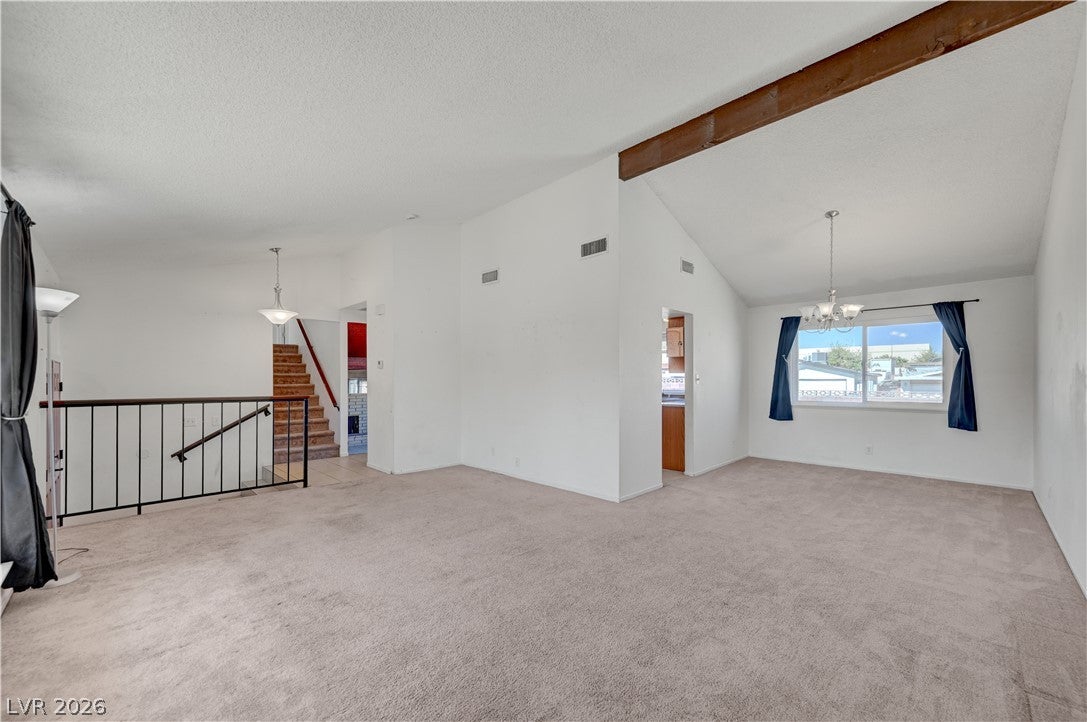
This vintage Vegas tri-level beauty sits in a cul-de-sac, with no rear neighbor and no HOA! It offers 4 beds, 3 baths and is on an oversized lot with a large pool that is 6ft at the deep end. The entry courtyard is fully enclosed and gated, and a covered carport is attached to the 2-car garage. The landscaping is a virtual blank slate, and the walls are paint ready, waiting for you to decide the new color palate. Inside and up a half flight of stairs, you will find a large living room with big windows overlooking your front courtyard, and a connected dining room, all on the same level as the eat-in kitchen. This kitchen features lots of cabinet space, granite tile countertops, room for a small dining room table with chairs under a ceiling fan and 2 enormous garden windows waiting for new plants to grow. Upstairs you will find the primary bedroom on the same landing as 2 additional bedrooms with the full bathroom. The primary bedroom offers vaulted ceilings, a dressing room with an oversized L shaped closet and mirrored sliding doors, the primary bathroom was remodeled in 2022 and features a large steam shower. All 4 bedrooms include oversized closets with mirrored sliding doors. Downstairs from the living room level, you will find the family room which offers a real wood burning fireplace, a dry bar and a large sliding glass door to the backyard/pool. Also on this level is the 4th bedroom, a 3/4 bath and large laundry room with upper cabinets as well as access to the garage. The 2-car garage includes storage shelves, a 50-gallon water heater, a side door leading to the covered carport and all the extra floor, pool and countertop tiles you could need! All new UV blocking vinyl windows were installed in 2022, a new pool pump was installed in 2025 and all appliances stay. The pool is not heated but you could choose to add gas or solar if you wanted to. This home has tons of personality, potential and charm and is waiting for your vision and personal finishes!

Save
Ask
Tour
Hide
Share
Listing Snapshot
Price 
$499,000
Days On Site 
3 Days
Bedrooms 
4
Inside Area (SqFt) 
2,128 sqft
Total Baths 
3
Full Baths 
1
Partial Baths 
2
Lot Size 
0.17 Acres
Year Built 
1978
MLS® Number 
2823319
Status 
Active
Property Tax 
$2,464
HOA/Condo/Coop Fees 
N/A
Sq Ft Source 
N/A
Friends & Family
Recent Activity
4 days agoListing updated with changes from the MLS®
4 days agoListing first seen on site
General Features
Acres 
0.17
Attached Garage 
Yes
Carport 
1
Direction Faces 
South
Garage 
Yes
Garage Spaces 
2
Green Energy Efficient 
Windows
Levels 
TwoMulti/Split
Parking 
Attached CarportAttachedGarageGarage Door OpenerInside EntrancePrivateStorage
Property Sub Type 
Single Family Residence
Security 
Security System Owned
Sewer 
Public Sewer
SqFt Total 
2128
Style 
TriLevel
Utilities 
Cable Available
Water Source 
Public
Zoning 
Single Family
Interior Features
Appliances 
DryerDishwasherElectric RangeDisposalGas Water HeaterMicrowaveRefrigeratorWater HeaterWasher
Cooling 
Ceiling Fan(s)Central AirElectric
Fireplace 
Yes
Fireplace Features 
Family RoomWood Burning
Fireplaces 
1
Flooring 
CarpetCeramic TileTile
Furnished 
Unfurnished
Heating 
Natural GasCentral
Interior 
Ceiling Fan(s)Smart Thermostat
Laundry Features 
Electric Dryer HookupMain LevelLaundry Room
Spa 
Yes
Window Features 
Window CoveringsBlindsDouble Pane WindowsDrapesLow Emissivity Windows
Bedroom 2 
Dimensions - 10x11Description - Closet,Mirrored Door,Upstairs
Bedroom 3 
Dimensions - 10x11Description - Closet,Mirrored Door,Upstairs
Bedroom 4 
Dimensions - 9x11Description - Built In Shelves,Closet,Downstairs,Mirrored Door,TV/ Cable
Dining Room 
Dimensions - 10x12Description - Living Room/Dining Combo,Vaulted Ceiling
Family Room 
Dimensions - 15x21Description - Downstairs,Separate Family Room
Kitchen 
Description - Breakfast Nook/Eating Area,Garden Window,Granite Countertops,Pantry,Tile Countertops,Tile Flooring
Living Room 
Dimensions - 13x19Description - Entry Foyer,Front,Vaulted Ceiling
PrimaryBedroom 
Dimensions - 12x17Description - Closet,Dressing Room,Mirrored Door,Upstairs
Save
Ask
Tour
Hide
Share
Exterior Features
Construction Details 
FrameStucco
Exterior 
CourtyardPrivate Yard
Fencing 
BlockBack YardWrought Iron
Lot Features 
Cul-De-SacLandscaped
Pool Features 
In GroundPrivate
Private Pool 
Yes
Roof 
Tile
Spa 
Yes
Spa Features 
In Ground
View 
CityMountain(s)
Waterview 
CityMountain(s)
Windows/Doors 
Window CoveringsBlindsDouble Pane WindowsDrapesLow Emissivity Windows
Community Features
Association Amenities 
None
Horse Property 
None
Financing Terms Available 
CashConventionalFHAVA Loan
Schools
School District
Unknown
Elementary School
French, Doris,French, Doris
Middle School
Cannon Helen C.
High School
Del Sol HS
Listing courtesy of Prominent Realty Group LLC (702) 510-7267


Listing information is provided by Participants of the Greater Las Vegas Association of Realtors. IDX information is provided exclusively for personal, non-commercial use, and may not be used for any purpose other than to identify prospective properties consumers may be interested in purchasing. Information is deemed reliable but not guaranteed. Copyright 2026, Greater Las Vegas Association of Realtors.
Last checked: 2026-10-05 10:54 PM UTC

Neighborhood & Commute
Source: Walkscore
Disclosure: Community information and market data powered by Constellation Data Labs. Information is deemed reliable but not guaranteed.
Save
Ask
Tour
Hide
Share