Properties

Save
Ask
Tour
Hide
Share
$299,777
3 Days On Site

2854 Humboldt Court
Las Vegas, NV 89142

For Sale|Manufactured Home|Active
3
Beds
2
Total Baths
2
Full Baths
1,313
SqFt
$228
/SqFt
1997
Built
Subdivision:
Winterwood Village
County:
Clark
Listing courtesy of North American Realty of NV (702) 604-1479
Call Now: 702-210-8725
Is this the listing for you? We can help make it yours.
702-210-8725
2854 Humboldt Court2854 Humboldt Court2854 Humboldt Court2854 Humboldt Court
Save
Ask
Tour
Hide
Share

Mortgage Calculator

Monthly Payment (Est.)

Enter an interest rate to see your estimated monthly payment.
Calculator powered by Showcase IDX, a Constellation1 Company. Copyright ©2026 Information is deemed reliable but not guaranteed.

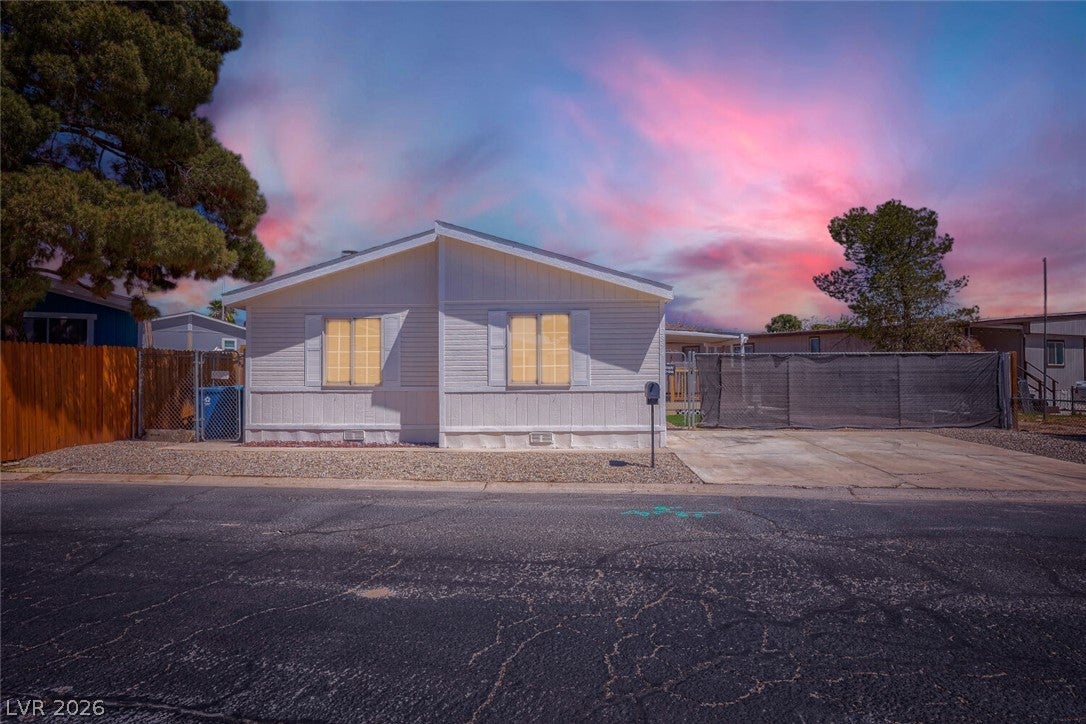
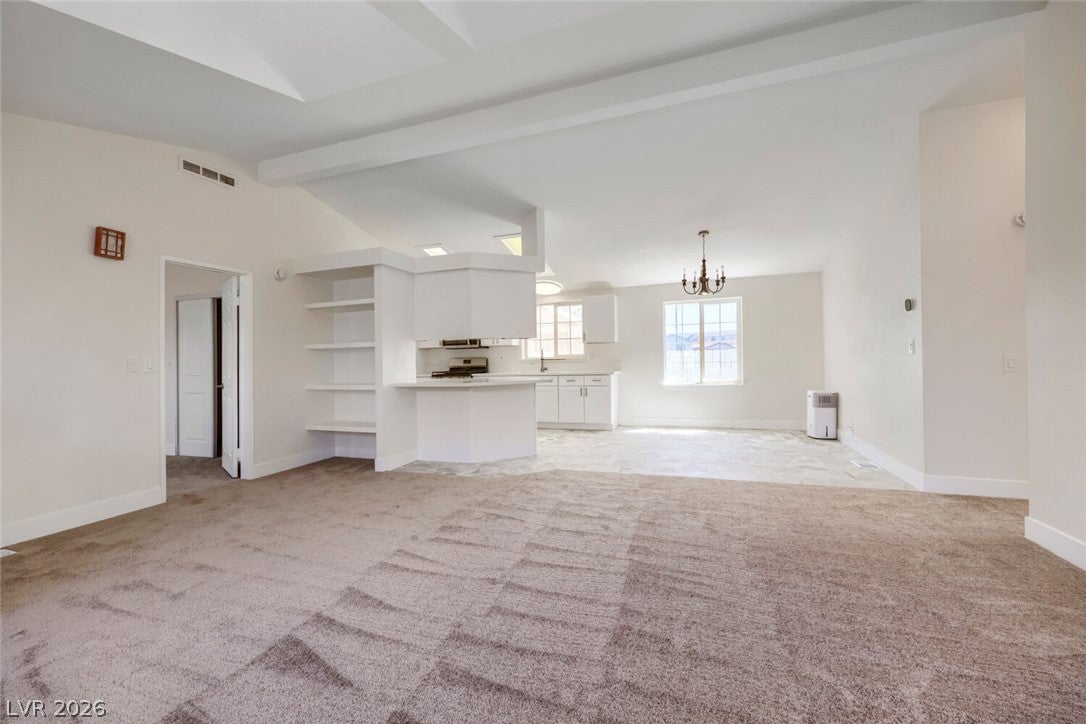
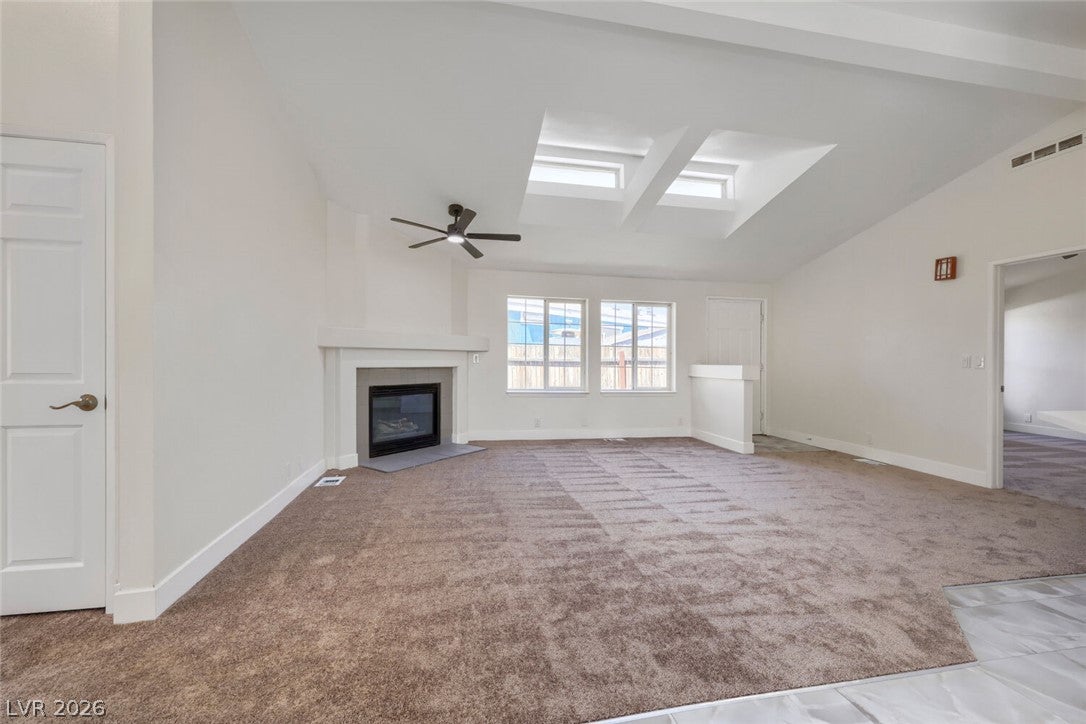
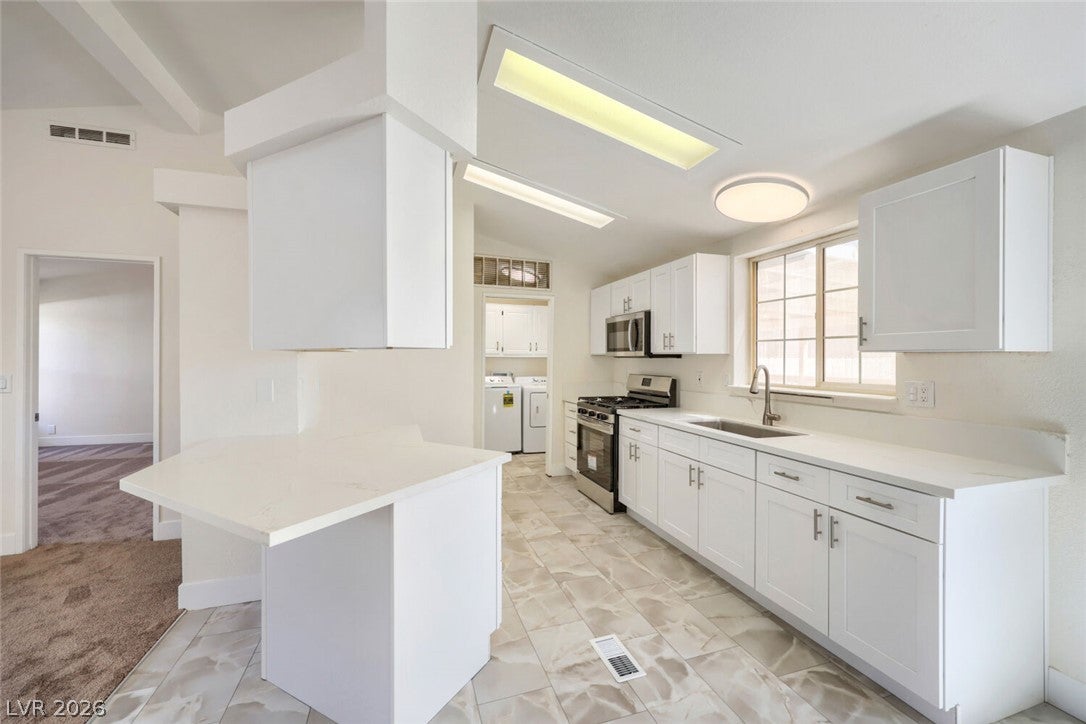
Completely renovated manufactured house at its finest! New carpeting and tile flooring throughout, both exterior and interiors have been freshly painted, and custom stone countertops and Shaker cabinetry installed in all bedrooms, bathrooms, and kitchen. The heart of the home features a fireplace in the living room under high vaulted ceilings with skylights. In the kitchen, custom stone countertops and Shaker cabinetry coordinate with brand new appliances, including a washer and dryer set in the dedicated laundry area. Each oversized bedroom features plush new carpeting and ceiling fans. The bathrooms have been custom remodeled with tiling, a newly installed tub, shower, and vanity sink. Outdoor living is highlighted by a completely rebuilt custom covered wood deck featuring natural wood railings and a finished ceiling overhead. The deck opens out to an expansive rear yard featuring freshly installed artificial turf, low-maintenance hardscaping, a custom dog run on the side of the home, and a freestanding storage shed. This entire private yard is fully enclosed by wood and chain link fencing. Experience this completely renovated property firsthand to appreciate how its modern updates and extensive outdoor improvements elevate manufactured home living. Just appraised for $320,000. Owner Financing Available.

Save
Ask
Tour
Hide
Share
Listing Snapshot
Price 
$299,777
Days On Site 
3 Days
Bedrooms 
3
Inside Area (SqFt) 
1,313 sqft
Total Baths 
2
Full Baths 
2
Partial Baths 
N/A
Lot Size 
0.13 Acres
Year Built 
1997
MLS® Number 
2823291
Status 
Active
Property Tax 
$626
HOA/Condo/Coop Fees 
$75 monthly
Sq Ft Source 
N/A
Friends & Family
Recent Activity
3 days agoListing first seen on site
4 days agoListing updated with changes from the MLS®
General Features
Acres 
0.13
Direction Faces 
South
Disclosures 
Covenants Restrictions Disclosure
Parking 
Open
Property Sub Type 
Manufactured Home
Sewer 
Public Sewer
SqFt Total 
1313
Style 
ManufacturedHomeOneStory
Utilities 
Underground Utilities
Water Source 
Public
Zoning 
Single Family
Interior Features
Appliances 
DryerDishwasherDisposalGas RangeMicrowaveWasher
Cooling 
Ceiling Fan(s)Central AirElectric
Fireplace 
Yes
Fireplace Features 
GasLiving Room
Fireplaces 
1
Flooring 
CarpetTile
Furnished 
Partially
Heating 
Natural GasCentral
Interior 
Ceiling Fan(s)Master Downstairs
Laundry Features 
Gas Dryer HookupLaundry Room
Window Features 
Window CoveringsBlinds
Bedroom 2 
Dimensions - 10x10Description - Closet
Kitchen 
Description - Linoleum/Vinyl Flooring
PrimaryBathroom 
Dimensions - 10x10Description - Tub/Shower Combo
PrimaryBedroom 
Dimensions - 11x13Description - Closet
Save
Ask
Tour
Hide
Share
Exterior Features
Exterior 
Private Yard
Fencing 
BlockBack YardChain LinkWood
Lot Features 
Landscaped
Other Structures 
Shed(s)
Patio And Porch 
DeckPatioCovered
Roof 
CompositionShingle
View 
Mountain(s)
Waterview 
Mountain(s)
Windows/Doors 
Window CoveringsBlinds
Community Features
Association Fee 
$75.0
Association Fee Frequency 
Monthly
Horse Property 
None
Financing Terms Available 
All Inclusive Trust DeedCashConventionalContractFHALease OptionOwner Will CarryVA Loan
Schools
School District
Unknown
Elementary School
Jenkins, Earl N.,Jenkins, Earl N.
Middle School
Harney Kathleen & Tim
High School
Chaparral
Listing courtesy of North American Realty of NV (702) 604-1479


Listing information is provided by Participants of the Greater Las Vegas Association of Realtors. IDX information is provided exclusively for personal, non-commercial use, and may not be used for any purpose other than to identify prospective properties consumers may be interested in purchasing. Information is deemed reliable but not guaranteed. Copyright 2026, Greater Las Vegas Association of Realtors.
Last checked: 2026-10-05 10:01 PM UTC

Neighborhood & Commute
Source: Walkscore
Disclosure: Community information and market data powered by Constellation Data Labs. Information is deemed reliable but not guaranteed.
Save
Ask
Tour
Hide
Share