Properties

Save
Ask
Tour
Hide
Share
$255,700
New Listing

LUNAD
29 Montelago Blvd 304
Henderson, NV 89011

For Sale|Residential|Active
0
Beds
1
Total Bath
1
Full Bath
474
SqFt
$539
/SqFt
2006
Built
Subdivision:
Luna Di Lusso Condo 2nd Amd
County:
Clark
Listing courtesy of Mary Diane Worden (951) 490-2534
Call Now: 702-210-8725
Is this the listing for you? We can help make it yours.
702-210-8725
29 Montelago Blvd 30429 Montelago Blvd 30429 Montelago Blvd 30429 Montelago Blvd 304
Save
Ask
Tour
Hide
Share

Mortgage Calculator

Monthly Payment (Est.)

Enter an interest rate to see your estimated monthly payment.
Calculator powered by Showcase IDX, a Constellation1 Company. Copyright ©2026 Information is deemed reliable but not guaranteed.

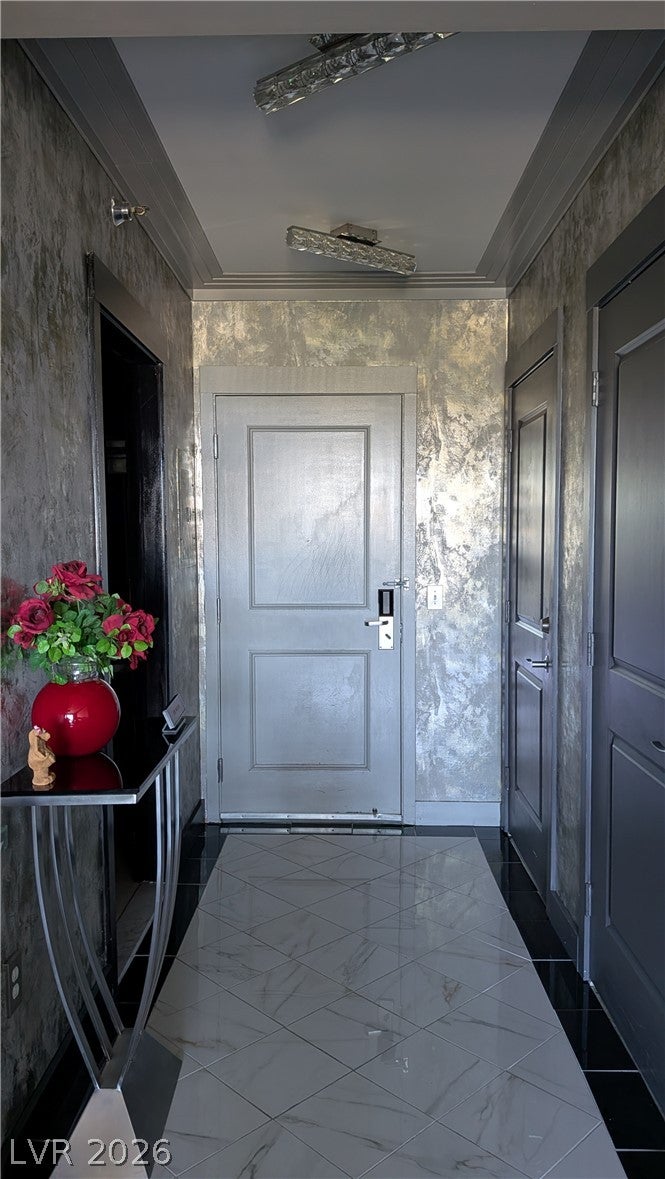
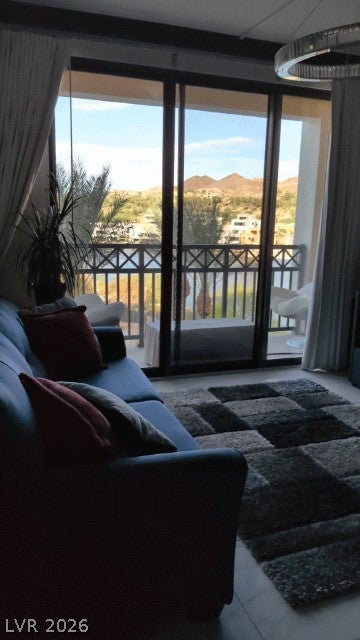
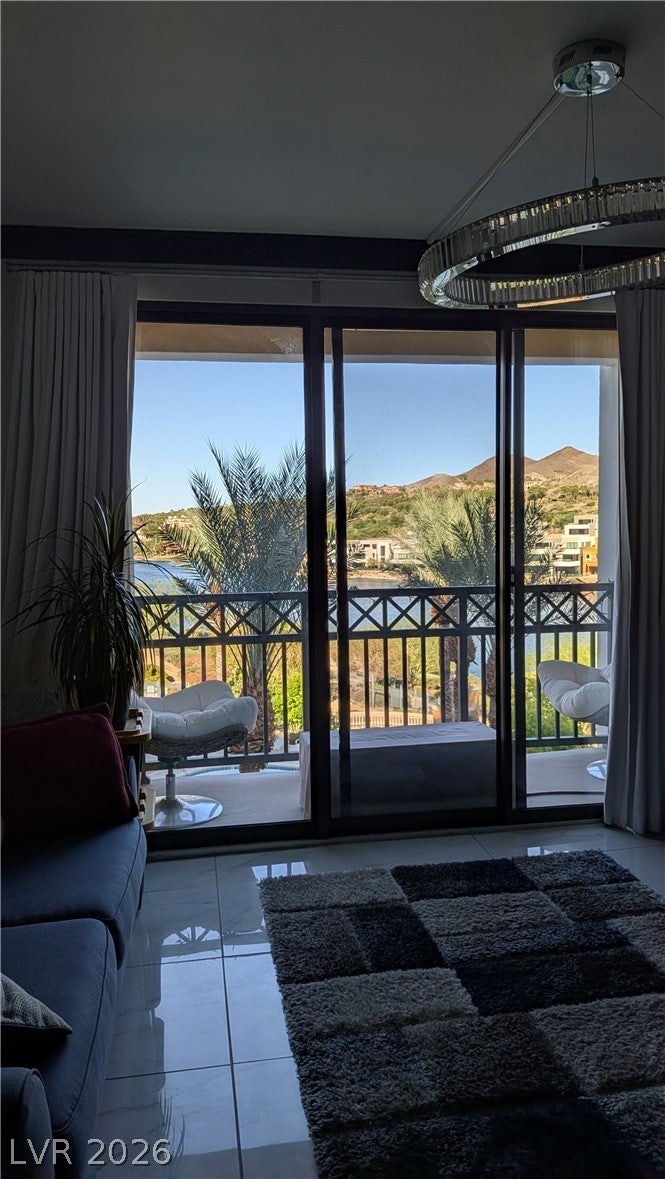
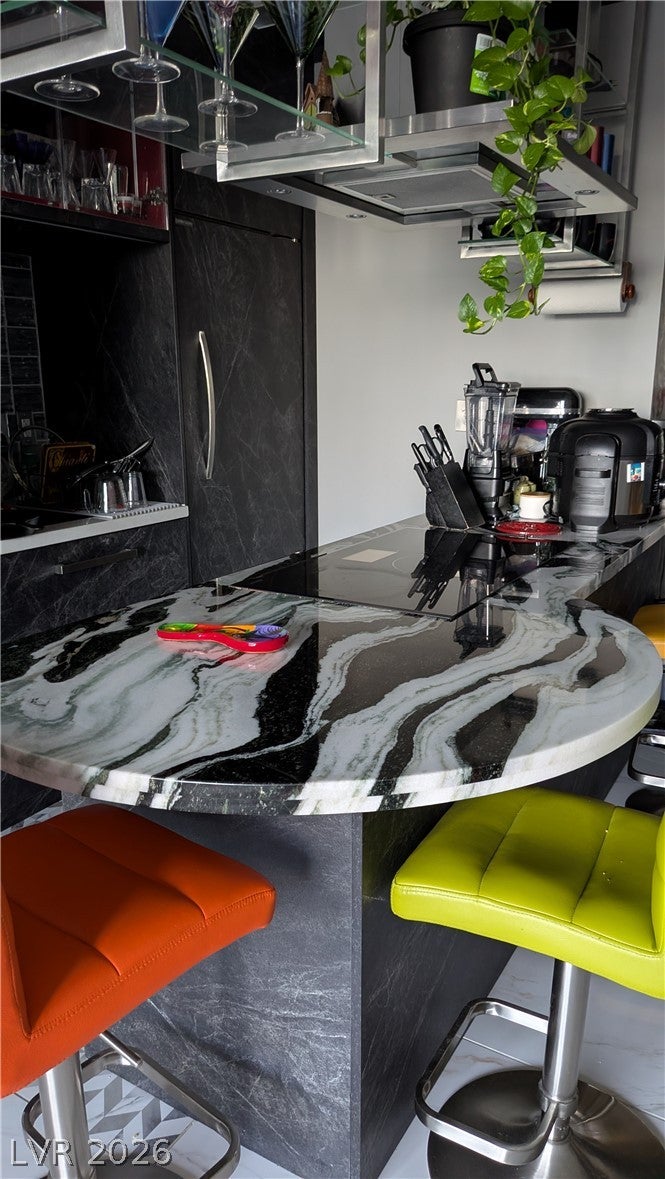
The warmth of polished tile flooring anchors the entry of this one-story condominium located in Lake Las Vegas in Henderson. Spanning 476 square feet of studio living area, the residence offers a tranquil atmosphere featuring metallic plaster walls in the foyer. Designed for single-level living, the layout includes studio living in a great room encompassing the bedroom, living room, office and kitchen, and one separate full bathroom. Enjoy the expansive sliding glass balcony doors with a private balcony overlooking The Village at Lake Las Vegas and mountains. The contemporary kitchen island is fitted with tile flooring and provides a functional setup for meal preparation, including built-ins. Residents have access to a community pool and an in-ground outdoor spa secured behind a wrought iron fence, offering a serene setting to enjoy lakeside views and mountain backdrops. This Henderson property presents an inviting opportunity for lakeside condominium living.

Save
Ask
Tour
Hide
Share
Listing Snapshot
Price 
$255,700
Days On Site 
0 Days
Bedrooms 
N/A
Inside Area (SqFt) 
474 sqft
Total Baths 
1
Full Baths 
1
Partial Baths 
N/A
Lot Size 
N/A
Year Built 
2006
MLS® Number 
2823289
Status 
Active
Property Tax 
$705
HOA/Condo/Coop Fees 
$594 monthly
Sq Ft Source 
N/A
Friends & Family
Recent Activity
45 minutes agoListing first seen on site
8 hours agoListing updated with changes from the MLS®
General Features
Disclosures 
Principal Is Real Estate Licensed, Covenants Restrictions Disclosure
Green Energy Efficient 
Windows
Number Of Stories 
5
Parking 
Underground
Parking Spaces 
1
Pets 
Number LimitSize LimitYes
Security 
Fire Sprinkler System24 Hour Security
SqFt Total 
474
Style 
HighRise
Utilities 
Cable Available
Interior Features
Appliances 
Built-In Electric OvenDryerDishwasherDisposalMicrowaveRefrigeratorWasher
Cooling 
Electric
Furnished 
Partially
Heating 
CentralElectric
Interior 
Smart Thermostat
Laundry Features 
Laundry Room
Window Features 
Window CoveringsDrapesInsulated Windows
Great Room 
Dimensions - 14x24Description - None
Kitchen 
Description - Breakfast Bar/Counter,Other
PrimaryBathroom 
Dimensions - 9x9Description - Double Sink,Separate Shower,Separate Tub
PrimaryBedroom 
Dimensions - 0x0Description - None
Save
Ask
Tour
Hide
Share
Exterior Features
Patio And Porch 
Terrace
Pool Features 
Community
View 
Golf CourseLakeMountain(s)Pool
Waterview 
Golf CourseLakeMountain(s)Pool
Windows/Doors 
Window CoveringsDrapesInsulated Windows
Community Features
Association Amenities 
Fitness CenterLaundryPoolSpa/Hot TubSecurity
Association Fee 
$153.0
Association Fee Frequency 
Monthly
Additional Association Fee 
$441.0
Additional Association Fee Frequency 
Monthly
Community Features 
Pool
Financing Terms Available 
CashConventionalContractFHAVA Loan
Schools
School District
Unknown
Elementary School
Sewell, C.T.,Sewell, C.T.
Middle School
Brown B. Mahlon
High School
Basic Academy
Listing courtesy of Mary Diane Worden (951) 490-2534


Listing information is provided by Participants of the Greater Las Vegas Association of Realtors. IDX information is provided exclusively for personal, non-commercial use, and may not be used for any purpose other than to identify prospective properties consumers may be interested in purchasing. Information is deemed reliable but not guaranteed. Copyright 2026, Greater Las Vegas Association of Realtors.
Last checked: 2026-10-05 09:10 PM UTC

Neighborhood & Commute
Source: Walkscore
Disclosure: Community information and market data powered by Constellation Data Labs. Information is deemed reliable but not guaranteed.
Save
Ask
Tour
Hide
Share