Properties

Save
Ask
Tour
Hide
Share
$960,000
3 Days On Site

12242 Nasino Avenue
Las Vegas, NV 89138

For Sale|Single Family Residence|Active
4
Beds
3
Total Baths
2
Full Baths
1
Partial Bath
2,989
SqFt
$321
/SqFt
2016
Built
Subdivision:
Summerlin Village 23B Parcel W - Phase 1
County:
Clark
Listing courtesy of LPT Realty LLC (877) 366-2213
Call Now: 702-210-8725
Is this the listing for you? We can help make it yours.
702-210-8725
12242 Nasino Avenue12242 Nasino Avenue12242 Nasino Avenue12242 Nasino Avenue
Save
Ask
Tour
Hide
Share

Mortgage Calculator

Monthly Payment (Est.)

Enter an interest rate to see your estimated monthly payment.
Calculator powered by Showcase IDX, a Constellation1 Company. Copyright ©2026 Information is deemed reliable but not guaranteed.

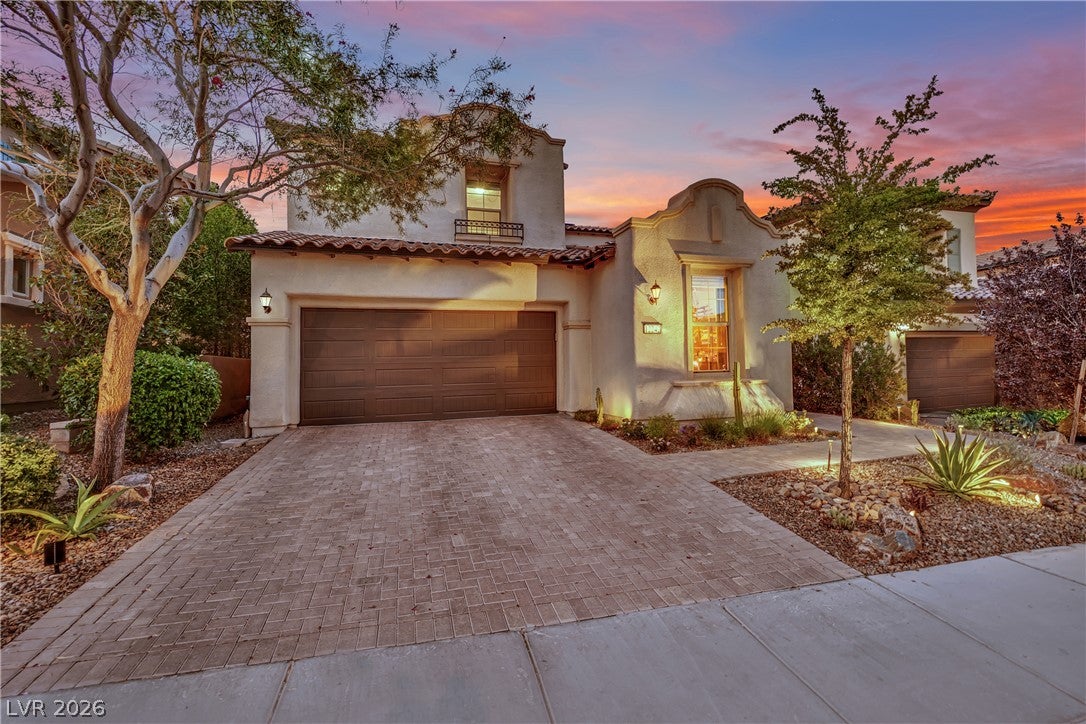
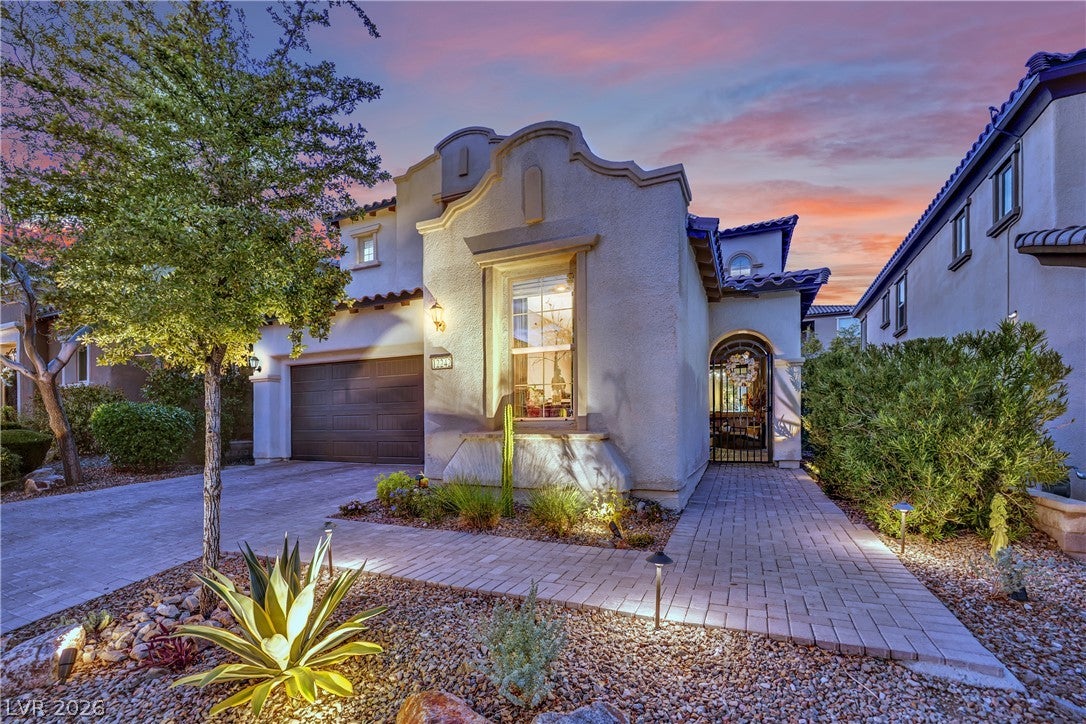
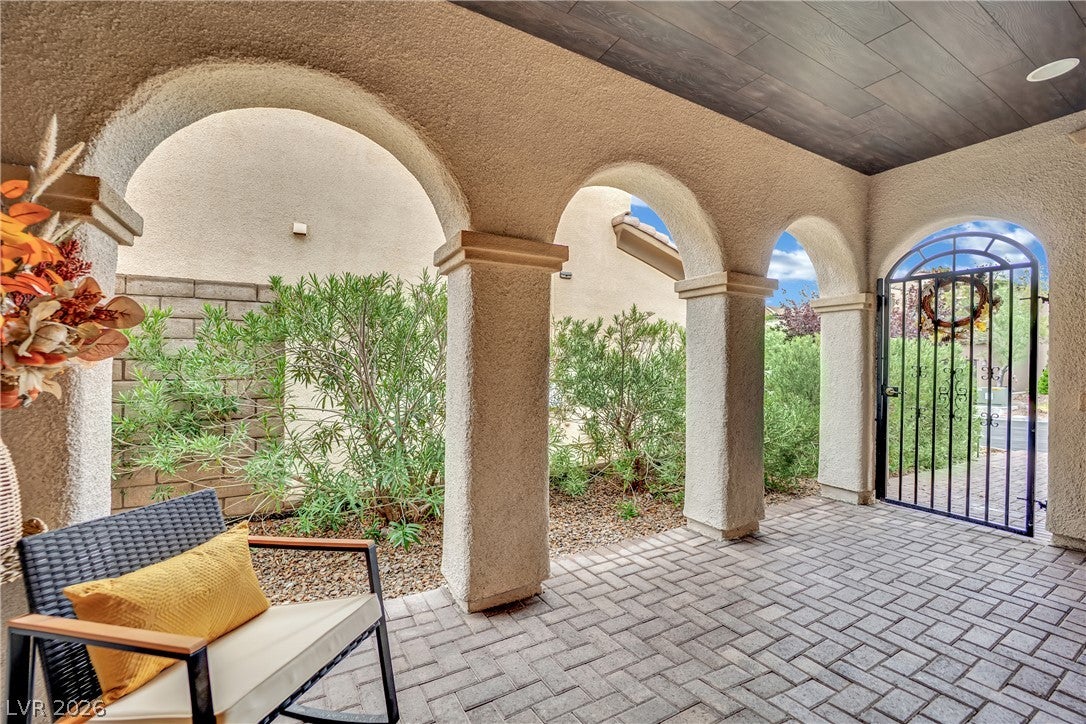
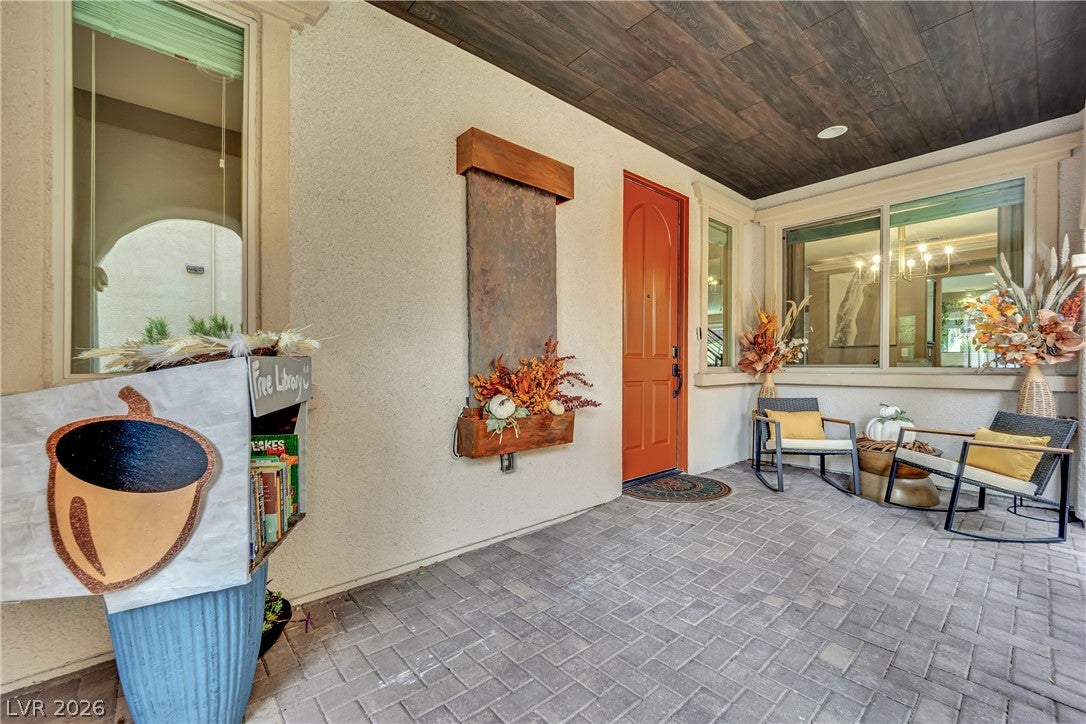
PAID-OFF SOLAR PANELS + ASSUMABLE 2.25% LOAN! Set in The Paseos of Summerlin, this beautifully upgraded 4-bedroom, 3-bath residence offers a den, loft, and thoughtfully designed living spaces throughout. The remodeled kitchen is a standout with marble quartzite countertops and a stylish mini dry bar with beverage refrigerator. The inviting living area features a custom built-in entertainment wall with multiple recessed display niches, glass shelving, accent lighting, and generous space for décor and storage. A centrally mounted television niche , neutral finishes, and an open layout create a comfortable yet polished gathering space. Enjoy a landscaped backyard retreat featuring porcelain tile, pergola, fire pit, TV, garden beds, citrus trees, space big enough for a spa or pool, and a 240V outlet. Additional highlights include step-free entry, ramp access to the front entry, zero-threshold downstairs shower, bidets in all baths, EV charger, garage storage, and under-stair storage. Den can be easily converted into a 5th bedroom. Refrigerator, reverse osmosis, washer, and dryer included. Ideally located near parks and a top-rated elementary school.

Save
Ask
Tour
Hide
Share
Listing Snapshot
Price 
$960,000
Days On Site 
3 Days
Bedrooms 
4
Inside Area (SqFt) 
2,989 sqft
Total Baths 
3
Full Baths 
2
Partial Baths 
1
Lot Size 
0.14 Acres
Year Built 
2016
MLS® Number 
2823286
Status 
Active
Property Tax 
$6,740
HOA/Condo/Coop Fees 
$138.67 monthly
Sq Ft Source 
N/A
Friends & Family
Recent Activity
4 days agoListing first seen on site
4 days agoListing updated with changes from the MLS®
General Features
Acres 
0.14
Attached Garage 
Yes
Direction Faces 
South
Disclosures 
Covenants Restrictions Disclosure
Energy Features 
Solar
Garage 
Yes
Garage Spaces 
2
Parking 
AttachedGarageGarage Door OpenerPrivate
Property Sub Type 
Single Family Residence
Sewer 
Public Sewer
SqFt Total 
2989
Style 
TwoStory
Water Source 
Public
Zoning 
Single Family
Interior Features
Appliances 
Built-In Gas OvenDryerDisposalMicrowaveRefrigeratorWasher
Cooling 
Ceiling Fan(s)Central AirElectric
Electric 
Photovoltaics Seller Owned
Flooring 
CarpetVinyl
Furnished 
Partially
Heating 
Natural GasCentral
Interior 
Ceiling Fan(s)
Laundry Features 
Gas Dryer HookupLaundry Room
Bedroom 2 
Dimensions - 12x11Description - Ceiling Fan,Downstairs
Bedroom 3 
Dimensions - 12x11Description - Ceiling Fan,Upstairs
Bedroom 4 
Dimensions - 11x10Description - Ceiling Fan,Upstairs
Den 
Dimensions - 17x9Description - Ceiling Light,Downstairs
Dining Room 
Dimensions - 12x13Description - Dining Area
Family Room 
Dimensions - 18x15Description - Downstairs
Kitchen 
Description - Island,Luxury Vinyl Plank,Marble/Stone Countertops,Stainless Steel Appliances
PrimaryBathroom 
Description - Double Sink,Make Up Table,Separate Shower,Separate Tub
PrimaryBedroom 
Dimensions - 19x17Description - Ceiling Light,Pbr Separate From Other,Upstairs,Walk-In Closet(s)
Save
Ask
Tour
Hide
Share
Exterior Features
Fencing 
BrickBack Yard
Lot Features 
Landscaped
Patio And Porch 
Patio
Roof 
Tile
Community Features
Association Amenities 
Gated
Association Fee 
$209.0
Association Fee Frequency 
Quarterly
Additional Association Fee 
$69.0
Additional Association Fee Frequency 
Monthly
Horse Property 
None
Financing Terms Available 
AssumableCashConventionalVA Loan
Schools
School District
Unknown
Elementary School
Vassiliadis, Billy & Rosemary,Vassiliadis, Billy &
Middle School
Rogich Sig
High School
Palo Verde
Listing courtesy of LPT Realty LLC (877) 366-2213


Listing information is provided by Participants of the Greater Las Vegas Association of Realtors. IDX information is provided exclusively for personal, non-commercial use, and may not be used for any purpose other than to identify prospective properties consumers may be interested in purchasing. Information is deemed reliable but not guaranteed. Copyright 2026, Greater Las Vegas Association of Realtors.
Last checked: 2026-10-05 06:10 PM UTC

Neighborhood & Commute
Source: Walkscore
Disclosure: Community information and market data powered by Constellation Data Labs. Information is deemed reliable but not guaranteed.
Save
Ask
Tour
Hide
Share