Properties

Save
Ask
Tour
Hide
Share
$880,000
2 Days On Site

211 W Highland Drive
Henderson, NV 89015

For Sale|Single Family Residence|Active
5
Beds
5
Total Baths
3
Full Baths
2
Partial Baths
3,923
SqFt
$224
/SqFt
1998
Built
County:
Clark
Listing courtesy of THE Brokerage A RE Firm (702) 816-6292
Call Now: 702-210-8725
Is this the listing for you? We can help make it yours.
702-210-8725
211 W Highland Drive211 W Highland Drive211 W Highland Drive211 W Highland Drive
Save
Ask
Tour
Hide
Share

Mortgage Calculator

Monthly Payment (Est.)

Enter an interest rate to see your estimated monthly payment.
Calculator powered by Showcase IDX, a Constellation1 Company. Copyright ©2026 Information is deemed reliable but not guaranteed.

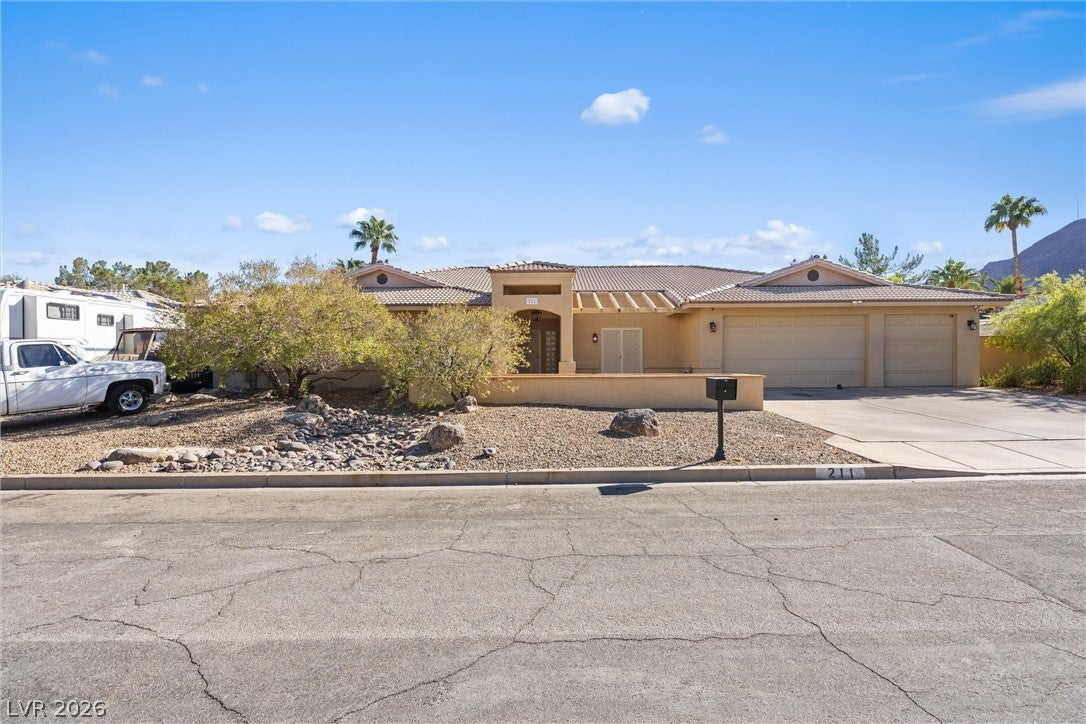
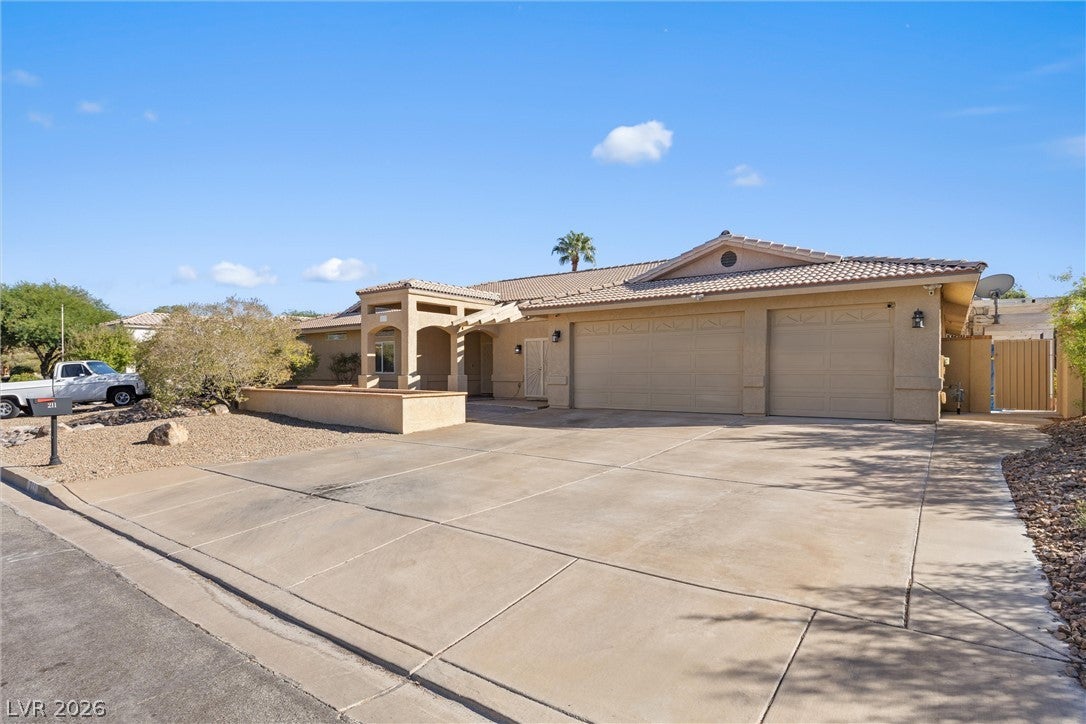
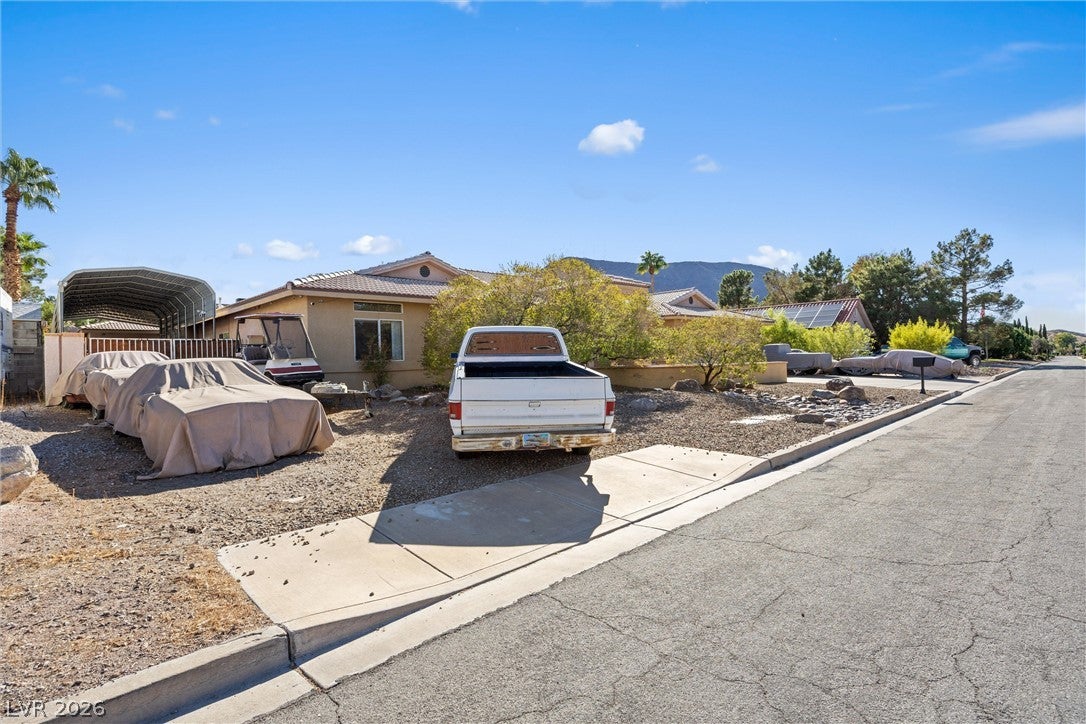
Welcome to the home that has everything! This expansive 3,615 sq ft residence offers 5 bedrooms plus a den, along with a 300 sq ft casita and a 286 sq ft attached garage with A/C. The impressive 16,000 sq ft lot provides RV parking with hookups and a dump station, plus an outdoor barbeque area and refrigerator under a covered patio. Inside, the den includes a built-in desk and double doors that open directly to the outside. Two bedrooms share a Jack-and-Jill bathroom, while another bedroom has a full bath conveniently located just outside the door. The primary bath features dual sinks and a separate tub and shower, and the largest bedroom offers an outside entry door and a private ensuite. One of the most unique features of the home is the pantry, equipped with a 220 outlet and passthrough shelving that connects directly to the kitchen cabinetry. The kitchen provides an enormous amount of storage with extensive cabinetry and a Sub-Zero refrigerator and freezer. The casual dining area overlooks the backyard with slider access outside, and the living room includes another sliding glass door leading to the barbeque area and covered patio. The casita is fully equipped with everything a guest could need, featuring a ¾ bath extra storage cabinets and washer and dryer hookups and the attached garage. Outside you can comfortably cover your RV all year round. One brand new A/C unit.

Save
Ask
Tour
Hide
Share
Listing Snapshot
Price 
$880,000
Days On Site 
2 Days
Bedrooms 
5
Inside Area (SqFt) 
3,923 sqft
Total Baths 
5
Full Baths 
3
Partial Baths 
2
Lot Size 
0.37 Acres
Year Built 
1998
MLS® Number 
2823177
Status 
Active
Property Tax 
$3,342
HOA/Condo/Coop Fees 
N/A
Sq Ft Source 
N/A
Friends & Family
Recent Activity
3 days agoListing first seen on site
3 days agoListing updated with changes from the MLS®
General Features
Acres 
0.37
Attached Garage 
Yes
Direction Faces 
North
Garage 
Yes
Garage Spaces 
4
Green Energy Efficient 
Windows
Parking 
AttachedGarageGarage Door OpenerInside EntrancePrivateRV Access/Parking
Property Sub Type 
Single Family Residence
Sewer 
Public Sewer
SqFt Total 
3615
Style 
OneStoryCustom
Utilities 
Underground Utilities
Water Source 
Public
Zoning 
Single Family
Interior Features
Appliances 
Built-In Electric OvenDouble OvenDishwasherGas CooktopDisposalRefrigerator
Cooling 
Ceiling Fan(s)Central AirEvaporative CoolingElectric
Flooring 
CarpetTile
Furnished 
Unfurnished
Heating 
Natural GasCentral
Interior 
Ceiling Fan(s)Master Downstairs
Laundry Features 
Gas Dryer HookupMain LevelLaundry RoomSink
Window Features 
Window CoveringsBlindsDouble Pane Windows
Bedroom 2 
Dimensions - 25x15Description - Ceiling Fan,Downstairs,With Bath
Bedroom 3 
Dimensions - 13x13Description - Ceiling Fan,Closet,With Bath
Bedroom 4 
Dimensions - 13x13Description - Ceiling Fan,Closet,With Bath
Bedroom 5 
Dimensions - 13x13Description - Ceiling Fan,Walk-In Closet(s)
Kitchen 
Description - Breakfast Bar/Counter,Island,Lighting Recessed,Pantry,Solid Surface Countertops,Tile Flooring
PrimaryBathroom 
Description - Double Sink,Separate Shower,Separate Tub,Tub With Jets
PrimaryBedroom 
Dimensions - 19x15Description - Ceiling Fan,Pbr Separate From Other,Walk-In Closet(s)
Save
Ask
Tour
Hide
Share
Exterior Features
Exterior 
Built-in BarbecueBarbecuePrivate YardRV Hookup
Fencing 
BlockBack Yard
Lot Features 
Landscaped
Other Structures 
Guest House
Patio And Porch 
Patio
Roof 
Tile
Windows/Doors 
Window CoveringsBlindsDouble Pane Windows
Community Features
Association Amenities 
None
Horse Property 
None
Financing Terms Available 
CashConventionalFHAVA Loan
Schools
School District
Unknown
Elementary School
Newton, Ulis,Newton, Ulis
Middle School
Burkholder Lyle
High School
Foothill
Listing courtesy of THE Brokerage A RE Firm (702) 816-6292


Listing information is provided by Participants of the Greater Las Vegas Association of Realtors. IDX information is provided exclusively for personal, non-commercial use, and may not be used for any purpose other than to identify prospective properties consumers may be interested in purchasing. Information is deemed reliable but not guaranteed. Copyright 2026, Greater Las Vegas Association of Realtors.
Last checked: 2026-10-05 09:10 PM UTC

Neighborhood & Commute
Source: Walkscore
Disclosure: Community information and market data powered by Constellation Data Labs. Information is deemed reliable but not guaranteed.
Save
Ask
Tour
Hide
Share