Properties

Save
Ask
Tour
Hide
Share
$429,000
2 Days On Site

7066 Pinebrook Court
Las Vegas, NV 89147

For Sale|Single Family Residence|Active
3
Beds
2
Total Baths
1
Full Bath
1
Partial Bath
1,202
SqFt
$357
/SqFt
1972
Built
Subdivision:
Spring Valley
County:
Clark
Listing courtesy of Las Vegas Co The (702) 648-4000
Call Now: 702-210-8725
Is this the listing for you? We can help make it yours.
702-210-8725
7066 Pinebrook Court7066 Pinebrook Court7066 Pinebrook Court7066 Pinebrook Court
Save
Ask
Tour
Hide
Share

Mortgage Calculator

Monthly Payment (Est.)

Enter an interest rate to see your estimated monthly payment.
Calculator powered by Showcase IDX, a Constellation1 Company. Copyright ©2026 Information is deemed reliable but not guaranteed.

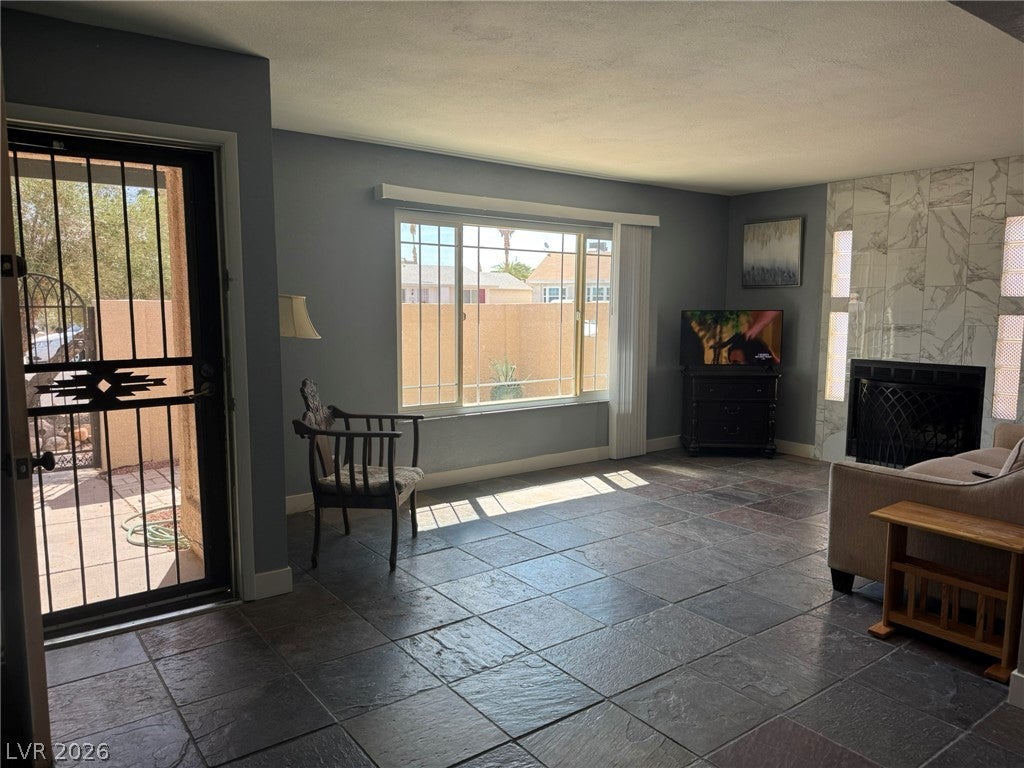
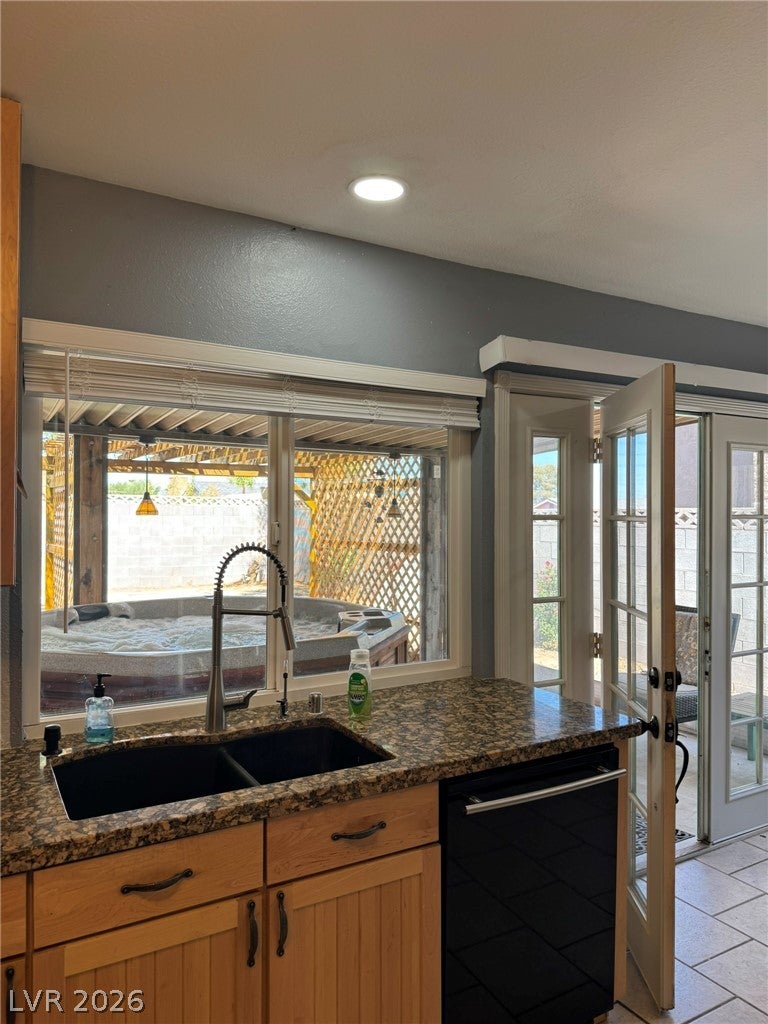
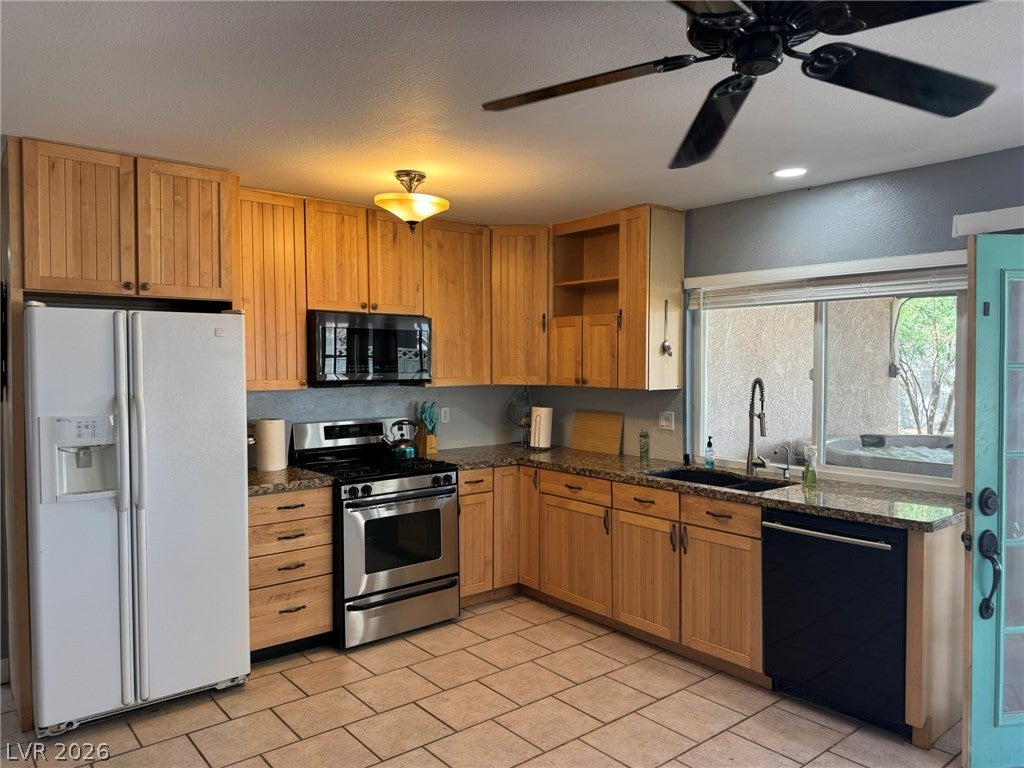
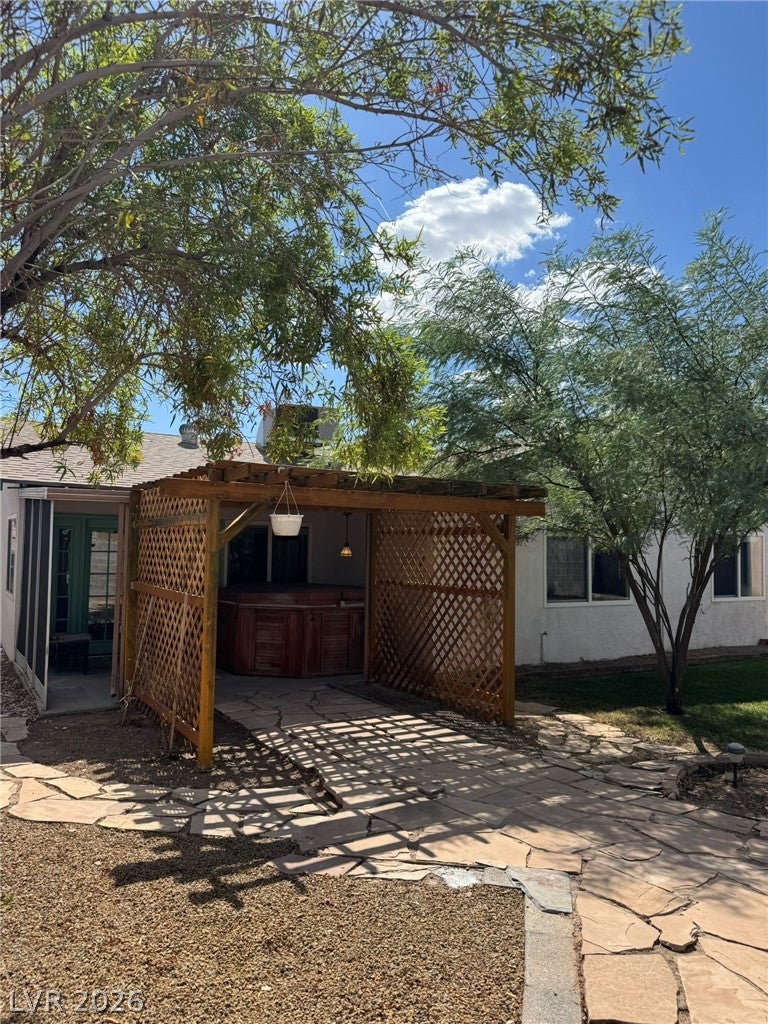
Unigue Updated Class Renovation Single Story on Super Desirable Spring Valley Cul-De-Sac Court. Just 100 feet from School Gate that is maintained free daily by Pat Deskin Elementary school Kids Can WALK io an From School! Steps to Beautiful Ravenwood Park w/swings, fields bbq pits an more.. Home gives you 3 bright bedrooms 2 bathrooms very open floor plan Living room with real wood burning cozy Fire Place Slate Floors Huge udated new Eat in Kitchen w. granite counters BackYard Covered Patio with Jacuzzi style whirlpool Spa Front house Court Yard Flag stone in fully fenced back yard with new Landscape lush green grass on sprinklers large Garden Area huge Tuff Shed workshop easy w full power Gated RV Parking at huge side yard Plenty Of Space to Park A RV of any kind easy dynamite for family or friends with Full RV Hook Ups Water Sewer and Electric 220V and 120V also is 100% Gated and Fenced great spot for Pops trailer RV or Motor Home. NEW Roof / Windows/ Water Heater/ Remote and Garage Door/ Slate Floors/Remodeled Bathrooms Ring Camers Front back and door bell. This is a Fresh Nice place for you Now total remake Hurry come see now you will love it. Seller is willing to contribute toward buyer closing costs an loan fees with an acceptable offer. Today

Save
Ask
Tour
Hide
Share
Listing Snapshot
Price 
$429,000
Days On Site 
2 Days
Bedrooms 
3
Inside Area (SqFt) 
1,202 sqft
Total Baths 
2
Full Baths 
1
Partial Baths 
1
Lot Size 
0.14 Acres
Year Built 
1972
MLS® Number 
2823132
Status 
Active
Property Tax 
$964
HOA/Condo/Coop Fees 
N/A
Sq Ft Source 
N/A
Friends & Family
Recent Activity
3 days agoListing first seen on site
3 days agoListing updated with changes from the MLS®
General Features
Acres 
0.14
Attached Garage 
Yes
Direction Faces 
South
Disclosures 
Principal Is Real Estate Licensed
Garage 
Yes
Garage Spaces 
2
Green Energy Efficient 
DoorsWindowsHVAC
Parking 
AttachedElectric Vehicle Charging Station(s)GarageGarage Door OpenerInside EntrancePrivateRV GatedRV Access/Parking
Property Sub Type 
Single Family Residence
Sewer 
Public Sewer
SqFt Total 
1202
Style 
OneStory
Utilities 
Cable AvailableUnderground Utilities
Water Source 
Public
Zoning 
Single Family
Interior Features
Appliances 
Convection OvenDryerDishwasherDisposalGas RangeMicrowaveRefrigeratorWasherOvenWater Softener
Cooling 
Ceiling Fan(s)Electric
Fireplace 
Yes
Fireplace Features 
Living RoomWood Burning
Fireplaces 
1
Flooring 
MarbleTileVinyl
Furnished 
Partially
Heating 
Natural GasCentral
Interior 
Ceiling Fan(s)Master Downstairs
Laundry Features 
Electric Dryer HookupGas Dryer HookupIn Garage
Spa 
Yes
Window Features 
Window CoveringsBlindsInsulated Windows
Bedroom 2 
Dimensions - 11x13Description - Ceiling Fan,Ceiling Light,Closet
Bedroom 3 
Dimensions - 11x13Description - Ceiling Fan,Ceiling Light,Closet
Kitchen 
Dimensions - 16x14Description - Breakfast Nook/Eating Area,Granite Countertops,Marble/Stone Flooring
PrimaryBedroom 
Dimensions - 13x12Description - Ceiling Fan,Ceiling Light,Closet,Mirrored Door
Save
Ask
Tour
Hide
Share
Exterior Features
Construction Details 
FrameStucco
Exterior 
Private YardRV Hookup
Fencing 
BlockBack YardWrought Iron
Lot Features 
Back YardLandscaped
Other Structures 
Shed(s)
Patio And Porch 
PatioPorchCovered
Roof 
CompositionShingle
Spa 
Yes
Windows/Doors 
Window CoveringsBlindsInsulated Windows
Community Features
Association Amenities 
None
Horse Property 
None
Financing Terms Available 
ConventionalFHAVA Loan
Schools
School District
Unknown
Elementary School
Diskin, P.A.,Diskin, P.A.
Middle School
Lawrence
High School
Spring Valley HS
Listing courtesy of Las Vegas Co The (702) 648-4000


Listing information is provided by Participants of the Greater Las Vegas Association of Realtors. IDX information is provided exclusively for personal, non-commercial use, and may not be used for any purpose other than to identify prospective properties consumers may be interested in purchasing. Information is deemed reliable but not guaranteed. Copyright 2026, Greater Las Vegas Association of Realtors.
Last checked: 2026-10-05 09:10 PM UTC

Neighborhood & Commute
Source: Walkscore
Disclosure: Community information and market data powered by Constellation Data Labs. Information is deemed reliable but not guaranteed.
Save
Ask
Tour
Hide
Share