Properties

Save
Ask
Tour
Hide
Share
$1,020,000
New Listing

9529 Grand Canal Drive
Las Vegas, NV 89117

For Sale|Single Family Residence|Active
5
Beds
3
Total Baths
3
Full Baths
3,281
SqFt
$311
/SqFt
1996
Built
Subdivision:
Signature At Peccole Ranch E
County:
Clark
Listing courtesy of The Home Shop (702) 919-3500
Call Now: 702-210-8725
Is this the listing for you? We can help make it yours.
702-210-8725
9529 Grand Canal Drive9529 Grand Canal Drive9529 Grand Canal Drive9529 Grand Canal Drive
Save
Ask
Tour
Hide
Share

Mortgage Calculator

Monthly Payment (Est.)

Enter an interest rate to see your estimated monthly payment.
Calculator powered by Showcase IDX, a Constellation1 Company. Copyright ©2026 Information is deemed reliable but not guaranteed.

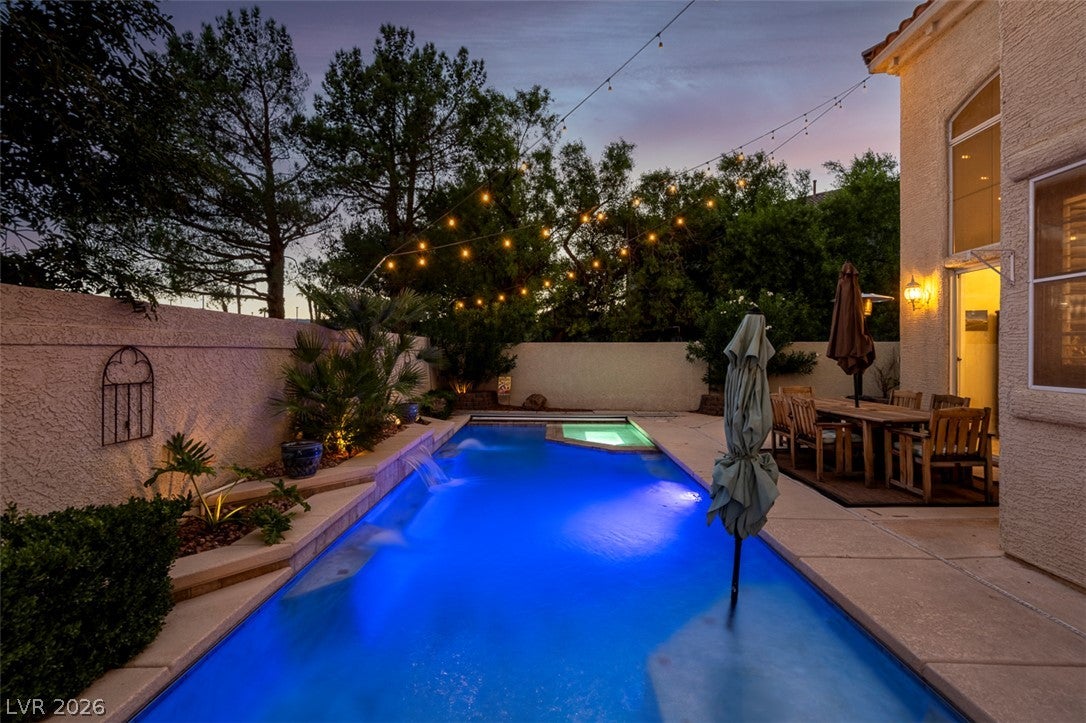
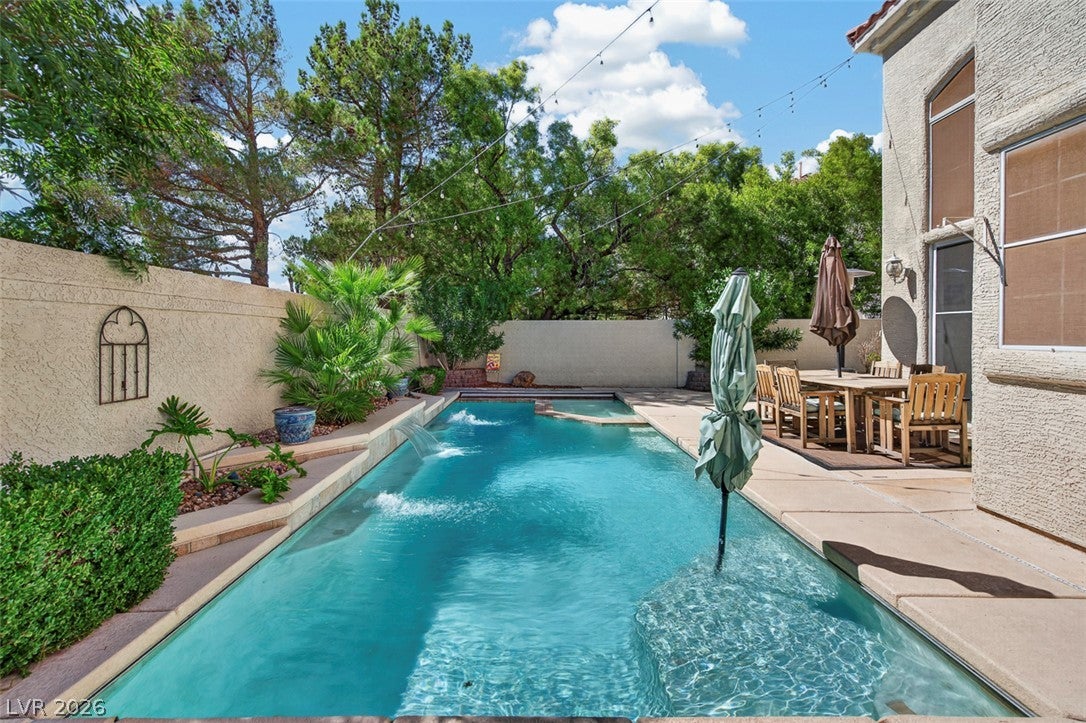
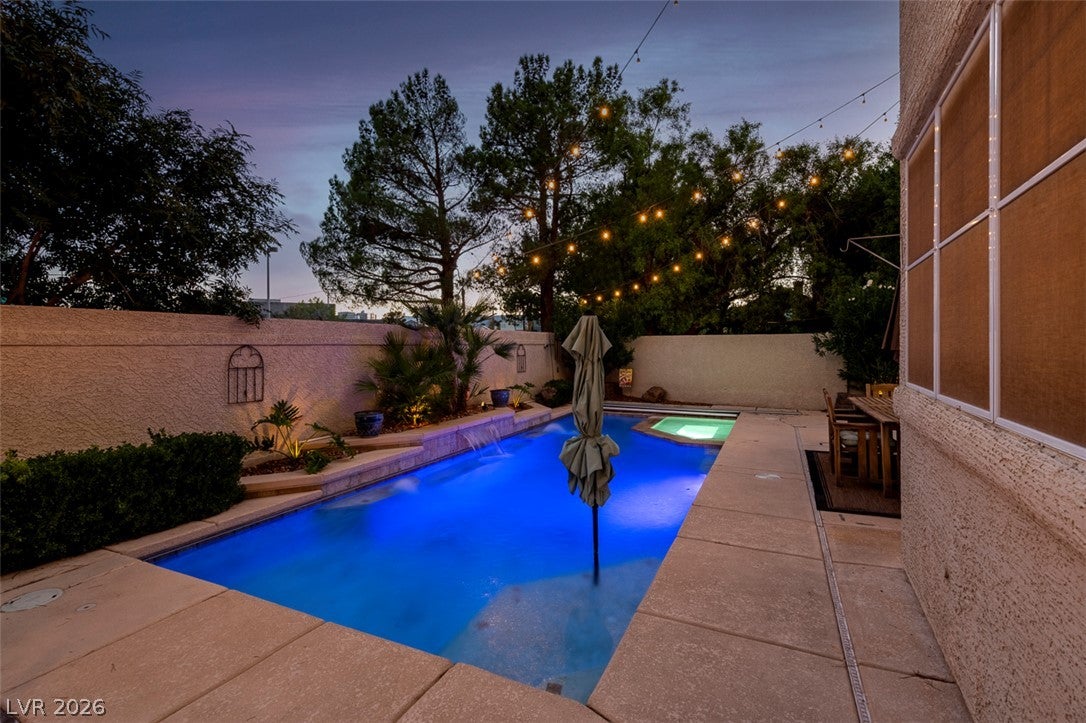
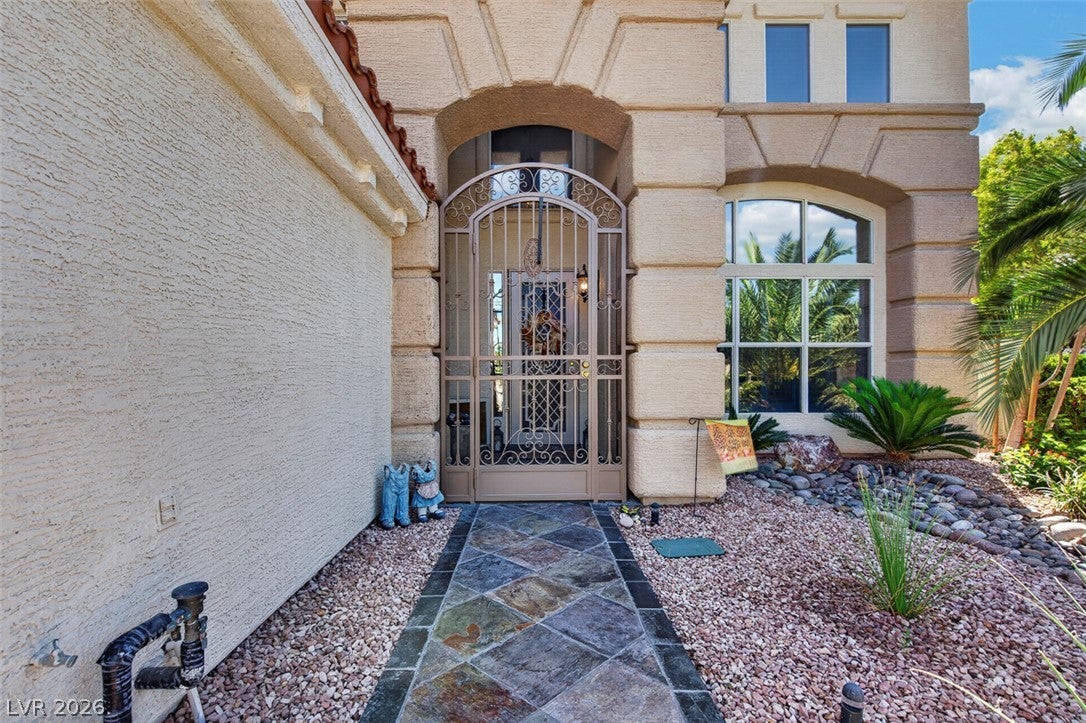
Peccole Ranch. One of THE most popular areas in Vegas. The school is around the corner & the clubhouse & walking trails/tennis are across the street for easy access. Summerlin perks include Red Rock Canyon, The Ballpark, Farmers Market, & over 300 parks of all sizes including 30 major city managed parks & neighborhood parks. The owners have remodeled several key areas in their home. Here is the list of features that make this house a home ! : *Marble flooring *Built-in executive desk/workspace *Gas fireplace *Outdoor BBQ gas hookup *New pool heater *New pool filtration system *Built-in electric pool cover *New water treatment system *Tankless water heater *Garage built-in storage *Built-in closet storage *Plantation shutters *New Google Nest systems *New SimpliSafe security/surveillance system *Security gate *Security storm/security door Peccole Ranch has community events, is located in central Summerlin. 3 minutes from Tivoli Village shopping, 5 minutes to Red Rock shopping, 7 minutes to 215.

Save
Ask
Tour
Hide
Share
Listing Snapshot
Price 
$1,020,000
Days On Site 
0 Days
Bedrooms 
5
Inside Area (SqFt) 
3,281 sqft
Total Baths 
3
Full Baths 
3
Partial Baths 
N/A
Lot Size 
0.15 Acres
Year Built 
1996
MLS® Number 
2823053
Status 
Active
Property Tax 
$4,127
HOA/Condo/Coop Fees 
$138 monthly
Sq Ft Source 
N/A
Friends & Family
Recent Activity
5 hours agoListing first seen on site
12 hours agoListing updated with changes from the MLS®
General Features
Acres 
0.15
Attached Garage 
Yes
Direction Faces 
North
Disclosures 
Covenants Restrictions Disclosure
Energy Features 
Solar
Garage 
Yes
Garage Spaces 
2
Parking 
AttachedGarageInside EntrancePrivate
Property Sub Type 
Single Family Residence
Security 
Security System Owned
Sewer 
Public Sewer
SqFt Total 
3281
Style 
TwoStory
Utilities 
Cable AvailableUnderground Utilities
Water Source 
Public
Zoning 
Single Family
Interior Features
Appliances 
Built-In Gas OvenDryerDishwasherDisposalMicrowaveRefrigeratorTankless Water HeaterWater PurifierWasherWater Heater
Cooling 
Central AirElectric
Fireplace 
Yes
Fireplace Features 
GasLiving Room
Fireplaces 
1
Flooring 
CarpetMarbleVinyl
Furnished 
Unfurnished
Heating 
Natural GasActive SolarSolar
Interior 
Smart Thermostat
Laundry Features 
Gas Dryer HookupMain LevelLaundry Room
Spa 
Yes
Window Features 
Window CoveringsPlantation Shutters
Bedroom 2 
Dimensions - 13x12Description - Downstairs
Bedroom 3 
Dimensions - 13x13Description - Closet,Upstairs
Bedroom 4 
Dimensions - 12x11Description - Closet,Upstairs
Bedroom 5 
Dimensions - 14x11Description - Closet,Upstairs
Den 
Dimensions - 21x24Description - Built-Ins,Ceiling Fan,Downstairs,Entertainment Center
Dining Room 
Dimensions - 13x13Description - Formal Dining Room
Family Room 
Dimensions - 16x13Description - Downstairs
Kitchen 
Dimensions - 20x12Description - Breakfast Bar/Counter,Custom Cabinets,Marble/Stone Flooring,Pantry
PrimaryBedroom 
Dimensions - 17x15Description - Upstairs,Walk-In Closet(s)
Save
Ask
Tour
Hide
Share
Exterior Features
Exterior 
BarbecueCourtyardPrivate Yard
Fencing 
BlockBack Yard
Lot Features 
Cul-De-SacLandscaped
Patio And Porch 
PatioPorch
Pool Features 
In GroundPrivatePool/Spa Combo
Private Pool 
Yes
Roof 
Tile
Spa 
Yes
Windows/Doors 
Window CoveringsPlantation Shutters
Community Features
Association Amenities 
ParkSecurityTennis Court(s)
Association Fee 
$138.0
Association Fee Frequency 
Monthly
Horse Property 
None
Financing Terms Available 
AssumableCashConventionalFHAVA Loan
Schools
School District
Unknown
Elementary School
Ober, D'Vorre & Hal,Ober, D'Vorre & Hal
Middle School
Johnson Walter
High School
Bonanza
Listing courtesy of The Home Shop (702) 919-3500


Listing information is provided by Participants of the Greater Las Vegas Association of Realtors. IDX information is provided exclusively for personal, non-commercial use, and may not be used for any purpose other than to identify prospective properties consumers may be interested in purchasing. Information is deemed reliable but not guaranteed. Copyright 2026, Greater Las Vegas Association of Realtors.
Last checked: 2026-10-05 07:37 PM UTC

Neighborhood & Commute
Source: Walkscore
Disclosure: Community information and market data powered by Constellation Data Labs. Information is deemed reliable but not guaranteed.
Save
Ask
Tour
Hide
Share