Properties

Save
Ask
Tour
Hide
Share
$475,000
3 Days On Site

7624 Alina Avenue
Las Vegas, NV 89145

For Sale|Single Family Residence|Active
3
Beds
2
Total Baths
2
Full Baths
1,620
SqFt
$293
/SqFt
1979
Built
Subdivision:
Charleston Rainbow
County:
Clark
Listing courtesy of BHHS Nevada Properties (775) 209-4977
Call Now: 702-210-8725
Is this the listing for you? We can help make it yours.
702-210-8725
7624 Alina Avenue7624 Alina Avenue7624 Alina Avenue7624 Alina Avenue
Save
Ask
Tour
Hide
Share

Mortgage Calculator

Monthly Payment (Est.)

Enter an interest rate to see your estimated monthly payment.
Calculator powered by Showcase IDX, a Constellation1 Company. Copyright ©2026 Information is deemed reliable but not guaranteed.

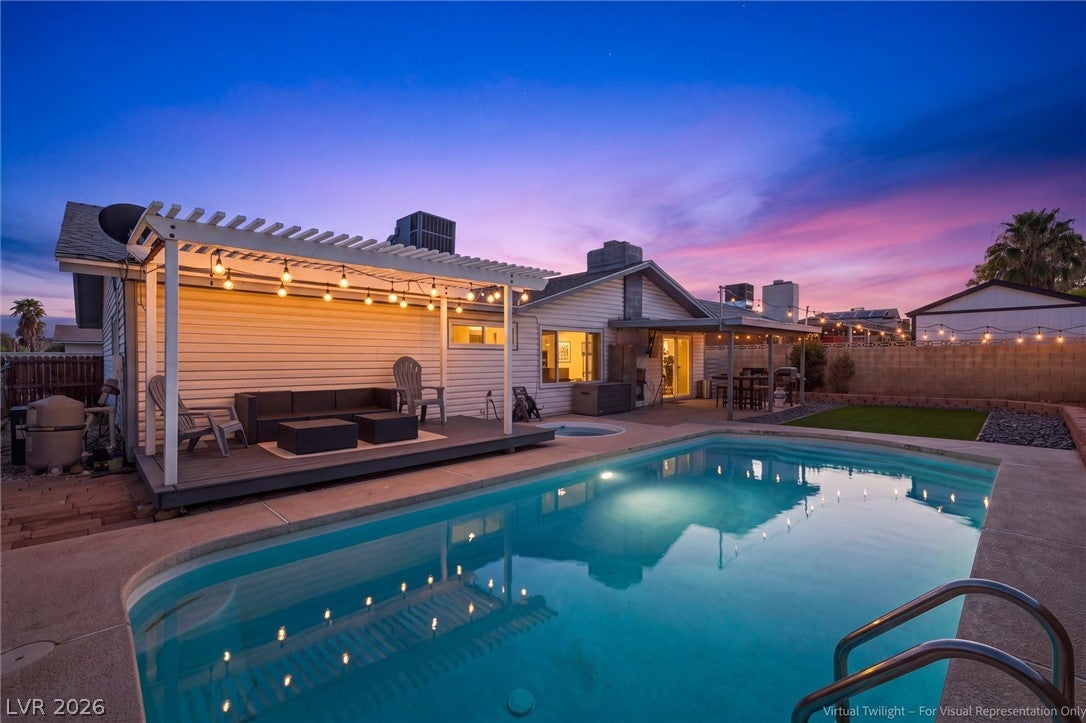
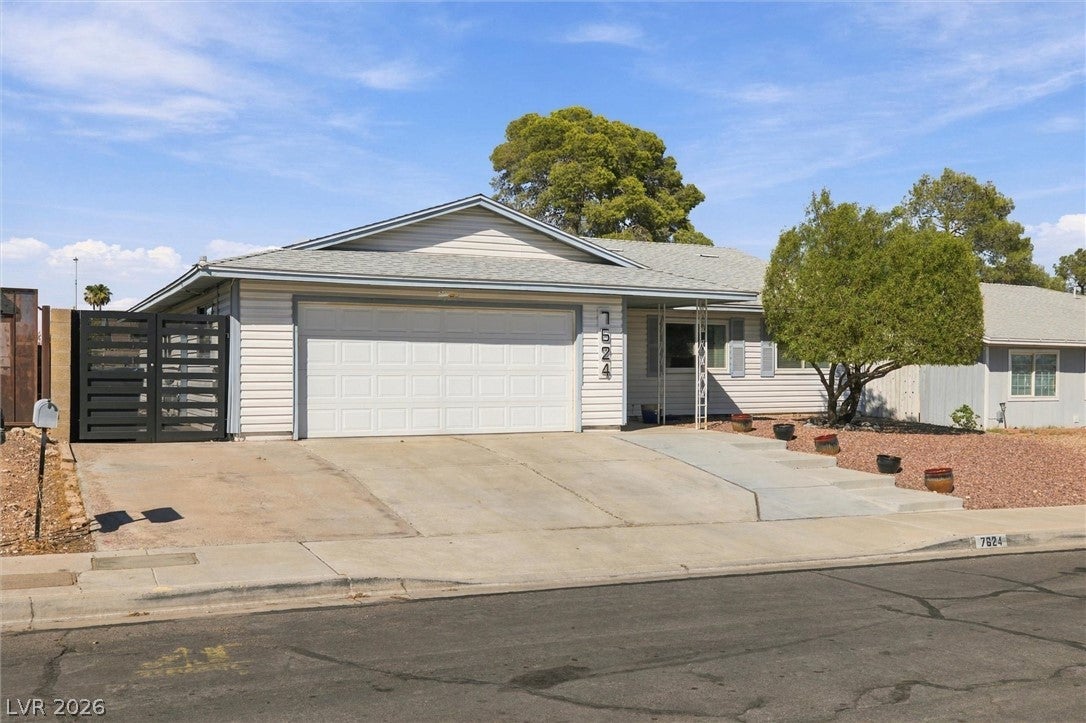
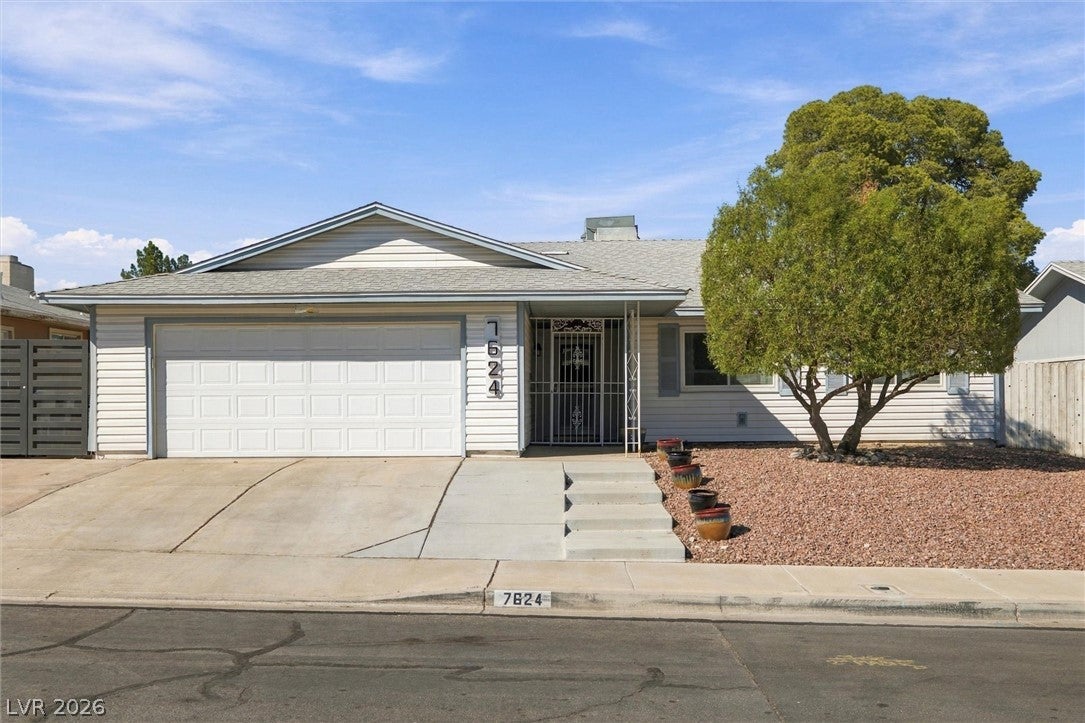
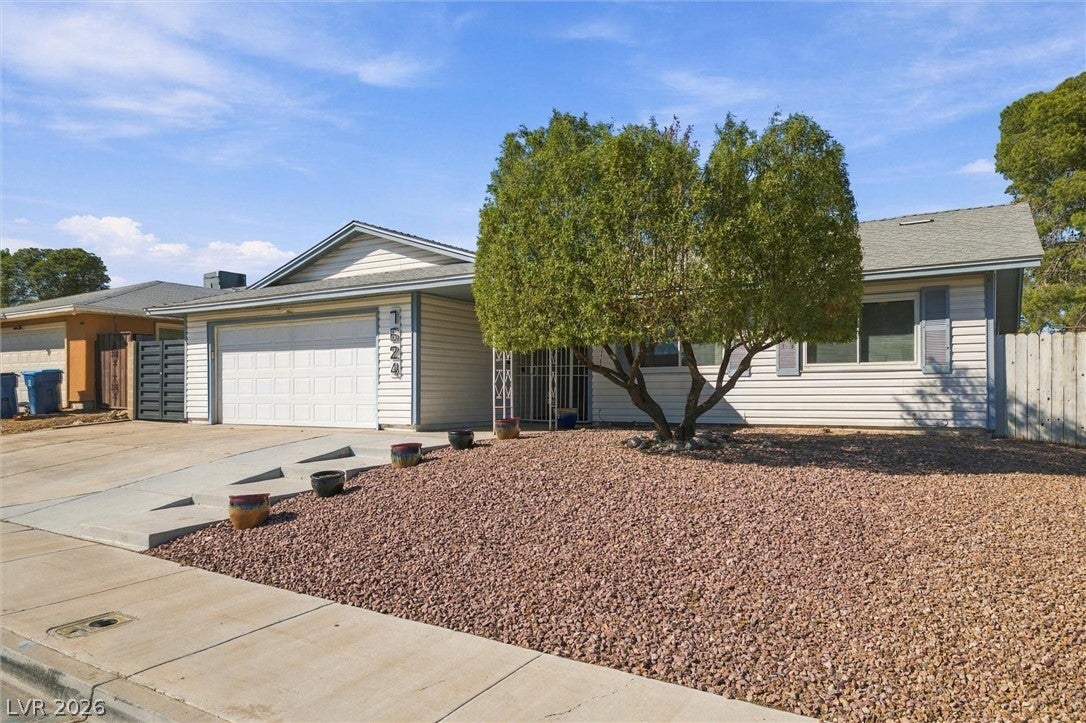
The single-story exterior of this residence features wood siding and a shingle roof, offering a classic street presence. An attached garage and a spacious driveway provide parking, while a covered concrete walkway leads past the entrance to a secure gated entryway. Inside, the entry floor is finished with tile. The living room contains a wood-burning fireplace with a stone surround, hardwood flooring, a ceiling fan, and drapes. A seamless transition leads to the dining area and kitchen, where hardwood and laminate flooring run under foot. The culinary space has been newly completely renovated and equipped with modern cabinetry, stone countertops, a microwave, and a water filtering system, while sliding glass doors connect the dining area to the backyard patio. The home includes three bedrooms and two full bathrooms. The secondary bedrooms feature hardwood flooring, ceiling fans, and closets, with select rooms containing blinds, drapes, or built-in features. One bathroom has a tiled shower and tub setup adjacent to a dark wood vanity, while another displays granite counters and wood cabinetry. A functional workshop and utility area with a concrete floor is located inside the garage. The fenced backyard functions as a private outdoor oasis with back yard access. It features an in-ground pool and spa combo, a covered patio, a deck, and a neat lawn area. A wood, brick, and wrought iron fence encloses the space, which also includes a barbecue setup, an awning, and storage sheds. Located in Las Vegas, NV, this single-family residential property offers a suburban lifestyle with neighborhood sidewalks. Contact us today to schedule your private tour of this serene home.

Save
Ask
Tour
Hide
Share
Listing Snapshot
Price 
$475,000
Days On Site 
3 Days
Bedrooms 
3
Inside Area (SqFt) 
1,620 sqft
Total Baths 
2
Full Baths 
2
Partial Baths 
N/A
Lot Size 
0.15 Acres
Year Built 
1979
MLS® Number 
2823041
Status 
Active
Property Tax 
$1,427
HOA/Condo/Coop Fees 
N/A
Sq Ft Source 
N/A
Friends & Family
Recent Activity
4 days agoListing first seen on site
4 days agoListing updated with changes from the MLS®
General Features
Acres 
0.15
Attached Garage 
Yes
Direction Faces 
South
Garage 
Yes
Garage Spaces 
2
Green Energy Efficient 
Windows
Parking 
AttachedGarageGarage Door OpenerInside EntrancePrivateRV Access/Parking
Property Sub Type 
Single Family Residence
Sewer 
Public Sewer
SqFt Total 
1620
Style 
OneStory
Utilities 
Underground Utilities
Water Source 
Public
Zoning 
Single Family
Interior Features
Appliances 
Gas Range
Cooling 
Ceiling Fan(s)Central AirElectric
Fireplace 
Yes
Fireplace Features 
Great Room
Fireplaces 
1
Flooring 
LaminateTile
Furnished 
Unfurnished
Heating 
Natural GasCentral
Interior 
Ceiling Fan(s)Smart ThermostatMaster Downstairs
Laundry Features 
Electric Dryer HookupGas Dryer HookupIn Garage
Spa 
Yes
Window Features 
Double Pane Windows
Bedroom 2 
Dimensions - 13x11Description - Ceiling Fan,Ceiling Light,Walk-In Closet(s)
Bedroom 3 
Dimensions - 11x11Description - Ceiling Fan,Ceiling Light,TV/ Cable
Dining Room 
Dimensions - 15x12Description - Formal Dining Room
Great Room 
Dimensions - 25x15Description - None
Kitchen 
Description - Custom Cabinets,Granite Countertops,Tile Flooring
PrimaryBathroom 
Description - Double Sink,Shower Only
PrimaryBedroom 
Dimensions - 17x14Description - Ceiling Fan,Ceiling Light
Save
Ask
Tour
Hide
Share
Exterior Features
Exterior 
None
Fencing 
BlockBack Yard
Lot Features 
Landscaped
Pool Features 
In GroundPrivate
Private Pool 
Yes
Roof 
CompositionShingle
Spa 
Yes
Windows/Doors 
Double Pane Windows
Community Features
Association Amenities 
None
Horse Property 
None
Financing Terms Available 
CashConventionalFHAVA Loan
Schools
School District
Unknown
Elementary School
Jacobson, Walter E.,Jacobson, Walter E.
Middle School
Johnson Walter
High School
Bonanza
Listing courtesy of BHHS Nevada Properties (775) 209-4977


Listing information is provided by Participants of the Greater Las Vegas Association of Realtors. IDX information is provided exclusively for personal, non-commercial use, and may not be used for any purpose other than to identify prospective properties consumers may be interested in purchasing. Information is deemed reliable but not guaranteed. Copyright 2026, Greater Las Vegas Association of Realtors.
Last checked: 2026-10-05 11:29 PM UTC

Neighborhood & Commute
Source: Walkscore
Disclosure: Community information and market data powered by Constellation Data Labs. Information is deemed reliable but not guaranteed.
Save
Ask
Tour
Hide
Share