Properties

Save
Ask
Tour
Hide
Share
$1,035,000
New Listing

6907 Kelp Ledge Court
Las Vegas, NV 89131

For Sale|Single Family Residence|Active
5
Beds
5
Total Baths
4
Full Baths
1
Partial Bath
3,630
SqFt
$285
/SqFt
2003
Built
Subdivision:
Wyeth Ranch
County:
Clark
Listing courtesy of BHHS Nevada Properties (702) 234-5235
Call Now: 702-210-8725
Is this the listing for you? We can help make it yours.
702-210-8725
6907 Kelp Ledge Court6907 Kelp Ledge Court6907 Kelp Ledge Court6907 Kelp Ledge Court
Save
Ask
Tour
Hide
Share

Mortgage Calculator

Monthly Payment (Est.)

Enter an interest rate to see your estimated monthly payment.
Calculator powered by Showcase IDX, a Constellation1 Company. Copyright ©2026 Information is deemed reliable but not guaranteed.

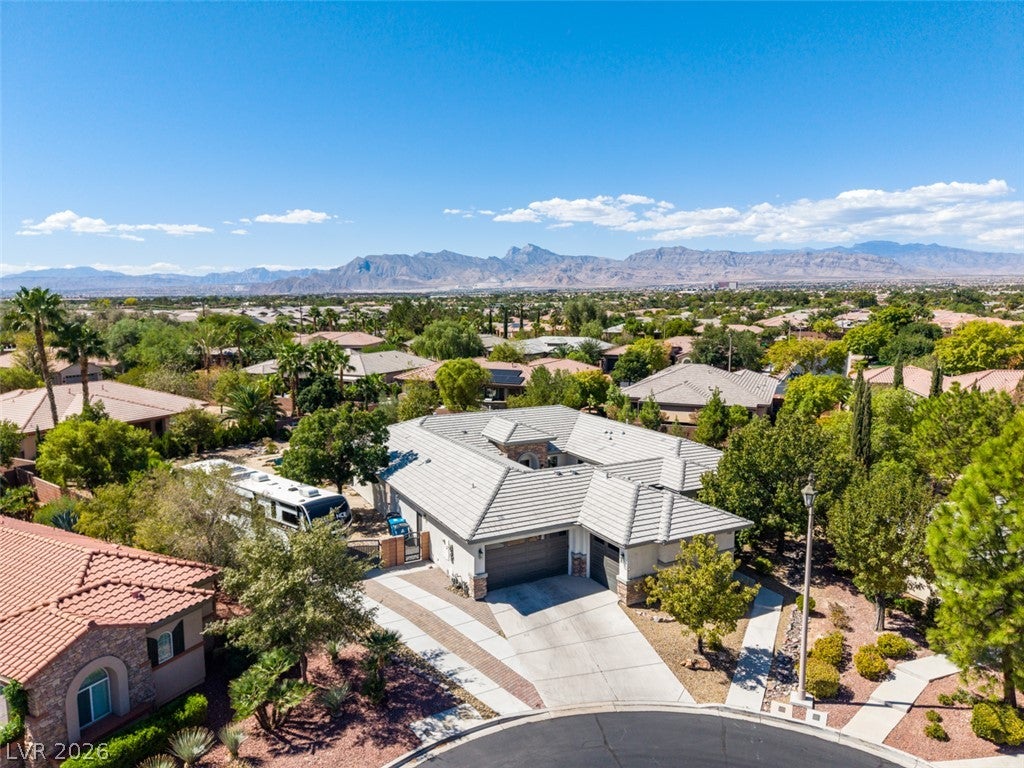
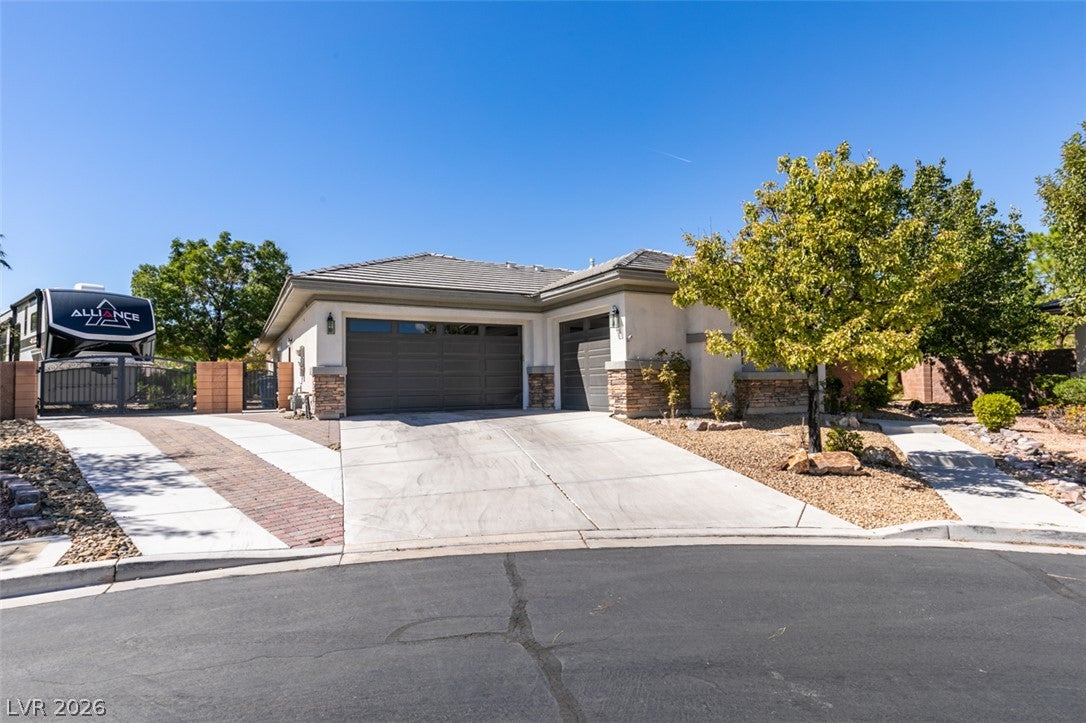
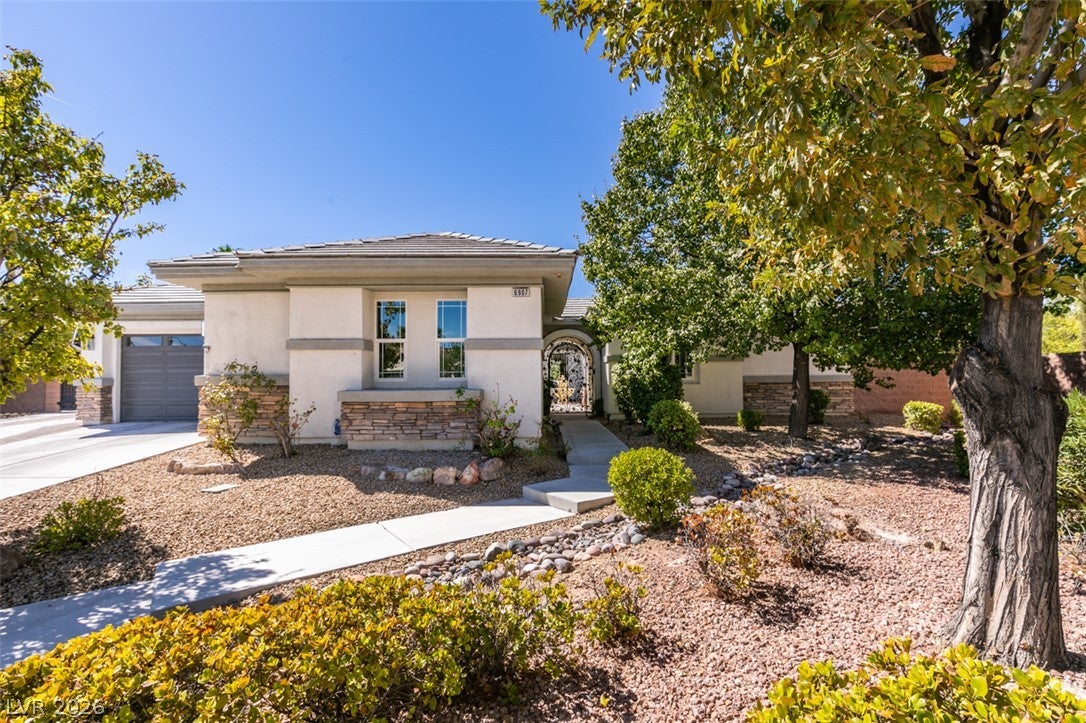
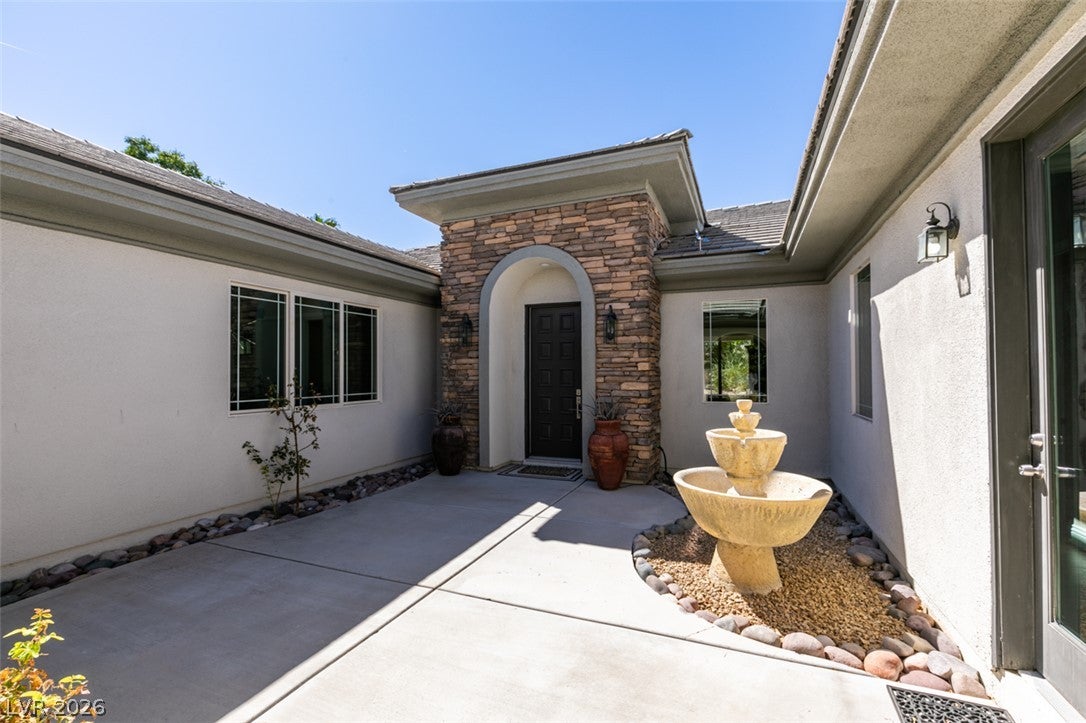
Absolutely beautiful single-story residence within the sought-after, gated Wyeth Ranch community! With modern efficiencies, this property is appointed with paid off rooftop solar panels, an EV charger, and an electronic front gate with an adjacent camera monitored via an interior touch screen terminal or application. A spacious driveway, three-car garage, and a large RV parking area offer sophisticated options for vehicle accommodation. Inside, the renovated kitchen serves as a culinary center, featuring waterfall leathered granite countertops, KitchenAid appliances, and custom cabinetry. Some of the refined interior elements include a Puragain water purification system, ceiling fans, a family room fireplace, separate laundry room with a sink, plenty of cabinetry, an abundance of natural light throughout and so much more! The primary suite features an oversized bedroom paired with a bathroom offering two walk-in closets, a jetted tub, and a separate shower. The exterior grounds of this half-acre property present a beautiful courtyard with fountain leading to the front door, a covered rear patio, concrete decking, and a private yard with synthetic grass, well-kept desert landscaping and a convenient shed. The heated, saltwater pool and spa is designed with a waterfall, establishing a tranquil setting alongside a built-in fire pit. This Las Vegas property offers unmatched, resort style living and is the definition of pride of ownership!

Save
Ask
Tour
Hide
Share
Listing Snapshot
Price 
$1,035,000
Days On Site 
0 Days
Bedrooms 
5
Inside Area (SqFt) 
3,630 sqft
Total Baths 
5
Full Baths 
4
Partial Baths 
1
Lot Size 
0.53 Acres
Year Built 
2003
MLS® Number 
2822939
Status 
Active
Property Tax 
$5,294
HOA/Condo/Coop Fees 
$195 monthly
Sq Ft Source 
N/A
Friends & Family
Recent Activity
6 hours agoListing first seen on site
13 hours agoListing updated with changes from the MLS®
General Features
Acres 
0.53
Attached Garage 
Yes
Direction Faces 
East
Disclosures 
Covenants Restrictions Disclosure
Energy Features 
Solar
Garage 
Yes
Garage Spaces 
3
Parking 
AttachedGaragePrivateRV GatedRV Access/Parking
Property Sub Type 
Single Family Residence
Security 
Gated Community
Sewer 
Public Sewer
SqFt Total 
3630
Style 
OneStory
Utilities 
Underground Utilities
Water Source 
Public
Zoning 
Single Family
Interior Features
Appliances 
Built-In Gas OvenConvection OvenDryerDisposalMicrowaveRefrigeratorWasherOven
Cooling 
Ceiling Fan(s)Central AirElectric
Electric 
Photovoltaics Seller Owned
Fireplace 
Yes
Fireplace Features 
Family RoomGas
Fireplaces 
1
Flooring 
LaminateTile
Furnished 
Unfurnished
Heating 
CentralElectric
Interior 
Ceiling Fan(s)Master Downstairs
Laundry Features 
Gas Dryer HookupMain LevelLaundry RoomSink
Spa 
Yes
Bedroom 2 
Dimensions - 11x12Description - Ceiling Fan,Closet
Bedroom 3 
Dimensions - 13x11Description - Ceiling Fan,Closet
Bedroom 4 
Dimensions - 11x14Description - Ceiling Fan,Closet
Bedroom 5 
Dimensions - 13x11Description - Ceiling Fan,Closet
Family Room 
Dimensions - 20x18Description - Ceiling Fan
Kitchen 
Description - Custom Cabinets,Island,Pantry,Stainless Steel Appliances
PrimaryBathroom 
Description - Double Sink,Make Up Table,Separate Shower,Separate Tub,Tub With Jets
PrimaryBedroom 
Dimensions - 25x16Description - Ceiling Fan,Walk-In Closet(s)
Save
Ask
Tour
Hide
Share
Exterior Features
Exterior 
Private Yard
Fencing 
BlockBack Yard
Lot Features 
Landscaped
Other Structures 
Shed(s)
Patio And Porch 
PatioCovered
Pool Features 
HeatedSalt WaterWaterfall
Private Pool 
Yes
Roof 
Tile
Spa 
Yes
Community Features
Association Amenities 
Basketball CourtGatedPark
Association Fee 
$585.0
Association Fee Frequency 
Quarterly
Community Features 
Gated
Horse Property 
None
Financing Terms Available 
CashConventionalFHAVA Loan
Schools
School District
Unknown
Elementary School
Rhodes, Betsy,Rhodes, Betsy
Middle School
Cadwallader Ralph
High School
Arbor View
Listing courtesy of BHHS Nevada Properties (702) 234-5235


Listing information is provided by Participants of the Greater Las Vegas Association of Realtors. IDX information is provided exclusively for personal, non-commercial use, and may not be used for any purpose other than to identify prospective properties consumers may be interested in purchasing. Information is deemed reliable but not guaranteed. Copyright 2026, Greater Las Vegas Association of Realtors.
Last checked: 2026-10-05 07:37 PM UTC

Neighborhood & Commute
Source: Walkscore
Disclosure: Community information and market data powered by Constellation Data Labs. Information is deemed reliable but not guaranteed.
Save
Ask
Tour
Hide
Share