Properties

Save
Ask
Tour
Hide
Share
$549,000
2 Days On Site

REGENCY TOWERS
3111 Bel Air Drive 24A
Las Vegas, NV 89109

For Sale|Residential|Active
2
Beds
3
Total Baths
1
Full Bath
2
Partial Baths
1,856
SqFt
$296
/SqFt
1974
Built
Subdivision:
Regency Towers Amd
County:
Clark
Listing courtesy of LIFE Realty District (305) 965-3394
Call Now: 702-210-8725
Is this the listing for you? We can help make it yours.
702-210-8725
3111 Bel Air Drive 24A3111 Bel Air Drive 24A3111 Bel Air Drive 24A3111 Bel Air Drive 24A
Save
Ask
Tour
Hide
Share

Mortgage Calculator

Monthly Payment (Est.)

Enter an interest rate to see your estimated monthly payment.
Calculator powered by Showcase IDX, a Constellation1 Company. Copyright ©2026 Information is deemed reliable but not guaranteed.

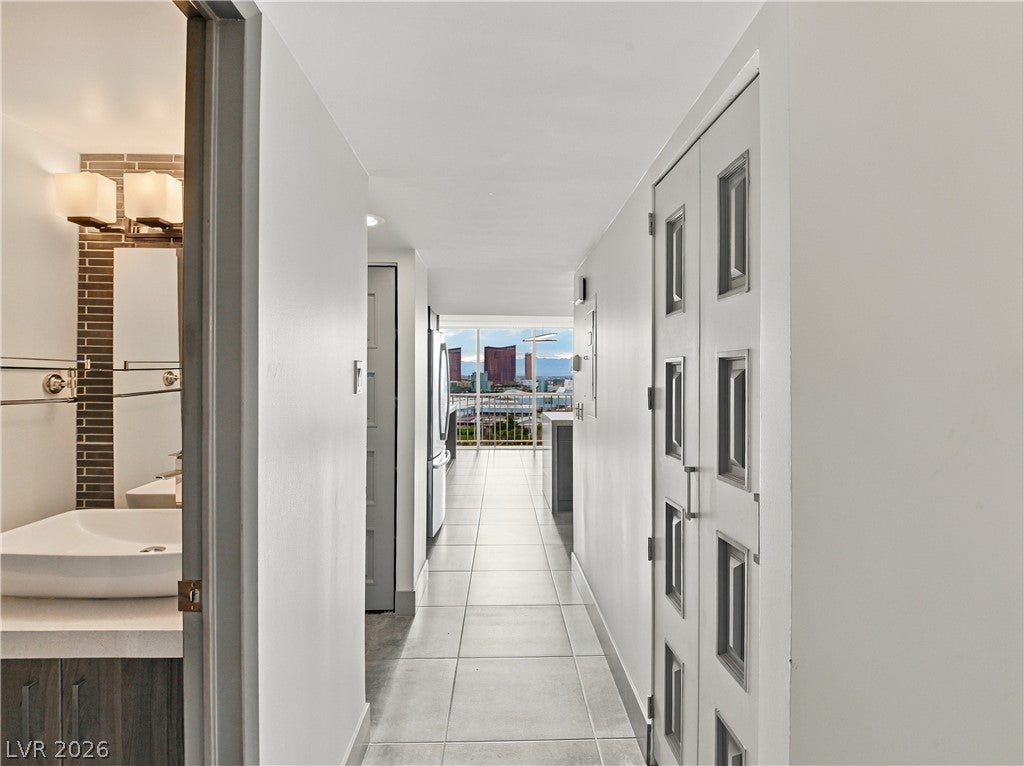
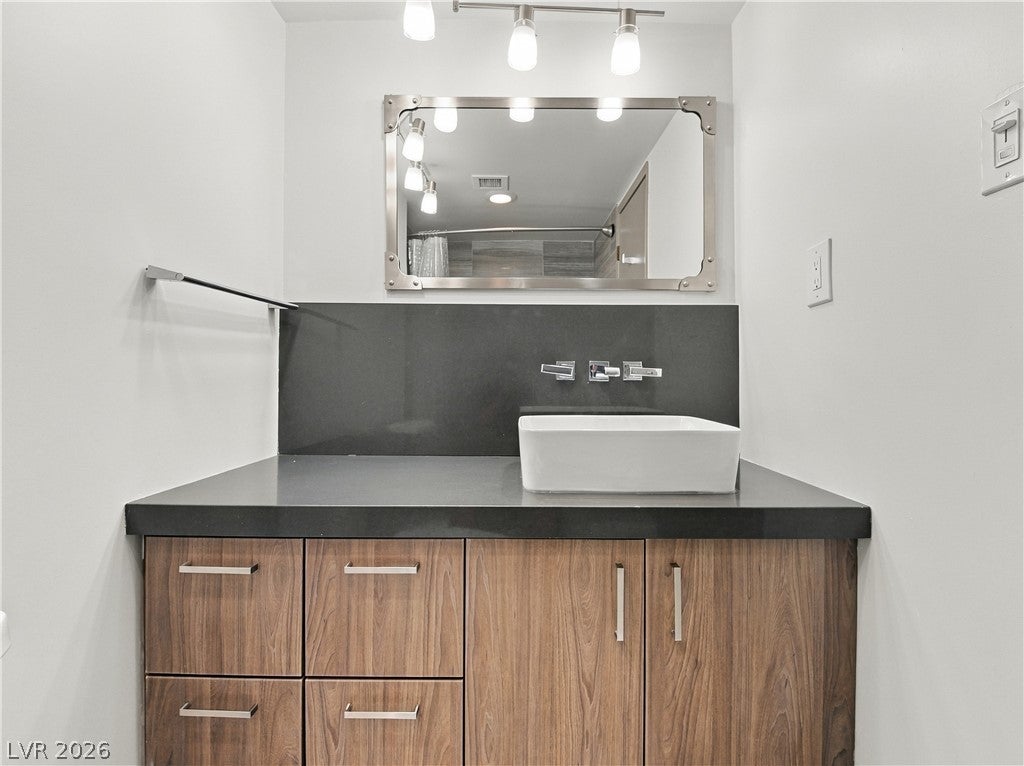
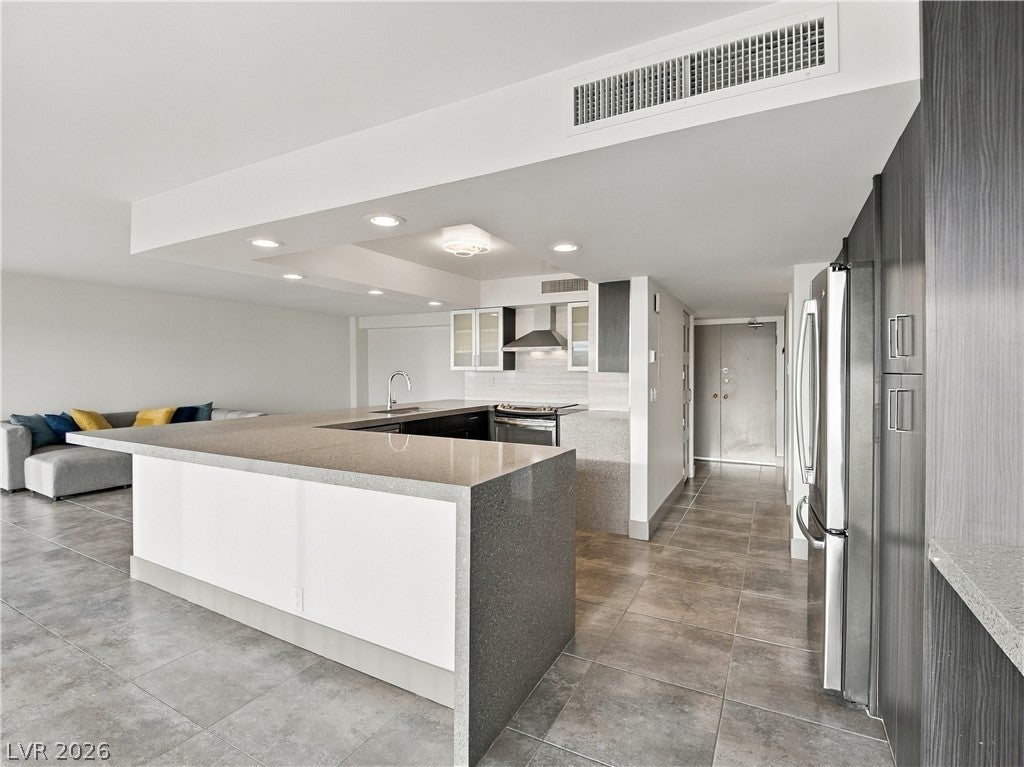
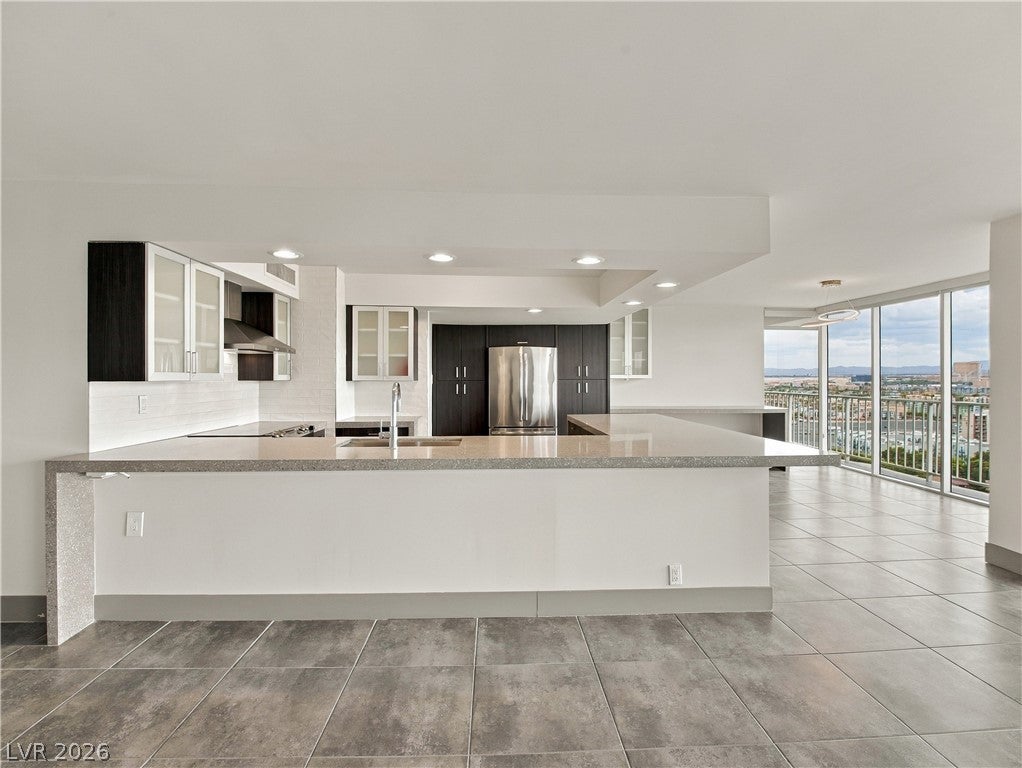
Absolutely incredible 2 bed, 3 bath condo with iconic city views, now for sale in Regency Towers! Discover a spacious open concept with modern tile flooring, stylish light fixtures, and a crisp palette throughout. The wrap around balcony boasts unparalleled views from downtown Las Vegas to the far south point of the strip. Floor to ceiling windows make any time in this gorgeous kitchen a joy. Perfect for entertaining with everything the aspiring chef needs, spacious cabinetry, granite counters, and stainless steel appliances. Your primary suite has all the finishing touches including a newly built in walk-in closet, private balcony access, and a pristine ensuite with dual vessel sinks. Enjoy numerous Community amenities, from a refreshing pool and fitness center to assigned parking and storage space! Don't waste another second. You should be watching the fireworks from this Vegas treasure.

Save
Ask
Tour
Hide
Share
Listing Snapshot
Price 
$549,000
Days On Site 
2 Days
Bedrooms 
2
Inside Area (SqFt) 
1,856 sqft
Total Baths 
3
Full Baths 
1
Partial Baths 
2
Lot Size 
N/A
Year Built 
1974
MLS® Number 
2822905
Status 
Active
Property Tax 
$2,712
HOA/Condo/Coop Fees 
$1,414 monthly
Sq Ft Source 
N/A
Friends & Family
Recent Activity
3 days agoListing first seen on site
3 days agoListing updated with changes from the MLS®
General Features
Disclosures 
Covenants Restrictions Disclosure
Parking 
AssignedCoveredGuest
Parking Spaces 
1
Pets 
Number LimitSize LimitYes
Security 
Closed Circuit Camera(s)Security GuardGated Community24 Hour Security
SqFt Total 
1856
Style 
HighRise
Utilities 
Electricity Available
Interior Features
Appliances 
DryerDishwasherElectric RangeDisposalRefrigerator
Cooling 
Electric
Furnished 
Unfurnished
Heating 
CentralElectric
Laundry Features 
Electric Dryer HookupLaundry Room
Bedroom 2 
Dimensions - 12x11Description - Closet
Dining Room 
Dimensions - 12x10Description - Dining Area
Great Room 
Dimensions - 23x14Description - Built-in Bookcases
Kitchen 
Description - Breakfast Bar/Counter,Granite Countertops,Lighting Recessed,Stainless Steel Appliances,Tile Flooring
PrimaryBathroom 
Description - Double Sink,Shower Only
PrimaryBedroom 
Dimensions - 21x14Description - Balcony,Pbr Separate From Other,Walk-In Closet(s)
Save
Ask
Tour
Hide
Share
Exterior Features
Patio And Porch 
Terrace
Pool Features 
Community
View 
CityMountain(s)
Waterview 
CityMountain(s)
Community Features
Association Amenities 
Fitness CenterGatedLaundryPoolSpa/Hot TubSecurityStorageElevator(s)
Association Fee 
$1316.0
Association Fee Frequency 
Monthly
Additional Association Fee 
$98.0
Additional Association Fee Frequency 
Monthly
Community Features 
PoolGated
Financing Terms Available 
CashConventionalFHAVA Loan
Schools
School District
Unknown
Elementary School
Park, John S.,Park, John S.
Middle School
Fremont John C.
High School
Valley
Listing courtesy of LIFE Realty District (305) 965-3394


Listing information is provided by Participants of the Greater Las Vegas Association of Realtors. IDX information is provided exclusively for personal, non-commercial use, and may not be used for any purpose other than to identify prospective properties consumers may be interested in purchasing. Information is deemed reliable but not guaranteed. Copyright 2026, Greater Las Vegas Association of Realtors.
Last checked: 2026-10-05 09:10 PM UTC

Neighborhood & Commute
Source: Walkscore
Disclosure: Community information and market data powered by Constellation Data Labs. Information is deemed reliable but not guaranteed.
Save
Ask
Tour
Hide
Share