Properties

Save
Ask
Tour
Hide
Share
$270,000
3 Days On Site

5617 Open Court
Las Vegas, NV 89118

For Sale|Townhouse|Active
2
Beds
2
Total Baths
1
Full Bath
1
Partial Bath
1,089
SqFt
$248
/SqFt
1994
Built
Subdivision:
Souvenir Homes
County:
Clark
Listing courtesy of Vegas One Realty (702) 630-5559
Call Now: 702-210-8725
Is this the listing for you? We can help make it yours.
702-210-8725
5617 Open Court5617 Open Court5617 Open Court5617 Open Court
Save
Ask
Tour
Hide
Share

Mortgage Calculator

Monthly Payment (Est.)

Enter an interest rate to see your estimated monthly payment.
Calculator powered by Showcase IDX, a Constellation1 Company. Copyright ©2026 Information is deemed reliable but not guaranteed.

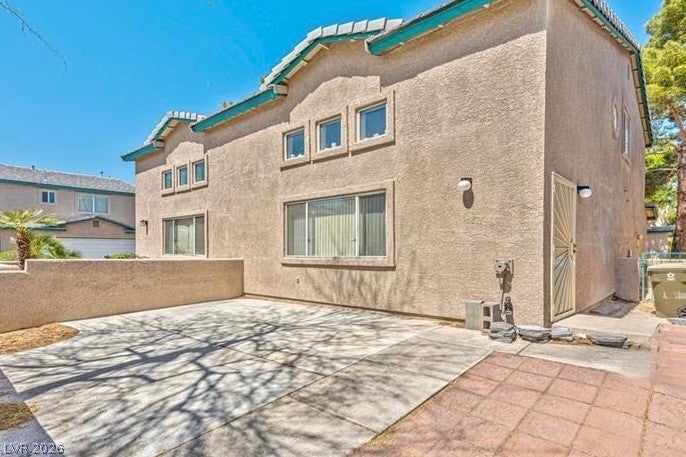
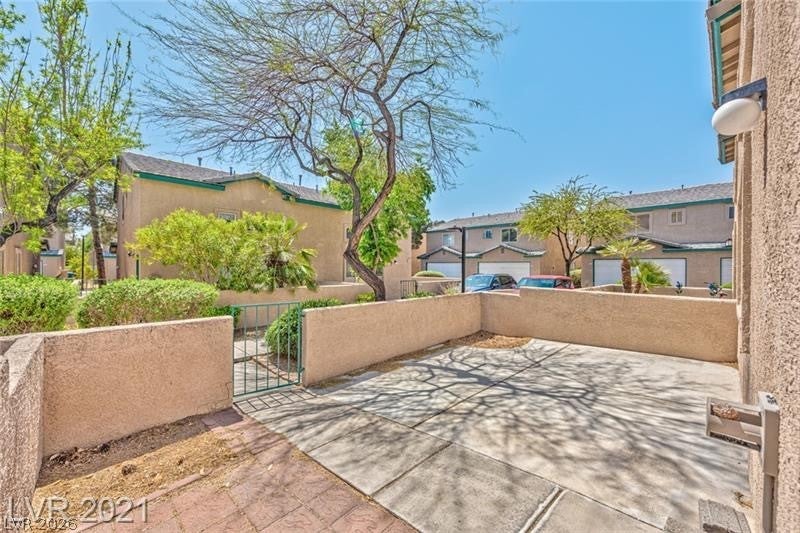
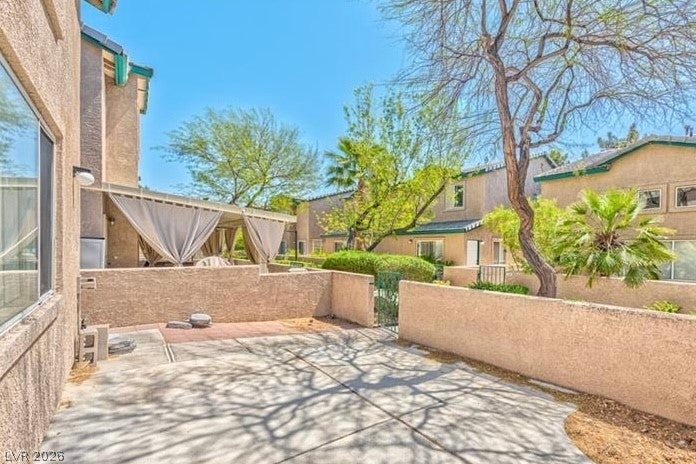
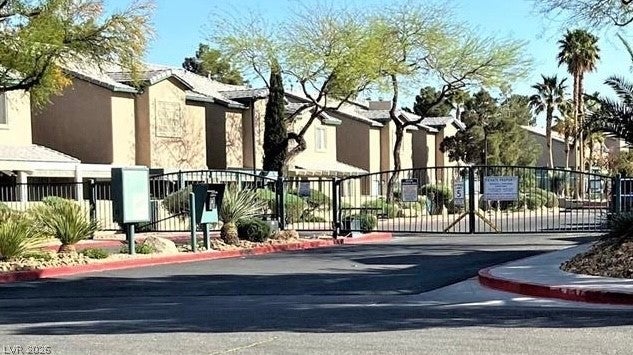
Vaulted ceilings define the interior of this two-story townhouse, creating an airy and serene atmosphere throughout. Located in the Southwest area of Las Vegas, this home offers a prime position close to China Town, Palm Casino, Gold Coast, Rio, restaurants, markets, shopping, a movie theater, and a hospital, with parks, a middle school, and a high school in the area. This well-maintained, bright home features a split floorplan with one bedroom and one bathroom upstairs, and one bedroom and one bathroom downstairs, alongside the dining room and living room. Natural sunlight enhances the living space, which includes functional interior features such as blinds, ceiling fan(s), and updated bathrooms. The kitchen is equipped with granite countertops and a microwave, with all appliances included. The oversized primary suite provides a peaceful retreat, complete with a spacious walk-in closet. Outdoor living functions beautifully with a private courtyard entry and a patio. The property also features an attached one-car garage with a laundry area. Residents can enjoy resort-style living with access to a community pool and spa, located just minutes from the Las Vegas Strip and within walking distance to the elementary school across the street.

Save
Ask
Tour
Hide
Share
Listing Snapshot
Price 
$270,000
Days On Site 
3 Days
Bedrooms 
2
Inside Area (SqFt) 
1,089 sqft
Total Baths 
2
Full Baths 
1
Partial Baths 
1
Lot Size 
0.04 Acres
Year Built 
1994
MLS® Number 
2822811
Status 
Active
Property Tax 
$923
HOA/Condo/Coop Fees 
$183 monthly
Sq Ft Source 
N/A
Friends & Family
Recent Activity
3 days agoListing first seen on site
4 days agoListing updated with changes from the MLS®
General Features
Acres 
0.04
Attached Garage 
Yes
Direction Faces 
South
Disclosures 
Covenants Restrictions Disclosure
Garage 
Yes
Garage Spaces 
1
Green Energy Efficient 
Windows
Parking 
AttachedGarageGarage Door OpenerInside EntranceOpenPrivate
Property Sub Type 
Townhouse
Security 
Gated Community
Sewer 
Public Sewer
SqFt Total 
1089
Style 
TwoStory
Utilities 
Cable AvailableUnderground Utilities
Water Source 
Public
Zoning 
Single Family
Interior Features
Appliances 
DryerDishwasherDisposalGas RangeGas Water HeaterMicrowaveRefrigeratorWater HeaterWasher
Cooling 
Ceiling Fan(s)Central AirElectric
Flooring 
CarpetCeramic TileTile
Heating 
Natural GasCentral
Interior 
Ceiling Fan(s)
Laundry Features 
Gas Dryer HookupLaundry ClosetLaundry Room
Window Features 
Window CoveringsBlindsDouble Pane Windows
Bedroom 2 
Dimensions - 12x13Description - Closet,Downstairs
Dining Room 
Dimensions - 6x6Description - Dining Area,Living Room/Dining Combo
Kitchen 
Description - Granite Countertops,Tile Flooring
Living Room 
Dimensions - 12x15Description - Front,Vaulted Ceiling
PrimaryBathroom 
Description - Double Sink,Shower Only
PrimaryBedroom 
Dimensions - 15x17Description - Pbr Separate From Other,Upstairs
Save
Ask
Tour
Hide
Share
Exterior Features
Construction Details 
Block
Exterior 
Courtyard
Fencing 
Front Yard
Lot Features 
Cul-De-SacLandscaped
Patio And Porch 
Patio
Pool Features 
Community
Roof 
Tile
Windows/Doors 
Window CoveringsBlindsDouble Pane Windows
Community Features
Association Amenities 
GatedPool
Association Fee 
$183.0
Association Fee Frequency 
Monthly
Community Features 
PoolGated
Horse Property 
None
Financing Terms Available 
CashConventionalFHAVA Loan
Schools
School District
Unknown
Elementary School
Jydstrup, Helen M.,Jydstrup, Helen M.
Middle School
Sawyer Grant
High School
Durango
Listing courtesy of Vegas One Realty (702) 630-5559


Listing information is provided by Participants of the Greater Las Vegas Association of Realtors. IDX information is provided exclusively for personal, non-commercial use, and may not be used for any purpose other than to identify prospective properties consumers may be interested in purchasing. Information is deemed reliable but not guaranteed. Copyright 2026, Greater Las Vegas Association of Realtors.
Last checked: 2026-10-05 10:01 PM UTC

Neighborhood & Commute
Source: Walkscore
Disclosure: Community information and market data powered by Constellation Data Labs. Information is deemed reliable but not guaranteed.
Save
Ask
Tour
Hide
Share