Properties

Save
Ask
Tour
Hide
Share
$306,000
3 Days On Site

10180 Delray Beach Avenue 201
Las Vegas, NV 89129

For Sale|Condominium|Active
3
Beds
2
Total Baths
2
Full Baths
1,260
SqFt
$243
/SqFt
2003
Built
Subdivision:
Lone Mountain Condos
County:
Clark
Listing courtesy of BHHS Nevada Properties (702) 994-8269
Call Now: 702-210-8725
Is this the listing for you? We can help make it yours.
702-210-8725
10180 Delray Beach Avenue 20110180 Delray Beach Avenue 20110180 Delray Beach Avenue 20110180 Delray Beach Avenue 201
Save
Ask
Tour
Hide
Share

Mortgage Calculator

Monthly Payment (Est.)

Enter an interest rate to see your estimated monthly payment.
Calculator powered by Showcase IDX, a Constellation1 Company. Copyright ©2026 Information is deemed reliable but not guaranteed.

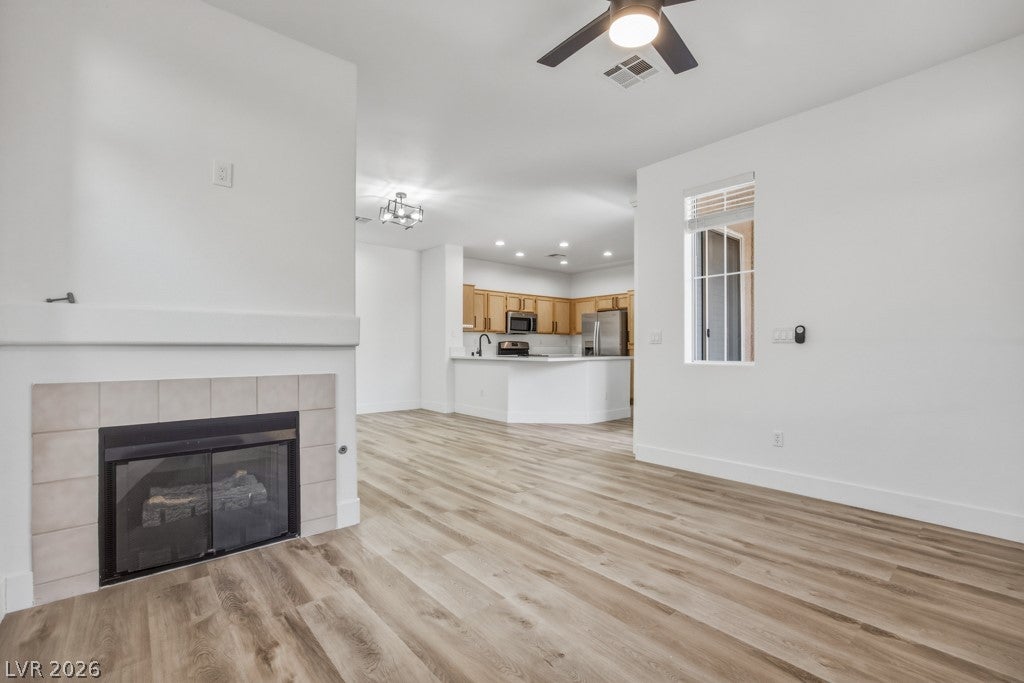
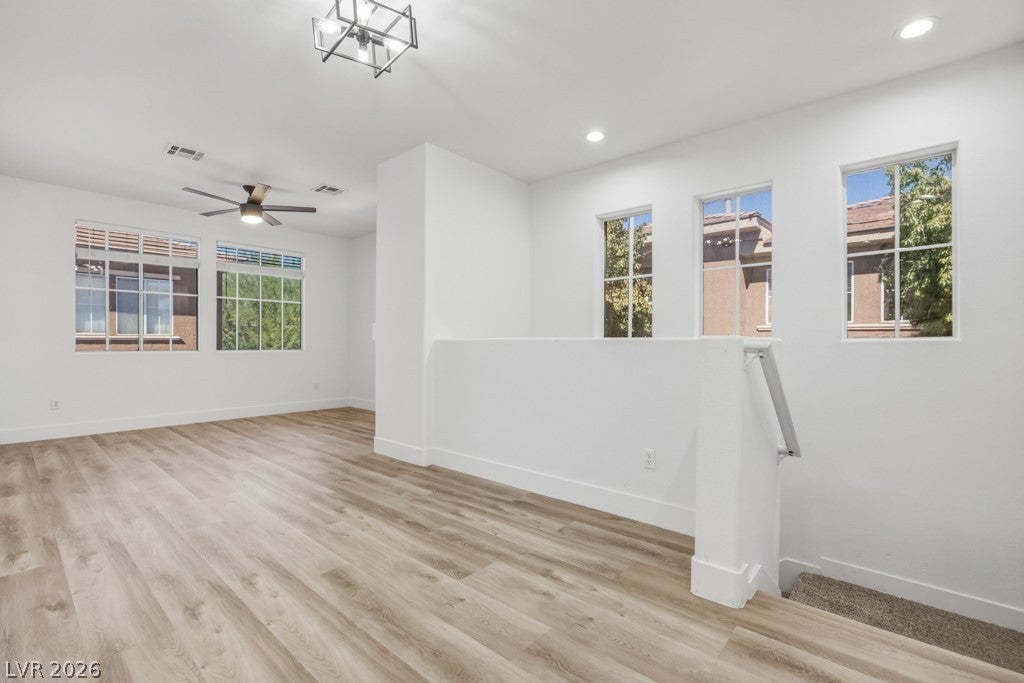
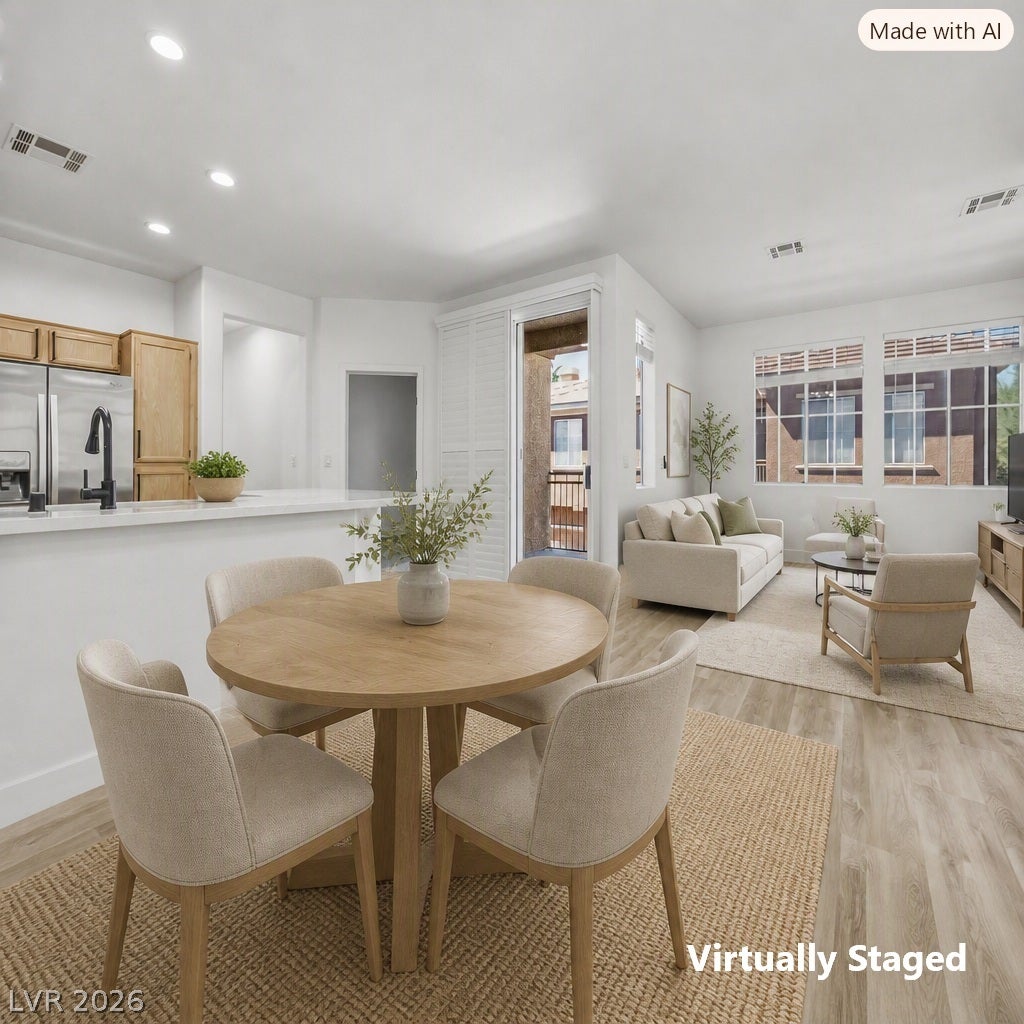
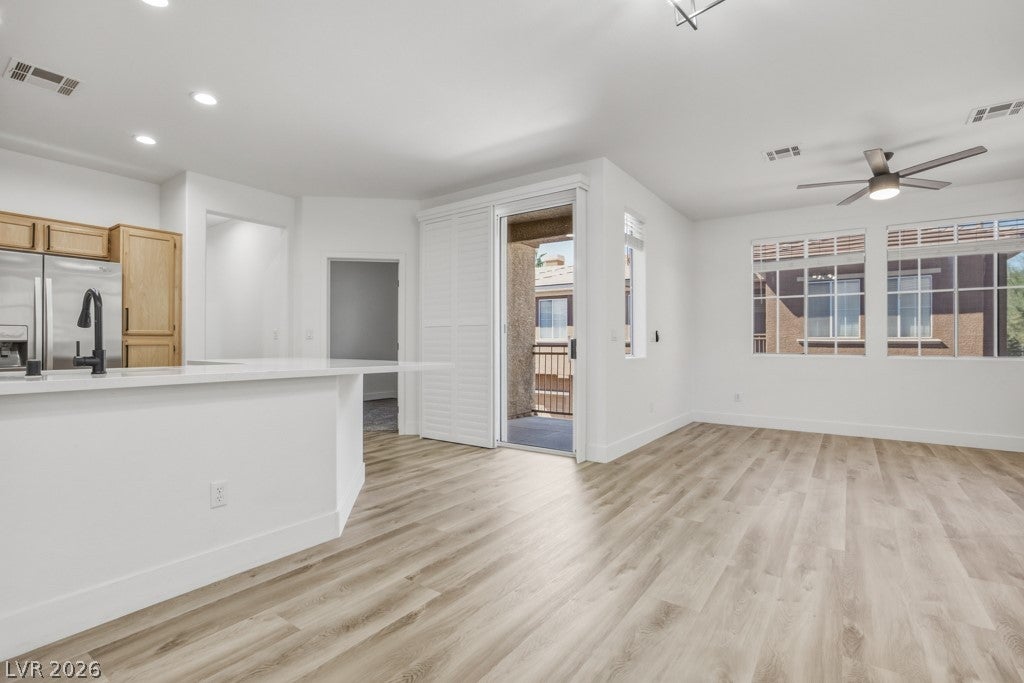
When location is everything! Nestled at the base of Lone Mountain, this hard to find, move in ready 3BR/2BA condo with 1 car garage is now available! Some of the many updates include luxury vinyl flooring, except for carpet in the bedrooms. The spacious kitchen has a flat island Quartz Countertop, with Stainless Steel appliances, including a Side-by-Side Whirlpool Refrigerator. Updated light fixtures throughout. The cozy living room has a fireplace for those cold desert evenings. Window Coverings throughout with Shutters on your balcony door. Washer/Dryer also included. 9' Ceilings enhance the feel of spaciousness. HVAC and Water Heater replaced in 2023. Enjoy the clubhouse with fitness center, and community pool. Walk to the AMAZING Majestic Park; a premier sports complex. The Park features a softball complex, a multi-level paved walking track w/views of Lone Mtn and the Valley, 2 Children's playgrounds, Picnic Pavilions, and PET FRIENDLY! Don't wait on this one! Welcome Home.

Save
Ask
Tour
Hide
Share
Listing Snapshot
Price 
$306,000
Days On Site 
3 Days
Bedrooms 
3
Inside Area (SqFt) 
1,260 sqft
Total Baths 
2
Full Baths 
2
Partial Baths 
N/A
Lot Size 
N/A
Year Built 
2003
MLS® Number 
2822719
Status 
Active
Property Tax 
$947
HOA/Condo/Coop Fees 
$319 monthly
Sq Ft Source 
N/A
Friends & Family
Recent Activity
3 days agoListing first seen on site
3 days agoListing updated with changes from the MLS®
General Features
Attached Garage 
Yes
Direction Faces 
North
Disclosures 
Covenants Restrictions Disclosure
Garage 
Yes
Garage Spaces 
1
Green Energy Efficient 
Windows
Parking 
AttachedGarageGarage Door OpenerGuestInside EntrancePrivate
Property Sub Type 
Condominium
Security 
Gated Community
Sewer 
Public Sewer
SqFt Total 
1260
Style 
OneStory
Utilities 
Underground Utilities
Water Source 
Public
Zoning 
Multi-Family
Interior Features
Appliances 
DryerDishwasherDisposalGas RangeGas Water HeaterMicrowaveRefrigeratorWasherWater Heater
Cooling 
Ceiling Fan(s)Central AirElectric
Fireplace 
Yes
Fireplace Features 
GasLiving Room
Fireplaces 
1
Flooring 
CarpetVinyl
Furnished 
Unfurnished
Heating 
Natural GasCentral
Interior 
Ceiling Fan(s)
Laundry Features 
Gas Dryer HookupLaundry Room
Window Features 
Window CoveringsBlindsDouble Pane WindowsPlantation ShuttersWindow Treatments
Bedroom 2 
Dimensions - 10x10Description - Closet
Bedroom 3 
Dimensions - 10x10Description - Closet
Dining Room 
Dimensions - 12x11Description - Dining Area
Kitchen 
Description - Breakfast Bar/Counter,Breakfast Nook/Eating Area,Lighting Recessed,Luxury Vinyl Plank,Pantry,Quartz Countertops,Stainless Steel Appliances
Living Room 
Dimensions - 14x12Description - Rear
PrimaryBathroom 
Description - Double Sink,Tub/Shower Combo
PrimaryBedroom 
Dimensions - 13x12Description - Ceiling Fan,Ceiling Light,Walk-In Closet(s)
Save
Ask
Tour
Hide
Share
Exterior Features
Fencing 
None
Lot Features 
Landscaped
Patio And Porch 
PatioCovered
Pool Features 
Community
Roof 
Tile
Windows/Doors 
Window CoveringsBlindsDouble Pane WindowsPlantation ShuttersWindow Treatments
Community Features
Association Amenities 
ClubhouseFitness CenterPool
Association Fee 
$319.0
Association Fee Frequency 
Monthly
Community Features 
PoolGated
Horse Property 
None
Financing Terms Available 
CashConventional
Schools
School District
Unknown
Elementary School
Conners, Eileen,Conners, Eileen
Middle School
Leavitt Justice Myron E
High School
Centennial
Listing courtesy of BHHS Nevada Properties (702) 994-8269


Listing information is provided by Participants of the Greater Las Vegas Association of Realtors. IDX information is provided exclusively for personal, non-commercial use, and may not be used for any purpose other than to identify prospective properties consumers may be interested in purchasing. Information is deemed reliable but not guaranteed. Copyright 2026, Greater Las Vegas Association of Realtors.
Last checked: 2026-10-05 10:01 PM UTC

Neighborhood & Commute
Source: Walkscore
Disclosure: Community information and market data powered by Constellation Data Labs. Information is deemed reliable but not guaranteed.
Save
Ask
Tour
Hide
Share