Properties

Save
Ask
Tour
Hide
Share
$1,250,000
1 Day On Site

210 Torrey Morgan Way
Henderson, NV 89074

For Sale|Single Family Residence|Active
3
Beds
4
Total Baths
3
Full Baths
1
Partial Bath
4,065
SqFt
$308
/SqFt
2006
Built
Subdivision:
Stonebridge Estate
County:
Clark
Listing courtesy of Huntington & Ellis, A Real Est (702) 800-8999
Call Now: 702-210-8725
Is this the listing for you? We can help make it yours.
702-210-8725
210 Torrey Morgan Way210 Torrey Morgan Way210 Torrey Morgan Way210 Torrey Morgan Way
Save
Ask
Tour
Hide
Share

Mortgage Calculator

Monthly Payment (Est.)

Enter an interest rate to see your estimated monthly payment.
Calculator powered by Showcase IDX, a Constellation1 Company. Copyright ©2026 Information is deemed reliable but not guaranteed.

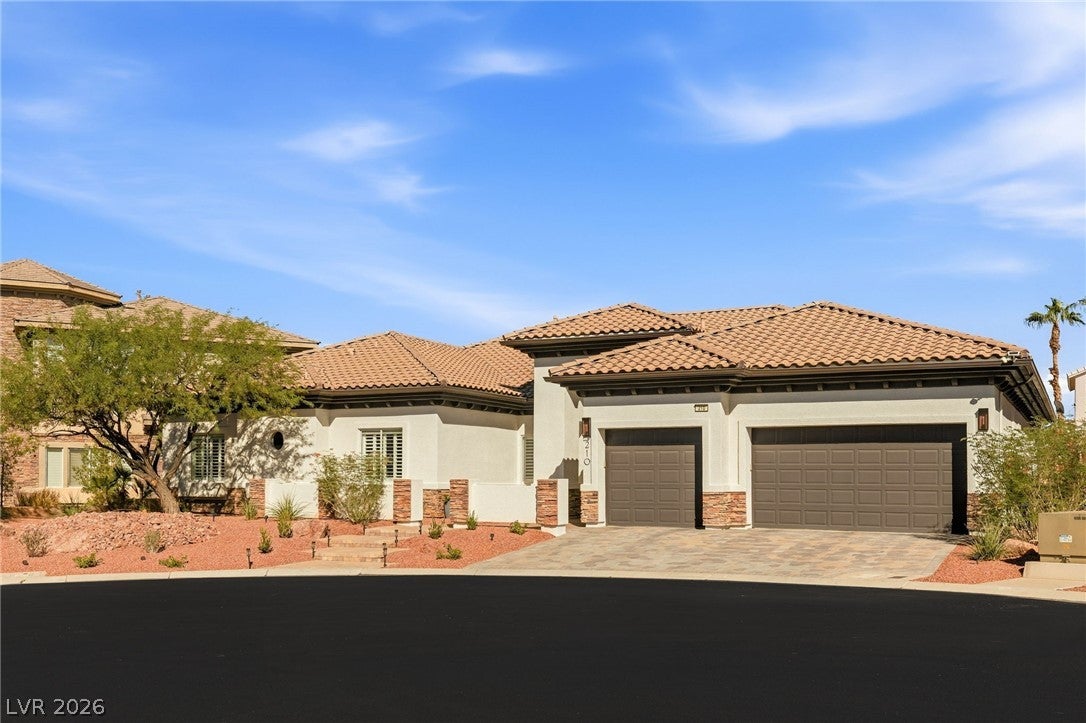
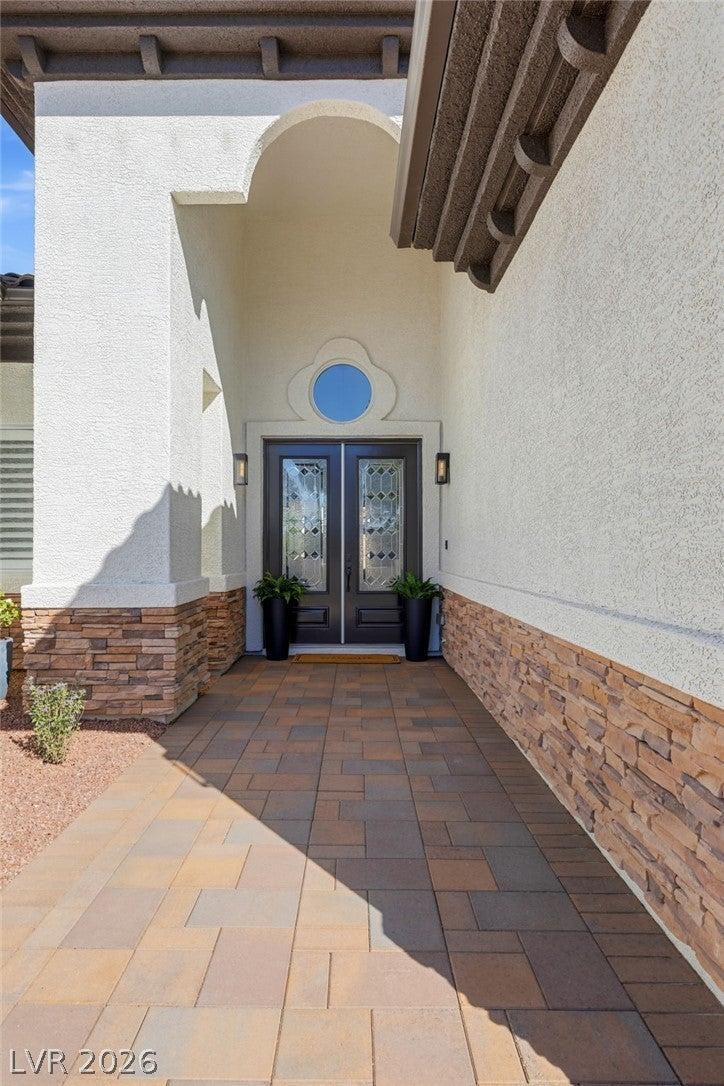
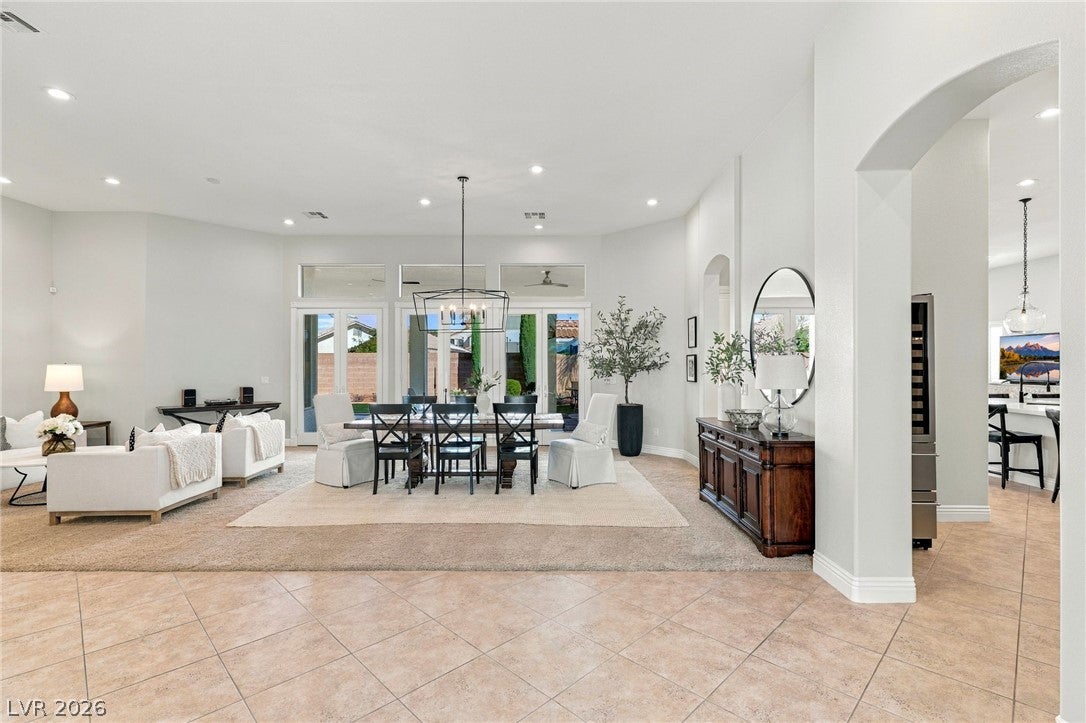
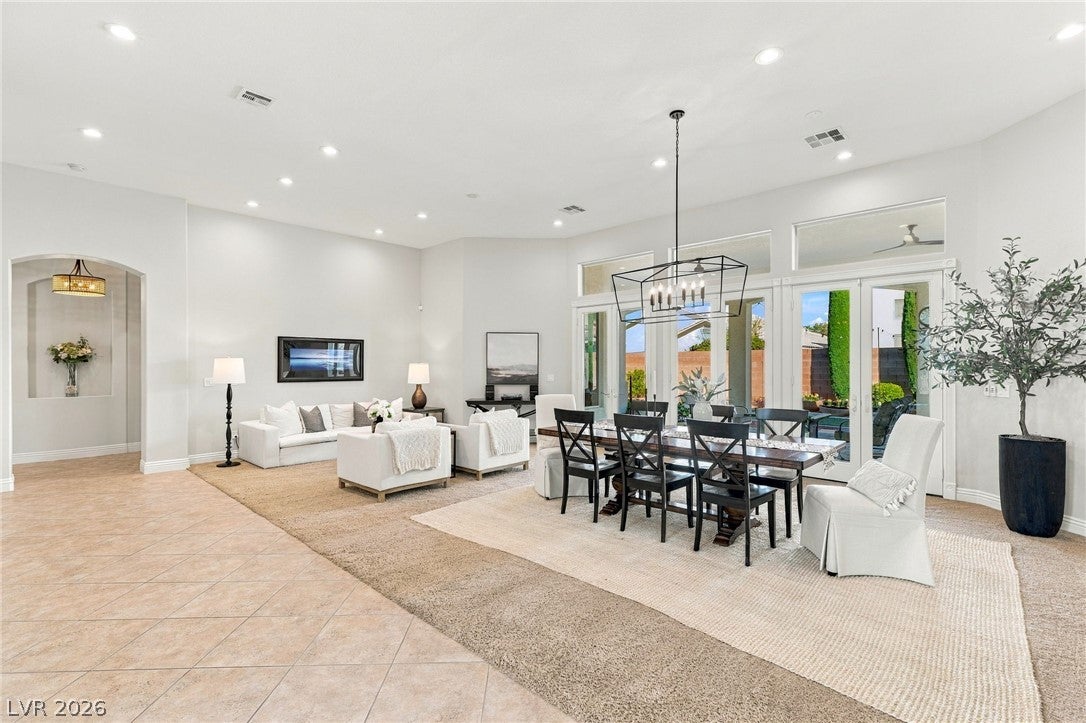
Behind the gates of an intimate enclave of just 25 homes, this single story Henderson residence sits on a quiet cul-de-sac and welcomes you with incredible curb appeal and the kind of pride of ownership that is felt the moment you arrive. Here, peaceful privacy and effortless single level living come together in a setting that feels both exclusive and deeply comfortable. At the heart of the home, the chef's remodeled kitchen is made for everything from slow Sunday mornings to lively evenings with friends and family. It's the natural gathering place, where great meals and great conversation come easily. A versatile den offers room to work from home, unwind with a book, or shape the space to fit your lifestyle. The huge primary suite is a true retreat, a place to slow down and recharge at the end of the day. With three bedrooms, each with its own en suite bath, everyone enjoys comfort and privacy, whether you're welcoming guests or simply enjoying your own space. Step outside to a beautifully maintained backyard designed for easy living. Low maintenance turf, lush landscaping, and a large covered patio create the perfect setting for morning coffee, evening gatherings, or simply enjoying the Nevada sunshine. A three-car garage adds room for vehicles, hobbies, and storage. Meticulously cared for and move-in ready, this home is a rare find on a quiet cul-de-sac in a small, gated community where everything feels easy. Come see why homes like this don't come along often.

Save
Ask
Tour
Hide
Share
Listing Snapshot
Price 
$1,250,000
Days On Site 
1 Day
Bedrooms 
3
Inside Area (SqFt) 
4,065 sqft
Total Baths 
4
Full Baths 
3
Partial Baths 
1
Lot Size 
0.24 Acres
Year Built 
2006
MLS® Number 
2822670
Status 
Active
Property Tax 
$5,342
HOA/Condo/Coop Fees 
$165 monthly
Sq Ft Source 
N/A
Friends & Family
Recent Activity
yesterdayListing first seen on site
yesterdayListing updated with changes from the MLS®
General Features
Acres 
0.24
Additional Property Use 
Residential
Attached Garage 
Yes
Direction Faces 
West
Disclosures 
Covenants Restrictions Disclosure
Garage 
Yes
Garage Spaces 
3
Green Energy Efficient 
Windows
Parking 
AttachedGarageGarage Door OpenerInside EntrancePrivateStorage
Property Sub Type 
Single Family Residence
Security 
Gated Community
Sewer 
Public Sewer
SqFt Total 
4065
Style 
OneStory
Utilities 
Underground Utilities
Water Source 
Public
Zoning 
Single Family
Interior Features
Appliances 
Built-In Gas OvenDouble OvenDryerDishwasherGas CooktopDisposalMicrowaveRefrigeratorWater PurifierWasher
Cooling 
Ceiling Fan(s)Central AirElectric
Fireplace 
Yes
Fireplace Features 
ElectricMaster Bedroom
Fireplaces 
1
Flooring 
CarpetTile
Furnished 
Unfurnished
Heating 
Natural GasCentral
Interior 
Ceiling Fan(s)Master Downstairs
Laundry Features 
Gas Dryer HookupLaundry RoomSink
Window Features 
Window CoveringsDouble Pane WindowsPlantation Shutters
Bedroom 2 
Dimensions - 12x12Description - Ceiling Fan,Ceiling Light,Closet,Downstairs,With Bath
Bedroom 3 
Dimensions - 14x12Description - Ceiling Fan,Ceiling Light,Closet,Downstairs,With Bath
Den 
Description - Ceiling Fan,Double Doors,Downstairs
Dining Room 
Dimensions - 11x17Description - Living Room/Dining Combo
Family Room 
Dimensions - 22x19Description - Ceiling Fan,Separate Family Room
Kitchen 
Dimensions - 11x17Description - Island,Lighting Recessed,Quartz Countertops,Stainless Steel Appliances,Tile Flooring,Vented Outside,Walk-in Pantry
Living Room 
Dimensions - 18x17Description - Formal
PrimaryBathroom 
Description - Double Sink,Make Up Table,Separate Shower,Separate Tub
PrimaryBedroom 
Dimensions - 21x22Description - Ceiling Fan,Downstairs,Pbr Separate From Other,Sitting Room,Walk-In Closet(s)
Save
Ask
Tour
Hide
Share
Exterior Features
Construction Details 
FrameStucco
Exterior 
CourtyardPrivate Yard
Fencing 
BlockBack Yard
Lot Features 
Cul-De-SacLandscaped
Patio And Porch 
PatioPorchCovered
Roof 
Tile
Windows/Doors 
Window CoveringsDouble Pane WindowsPlantation Shutters
Community Features
Association Amenities 
Gated
Association Fee 
$165.0
Association Fee Frequency 
Monthly
Community Features 
Gated
Horse Property 
None
Financing Terms Available 
CashConventionalFHAVA Loan
Schools
School District
Unknown
Elementary School
Gibson, James,Gibson, James
Middle School
Greenspun
High School
Green Valley
Listing courtesy of Huntington & Ellis, A Real Est (702) 800-8999


Listing information is provided by Participants of the Greater Las Vegas Association of Realtors. IDX information is provided exclusively for personal, non-commercial use, and may not be used for any purpose other than to identify prospective properties consumers may be interested in purchasing. Information is deemed reliable but not guaranteed. Copyright 2026, Greater Las Vegas Association of Realtors.
Last checked: 2026-10-07 12:02 AM UTC

Neighborhood & Commute
Source: Walkscore
Disclosure: Community information and market data powered by Constellation Data Labs. Information is deemed reliable but not guaranteed.
Save
Ask
Tour
Hide
Share