Properties

Save
Ask
Tour
Hide
Share
$4,200,000
3 Days On Site

5624 N Dapple Gray Road
Las Vegas, NV 89149

For Sale|Single Family Residence|Active
5
Beds
8
Total Baths
5
Full Baths
3
Partial Baths
6,463
SqFt
$650
/SqFt
2026
Built
Subdivision:
None
County:
Clark
Listing courtesy of Keller Williams MarketPlace (702) 743-9998
Call Now: 702-210-8725
Is this the listing for you? We can help make it yours.
702-210-8725
5624 N Dapple Gray Road5624 N Dapple Gray Road5624 N Dapple Gray Road5624 N Dapple Gray Road
Save
Ask
Tour
Hide
Share

Mortgage Calculator

Monthly Payment (Est.)

Enter an interest rate to see your estimated monthly payment.
Calculator powered by Showcase IDX, a Constellation1 Company. Copyright ©2026 Information is deemed reliable but not guaranteed.

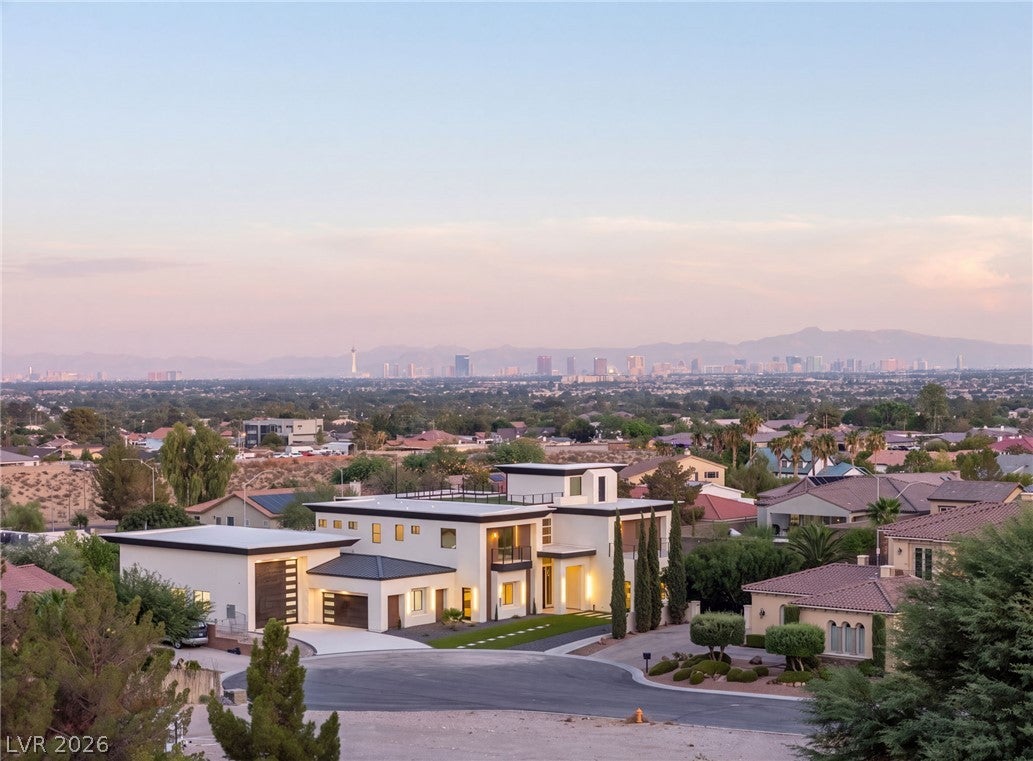
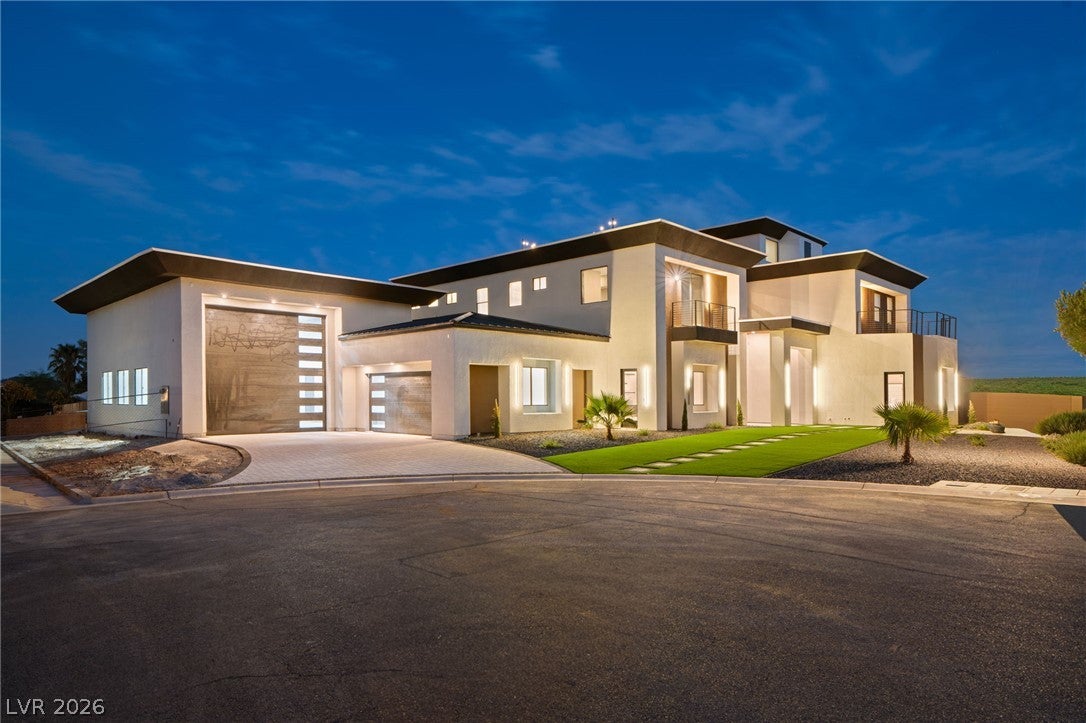
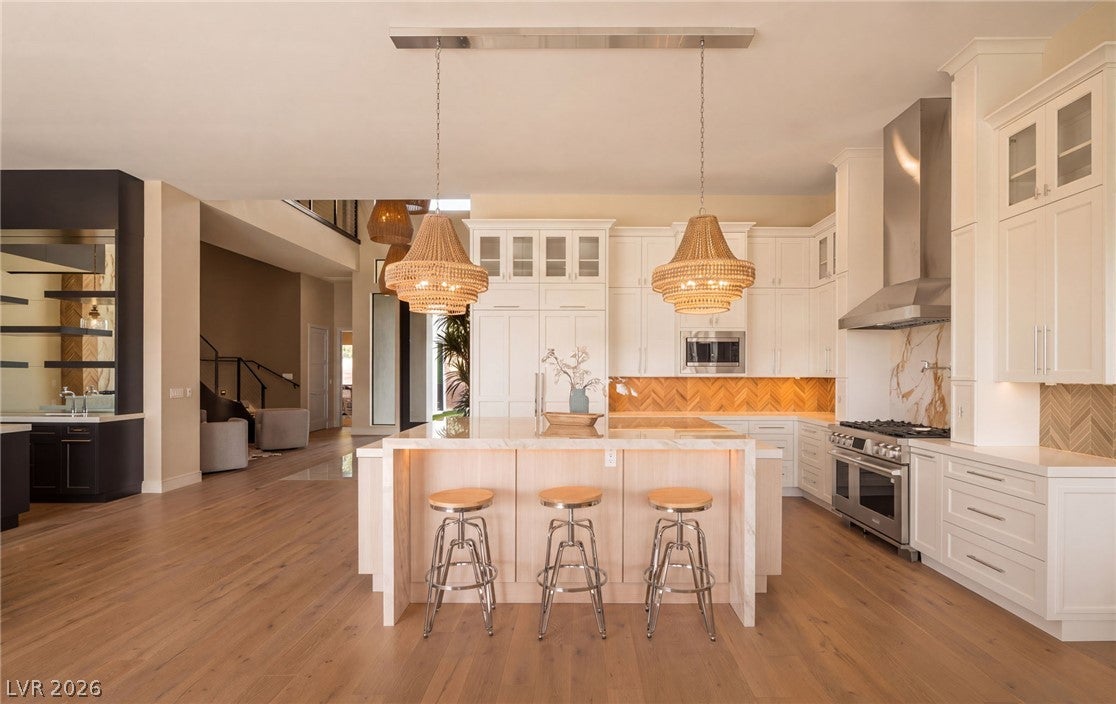
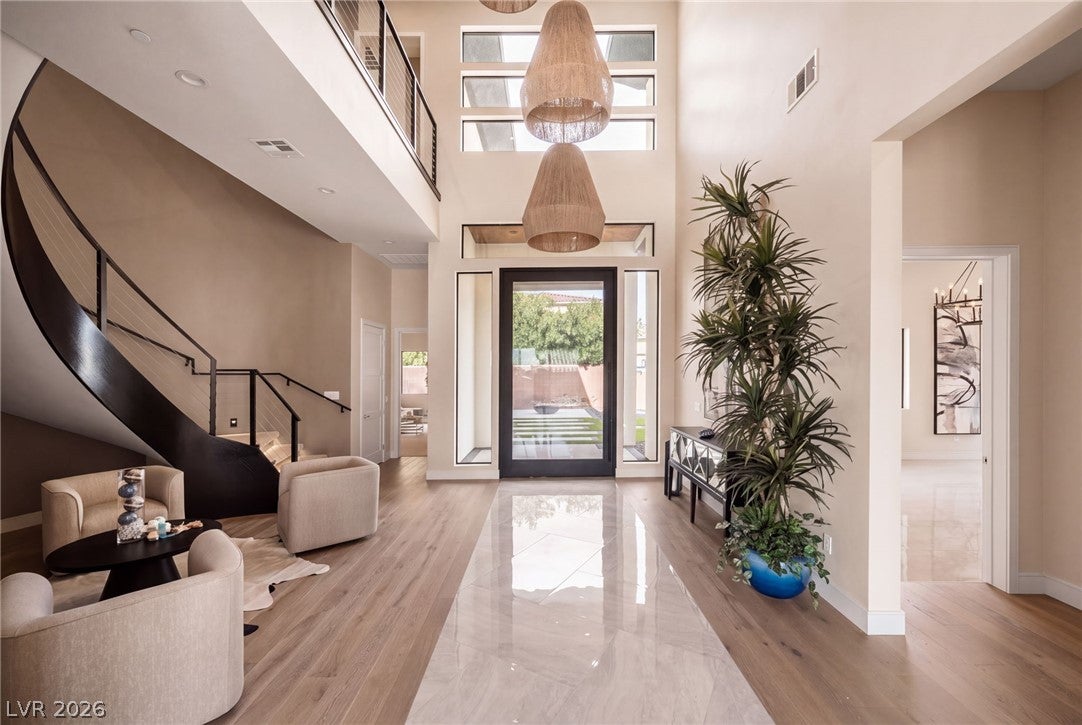
This estate is a study in refined design, thoughtful craftsmanship, and elevated desert living. Every element of the residence feels intentional, from the scale of the spaces to the quality of the materials, creating a home that is both visually striking and exceptionally livable. The interior is defined by clean architectural lines, sophisticated finishes, and a natural flow between gathering spaces, private retreats, and outdoor living. An open-concept main level is complemented by a beautifully designed kitchen, butler’s pantry and prep kitchen, dedicated office, and a private downstairs primary suite. Upstairs, a second primary suite offers its own sense of retreat, with access to expansive balconies and sweeping views. The home is equally focused on experience. A private pool and spa create a resort-like setting, while multiple balconies invite quiet mornings, evening cocktails, and effortless entertaining. Above it all, the rooftop deck becomes a destination of its own, framing panoramic views of the Las Vegas Strip, city lights, and surrounding mountains. For those who value both luxury and recreation, the oversized double-wide RV garage and additional garage parking provide exceptional flexibility without compromising the home’s architectural presence. This is a residence designed not simply to be admired, but to be lived in, enjoyed, and experienced.

Save
Ask
Tour
Hide
Share
Listing Snapshot
Price 
$4,200,000
Days On Site 
3 Days
Bedrooms 
5
Inside Area (SqFt) 
6,463 sqft
Total Baths 
8
Full Baths 
5
Partial Baths 
3
Lot Size 
0.48 Acres
Year Built 
2026
MLS® Number 
2822589
Status 
Active
Property Tax 
$890
HOA/Condo/Coop Fees 
N/A
Sq Ft Source 
N/A
Friends & Family
Recent Activity
3 days agoListing first seen on site
3 days agoListing updated with changes from the MLS®
General Features
Acres 
0.48
Attached Garage 
Yes
Direction Faces 
South
Garage 
Yes
Garage Spaces 
10
Green Energy Efficient 
Windows
Parking 
AttachedGarageInside EntrancePrivateRV GarageRV Access/Parking
Property Condition 
New Construction
Property Sub Type 
Single Family Residence
Sewer 
Public Sewer
SqFt Total 
6463
Style 
TwoStory
Utilities 
Underground Utilities
Water Source 
Public
Zoning 
Single Family
Interior Features
Appliances 
Built-In Electric OvenDouble OvenDryerDishwasherDisposalGas RangeMicrowaveRefrigeratorWasher
Cooling 
Ceiling Fan(s)Central AirElectric
Fireplace 
Yes
Fireplace Features 
GasGreat RoomMaster Bedroom
Fireplaces 
4
Flooring 
Tile
Heating 
Natural GasCentral
Interior 
Ceiling Fan(s)Smart ThermostatMaster Downstairs
Laundry Features 
Gas Dryer HookupLaundry Room
Spa 
Yes
Window Features 
Low Emissivity Windows
Bedroom 2 
Dimensions - 20x20Description - Downstairs
Bedroom 3 
Dimensions - 24x14Description - Walk-In Closet(s),With Bath
Bedroom 4 
Dimensions - 16x15Description - Walk-In Closet(s),With Bath
Bedroom 5 
Dimensions - 14x12Description - Walk-In Closet(s),With Bath
Den 
Dimensions - 15x23Description - Downstairs
Kitchen 
Description - Custom Cabinets,Island,Quartz Countertops,Stainless Steel Appliances
PrimaryBathroom 
Description - Double Sink
PrimaryBedroom 
Dimensions - 19x17Description - 2 Pbr's,Balcony,Bedroom With Bath Downstairs,Pbr Separate From Other,Walk-In Closet(s)
Save
Ask
Tour
Hide
Share
Exterior Features
Exterior 
BalconyBarbecueCourtyardPrivate Yard
Fencing 
BlockBack Yard
Lot Features 
Cul-De-SacLandscaped
Patio And Porch 
PatioCoveredDeck
Pool Features 
In GroundPrivate
Private Pool 
Yes
Roof 
Flat
Spa 
Yes
Spa Features 
In Ground
View 
CityMountain(s)
Waterview 
CityMountain(s)
Windows/Doors 
Low Emissivity Windows
Community Features
Association Amenities 
None
Horse Property 
None
Financing Terms Available 
CashConventional
Schools
School District
Unknown
Elementary School
Allen, Dean La Mar,Allen, Dean La Mar
Middle School
Escobedo Edmundo
High School
Centennial
Listing courtesy of Keller Williams MarketPlace (702) 743-9998


Listing information is provided by Participants of the Greater Las Vegas Association of Realtors. IDX information is provided exclusively for personal, non-commercial use, and may not be used for any purpose other than to identify prospective properties consumers may be interested in purchasing. Information is deemed reliable but not guaranteed. Copyright 2026, Greater Las Vegas Association of Realtors.
Last checked: 2026-10-05 10:01 PM UTC

Neighborhood & Commute
Source: Walkscore
Disclosure: Community information and market data powered by Constellation Data Labs. Information is deemed reliable but not guaranteed.
Save
Ask
Tour
Hide
Share