Properties

Save
Ask
Tour
Hide
Share
$689,000
3 Days On Site

10151 Evergreen Pine Street
Las Vegas, NV 89166

For Sale|Single Family Residence|Active
3
Beds
3
Total Baths
2
Full Baths
1
Partial Bath
2,315
SqFt
$298
/SqFt
2024
Built
Subdivision:
Kyle Canyon Gateway & Phase 1
County:
Clark
Listing courtesy of Signature Real Estate Group (702) 526-3404
Call Now: 702-210-8725
Is this the listing for you? We can help make it yours.
702-210-8725
10151 Evergreen Pine Street10151 Evergreen Pine Street10151 Evergreen Pine Street10151 Evergreen Pine Street
Save
Ask
Tour
Hide
Share

Mortgage Calculator

Monthly Payment (Est.)

Enter an interest rate to see your estimated monthly payment.
Calculator powered by Showcase IDX, a Constellation1 Company. Copyright ©2026 Information is deemed reliable but not guaranteed.

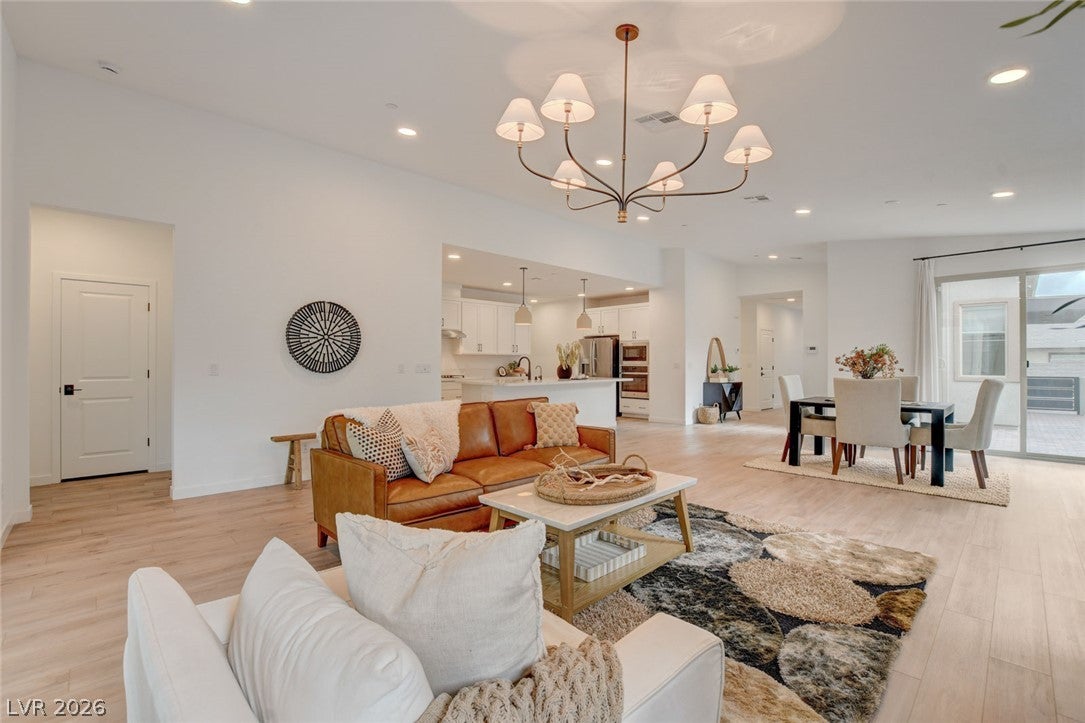
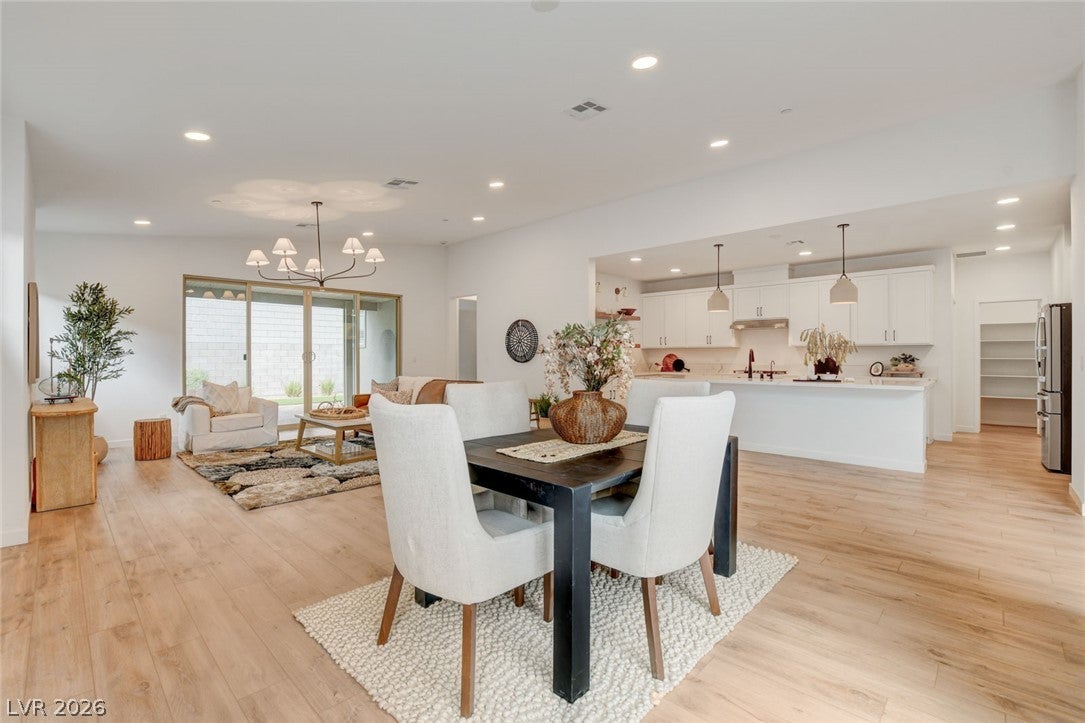
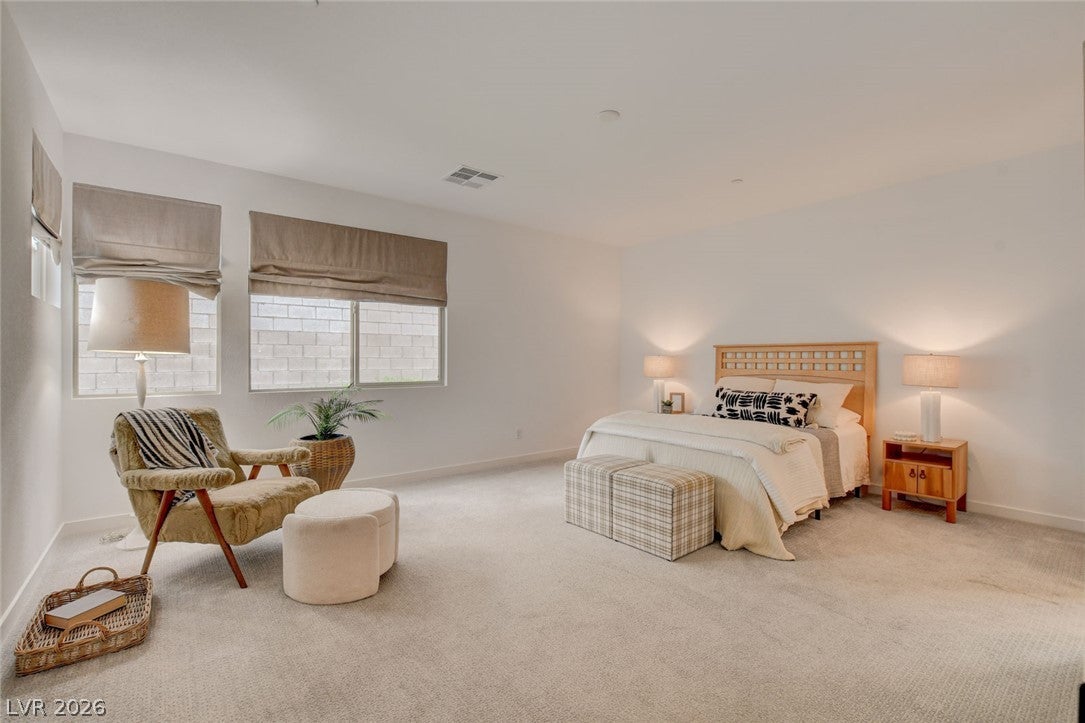
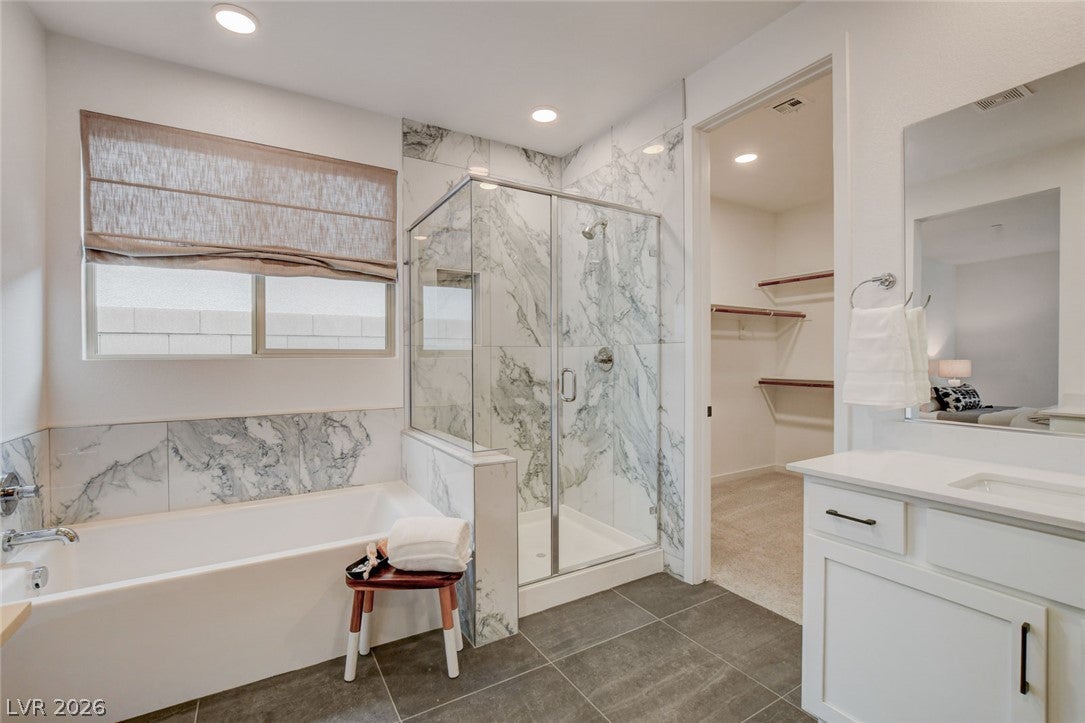
**VIEW VIRTUAL TOUR** Better than new! Lowest price per sq. ft. for a one-story home under $700K in the area! Hard-to-find single-story home in a gated Las Vegas community with TWO primary bedrooms, a guest bedroom, plus a den/flex space! Tucked toward the back of the development, this beautifully upgraded home offers 2,315 square feet and three full bathrooms, with an open layout designed for comfortable living and entertaining. The kitchen features expansive quartz countertops, a large island, custom cabinetry, a large pantry and GE Profile appliances, including a brand-new refrigerator. A spacious primary bedroom with a large walk-in closet offers plenty of room and storage. Newly remodeled showers though-out showcase modern tile and stone, while custom window treatments add a finished touch. The laundry area includes a new Electrolux washer and dryer. Additional features include an EV charging station and freshly finished speckled epoxy garage floor. The finished backyard features landscaping and a covered patio, ready for relaxing or entertaining. Enjoy neighborhood parks and walking paths with a community dog run, along with convenient proximity to Mount Charleston for outdoor recreation. Move-in ready with the upgrades already complete! A quick close can accommodate enjoying the holidays in your new home or taking advantage of any applicable tax benefits before year-end. The seller is willing to contribute toward a buyer’s rate buydown or closing costs with an acceptable offer.

Save
Ask
Tour
Hide
Share
Listing Snapshot
Price 
$689,000
Days On Site 
3 Days
Bedrooms 
3
Inside Area (SqFt) 
2,315 sqft
Total Baths 
3
Full Baths 
2
Partial Baths 
1
Lot Size 
0.13 Acres
Year Built 
2024
MLS® Number 
2822367
Status 
Active
Property Tax 
$7,218
HOA/Condo/Coop Fees 
$84 monthly
Sq Ft Source 
N/A
Friends & Family
Recent Activity
4 days agoListing first seen on site
4 days agoListing updated with changes from the MLS®
General Features
Acres 
0.13
Attached Garage 
Yes
Direction Faces 
East
Disclosures 
Covenants Restrictions Disclosure
Garage 
Yes
Garage Spaces 
2
Parking 
AttachedGarageGarage Door OpenerInside EntrancePrivate
Property Sub Type 
Single Family Residence
Security 
Gated Community
Sewer 
Public Sewer
SqFt Total 
2315
Style 
OneStory
Utilities 
Underground Utilities
Water Source 
Public
Zoning 
Single Family
Interior Features
Appliances 
DryerDishwasherGas CooktopDisposalMicrowaveRefrigeratorWasher
Cooling 
Central AirElectric
Flooring 
CarpetTileVinyl
Furnished 
Unfurnished
Heating 
Natural GasCentral
Interior 
Master Downstairs
Laundry Features 
Gas Dryer HookupLaundry RoomSink
Window Features 
Window CoveringsDrapes
Bedroom 2 
Dimensions - 15x13Description - Closet
Bedroom 3 
Dimensions - 11x11Description - Closet
Den 
Dimensions - 12X16Description - Downstairs
Dining Room 
Dimensions - 11X20Description - Dining Area
Kitchen 
Description - Island,Lighting Recessed,Solid Surface Countertops,Stainless Steel Appliances,Walk-in Pantry
Living Room 
Dimensions - 18X21Description - Undefined
PrimaryBathroom 
Description - Double Sink,Separate Shower,Separate Tub
PrimaryBedroom 
Dimensions - 18x15Description - Walk-In Closet(s)
Save
Ask
Tour
Hide
Share
Exterior Features
Exterior 
CourtyardPrivate Yard
Fencing 
BlockBack Yard
Lot Features 
Landscaped
Patio And Porch 
Patio
Roof 
Tile
Windows/Doors 
Window CoveringsDrapes
Community Features
Association Amenities 
Dog ParkJogging PathPark
Association Fee 
$84.0
Association Fee Frequency 
Monthly
Community Features 
Gated
Horse Property 
None
Financing Terms Available 
CashConventionalFHAVA Loan
Schools
School District
Unknown
Elementary School
Bilbray, James H.,Bilbray, James H.
Middle School
Escobedo Edmundo
High School
Centennial
Listing courtesy of Signature Real Estate Group (702) 526-3404


Listing information is provided by Participants of the Greater Las Vegas Association of Realtors. IDX information is provided exclusively for personal, non-commercial use, and may not be used for any purpose other than to identify prospective properties consumers may be interested in purchasing. Information is deemed reliable but not guaranteed. Copyright 2026, Greater Las Vegas Association of Realtors.
Last checked: 2026-10-05 10:54 PM UTC

Neighborhood & Commute
Source: Walkscore
Disclosure: Community information and market data powered by Constellation Data Labs. Information is deemed reliable but not guaranteed.
Save
Ask
Tour
Hide
Share