Properties

Save
Ask
Tour
Hide
Share
$689,500
3 Days On Site

1401 Sharon Road
Las Vegas, NV 89106

For Sale|Single Family Residence|Active
4
Beds
3
Total Baths
3
Full Baths
2,475
SqFt
$279
/SqFt
1978
Built
Subdivision:
Bonanza Village Tr
County:
Clark
Listing courtesy of Flat Fee Pros (702) 609-6196
Call Now: 702-210-8725
Is this the listing for you? We can help make it yours.
702-210-8725
1401 Sharon Road1401 Sharon Road1401 Sharon Road1401 Sharon Road
Save
Ask
Tour
Hide
Share

Mortgage Calculator

Monthly Payment (Est.)

Enter an interest rate to see your estimated monthly payment.
Calculator powered by Showcase IDX, a Constellation1 Company. Copyright ©2026 Information is deemed reliable but not guaranteed.

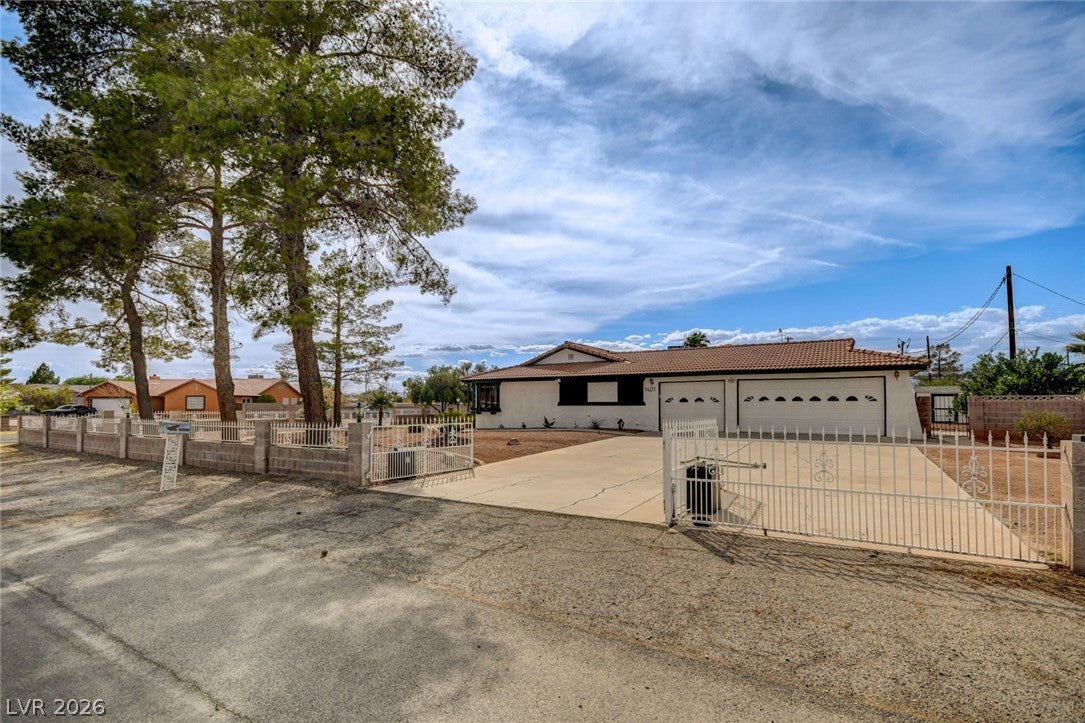
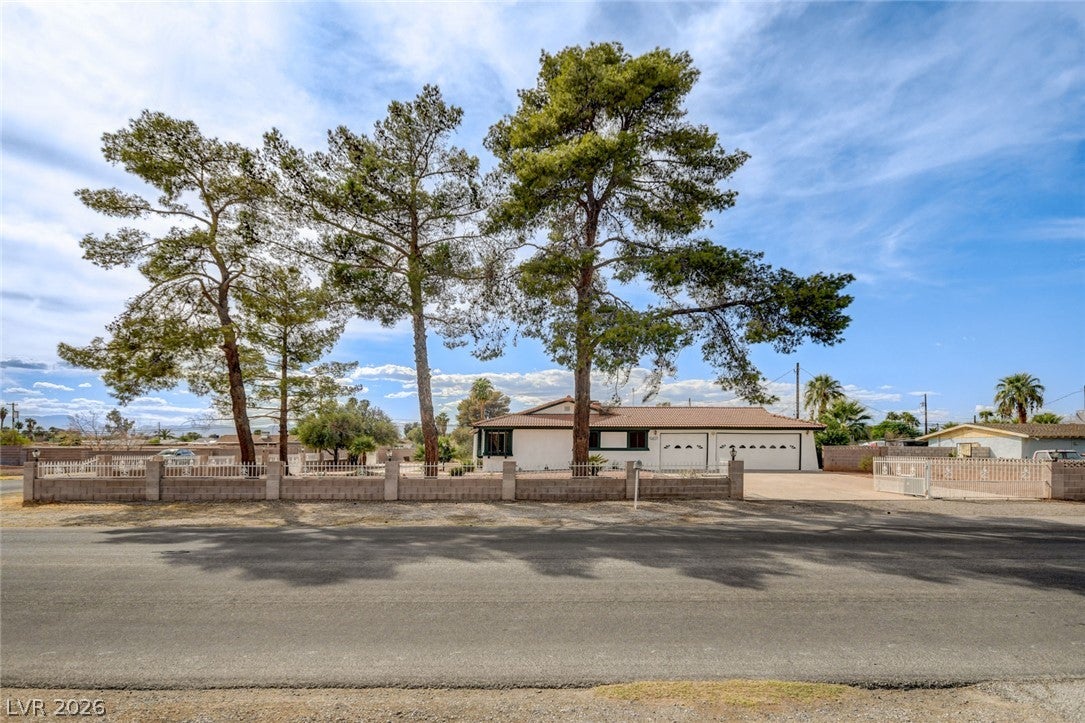
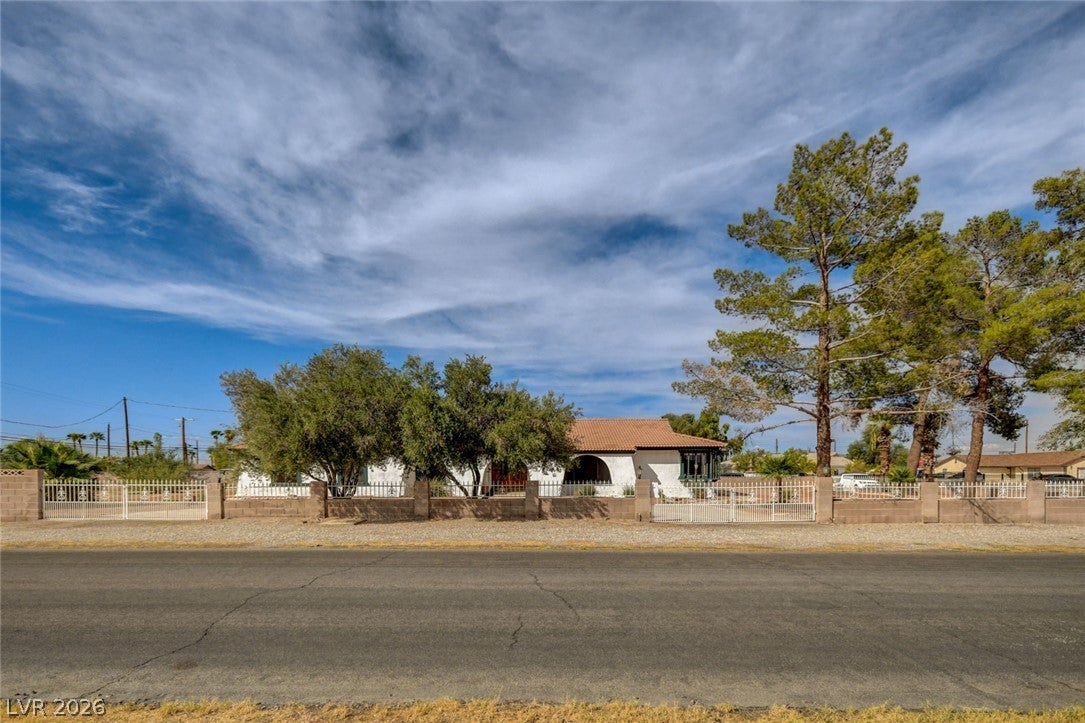
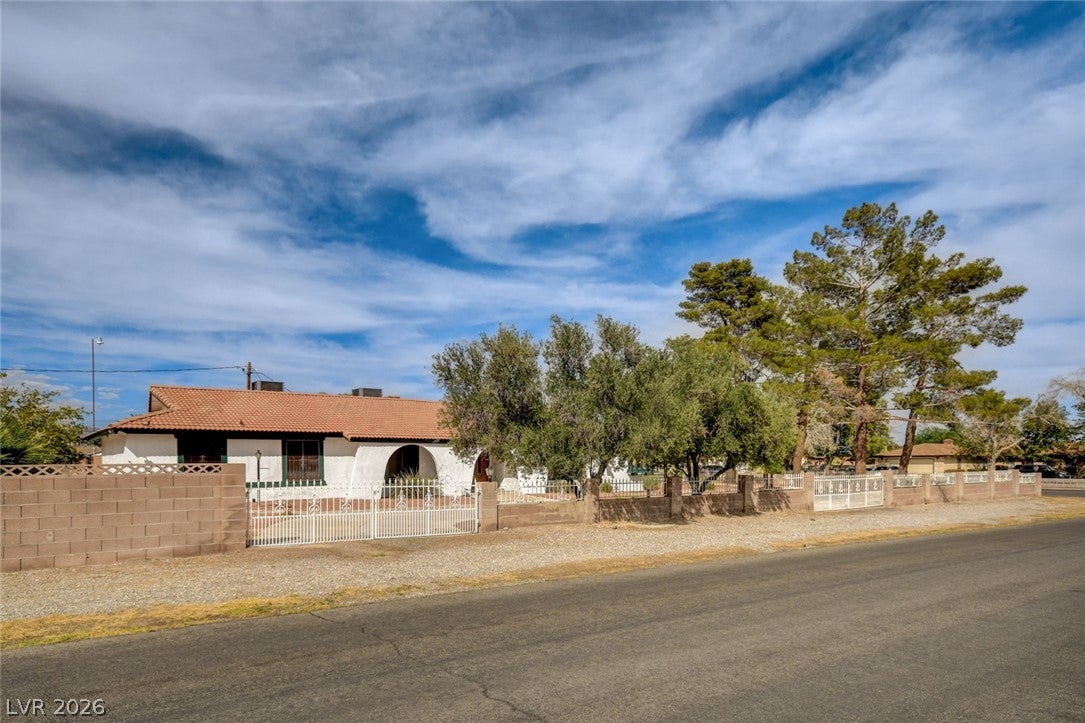
The classic elegance of single-story ranch architecture distinguishes this stucco residence, positioned on a corner lot under a refined tile roofline. A secure perimeter of brick and wrought iron framing encloses the estate, where a circular driveway guides arrivals to the three-car garage. Spanning 2475.0 square feet of living area, the residence is situated on a fenced 0.65-acre site offering back yard access, a concrete driveway, and horse property designation. Inside, the interiors are defined by vaulted ceilings, a family room fireplace, a wet bar, a formal dining room, and a separate living room. The living spaces are enhanced by new vinyl plank flooring, and ceramic tile flooring, complemented by new paint and baseboards. The floorplan accommodates four bedrooms and three bathrooms, including two master suites and a separate master suite retreat, with ceiling fans and blinds installed throughout. Culinary pursuits are hosted in a kitchen finished with wood cabinetry, stone countertops, and built-in features. The secondary bedrooms provide direct outdoor access through sliding glass doors opening to the patio, while the bathrooms offer refined utility with a built-in soaking tub, tile flooring, and dual sinks. Outdoor leisure is centered around an extremely large covered concrete patio complete with ceiling fans. The fully fenced back yard features low-maintenance gravel landscaping, a detached storage shed, a security block wall, and mature trees, all framing views of the Strip and the city skyline. This residence offers proximity to the Arts District, Downtown, The Smith Center, parks, schools, the Andre Agassi Rec Center, Costco, and shopping, all with no HOA. Access is convenient with both the 95 and I-15 freeways located close to the property.

Save
Ask
Tour
Hide
Share
Listing Snapshot
Price 
$689,500
Days On Site 
3 Days
Bedrooms 
4
Inside Area (SqFt) 
2,475 sqft
Total Baths 
3
Full Baths 
3
Partial Baths 
N/A
Lot Size 
0.65 Acres
Year Built 
1978
MLS® Number 
2822161
Status 
Active
Property Tax 
$1,912
HOA/Condo/Coop Fees 
N/A
Sq Ft Source 
N/A
Friends & Family
Recent Activity
4 days agoListing first seen on site
4 days agoListing updated with changes from the MLS®
General Features
Acres 
0.65
Attached Garage 
Yes
Direction Faces 
South
Garage 
Yes
Garage Spaces 
3
Green Energy Efficient 
Windows
Parking 
Circular DrivewayAttachedGarageGarage Door OpenerGuestInside EntrancePrivateRV GatedStorage
Property Sub Type 
Single Family Residence
Sewer 
Public Sewer
SqFt Total 
2475
Style 
OneStory
Utilities 
Electricity Available
Water Source 
Public
Zoning 
Horses Permitted,Single Family
Interior Features
Appliances 
Built-In Electric OvenDryerDishwasherElectric RangeDisposalMicrowaveRefrigeratorWater Softener OwnedWasher
Cooling 
Ceiling Fan(s)Central AirElectric
Fireplace 
Yes
Fireplace Features 
Family RoomWood Burning
Fireplaces 
1
Flooring 
TileVinyl
Furnished 
Unfurnished
Heating 
CentralElectric
Interior 
Ceiling Fan(s)Master Downstairs
Laundry Features 
Electric Dryer HookupMain LevelLaundry Room
Window Features 
Window CoveringsBlindsDouble Pane Windows
Bedroom 2 
Dimensions - 15X13Description - Ceiling Fan,Ceiling Light,Closet,Downstairs,With Bath
Bedroom 3 
Dimensions - 14X12Description - Ceiling Fan,Ceiling Light,Closet,Downstairs
Bedroom 4 
Dimensions - 13X12Description - Ceiling Fan,Ceiling Light,Closet,Downstairs
Dining Room 
Dimensions - 11X12Description - Formal Dining Room
Family Room 
Dimensions - 25X15Description - Ceiling Fan,Downstairs,Separate Family Room,Vaulted Ceiling,Wet Bar
Kitchen 
Description - Breakfast Bar/Counter,Pantry,Quartz Countertops,Stainless Steel Appliances,Tile Flooring
Living Room 
Dimensions - 19X14Description - Entry Foyer,Formal,Front
PrimaryBathroom 
Description - Double Sink,Separate Shower,Separate Tub
PrimaryBedroom 
Dimensions - 25X15Description - Ceiling Fan,Ceiling Light,Closet,Downstairs
Save
Ask
Tour
Hide
Share
Exterior Features
Construction Details 
FrameStucco
Exterior 
Private Yard
Fencing 
BlockFullWrought Iron
Lot Features 
Corner LotLandscaped
Other Structures 
Shed(s)
Patio And Porch 
PatioCovered
Roof 
Tile
Windows/Doors 
Window CoveringsBlindsDouble Pane Windows
Community Features
Association Amenities 
None
Horse Property 
None
Financing Terms Available 
CashConventionalFHAVA Loan
Schools
School District
Unknown
Elementary School
Williams, Wendell P.,Gray, Guild R.
Middle School
West Prep
High School
Western
Listing courtesy of Flat Fee Pros (702) 609-6196


Listing information is provided by Participants of the Greater Las Vegas Association of Realtors. IDX information is provided exclusively for personal, non-commercial use, and may not be used for any purpose other than to identify prospective properties consumers may be interested in purchasing. Information is deemed reliable but not guaranteed. Copyright 2026, Greater Las Vegas Association of Realtors.
Last checked: 2026-10-05 10:54 PM UTC

Neighborhood & Commute
Source: Walkscore
Disclosure: Community information and market data powered by Constellation Data Labs. Information is deemed reliable but not guaranteed.
Save
Ask
Tour
Hide
Share