Properties

Save
Ask
Tour
Hide
Share
$395,000
New Listing

409 Groft Way
Henderson, NV 89015

For Sale|Single Family Residence|Active
3
Beds
2
Total Baths
2
Full Baths
1,481
SqFt
$267
/SqFt
1996
Built
Subdivision:
Verde Canyon Sub
County:
Clark
Listing courtesy of Real Broker LLC (702) 563-5619
Call Now: 702-210-8725
Is this the listing for you? We can help make it yours.
702-210-8725
409 Groft Way409 Groft Way409 Groft Way409 Groft Way
Save
Ask
Tour
Hide
Share

Mortgage Calculator

Monthly Payment (Est.)

Enter an interest rate to see your estimated monthly payment.
Calculator powered by Showcase IDX, a Constellation1 Company. Copyright ©2026 Information is deemed reliable but not guaranteed.

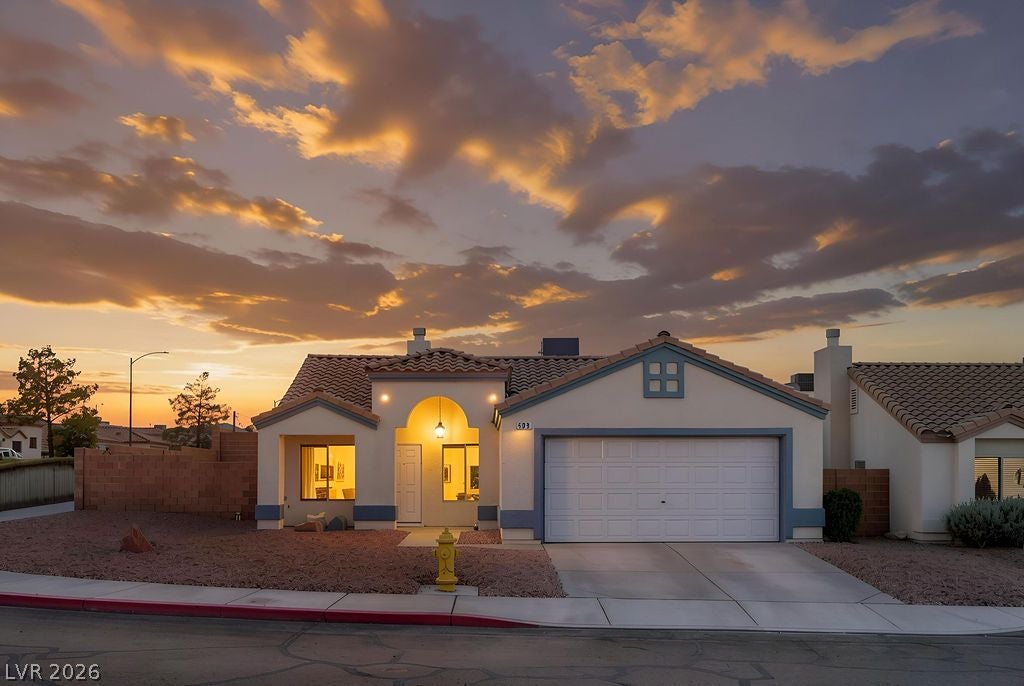
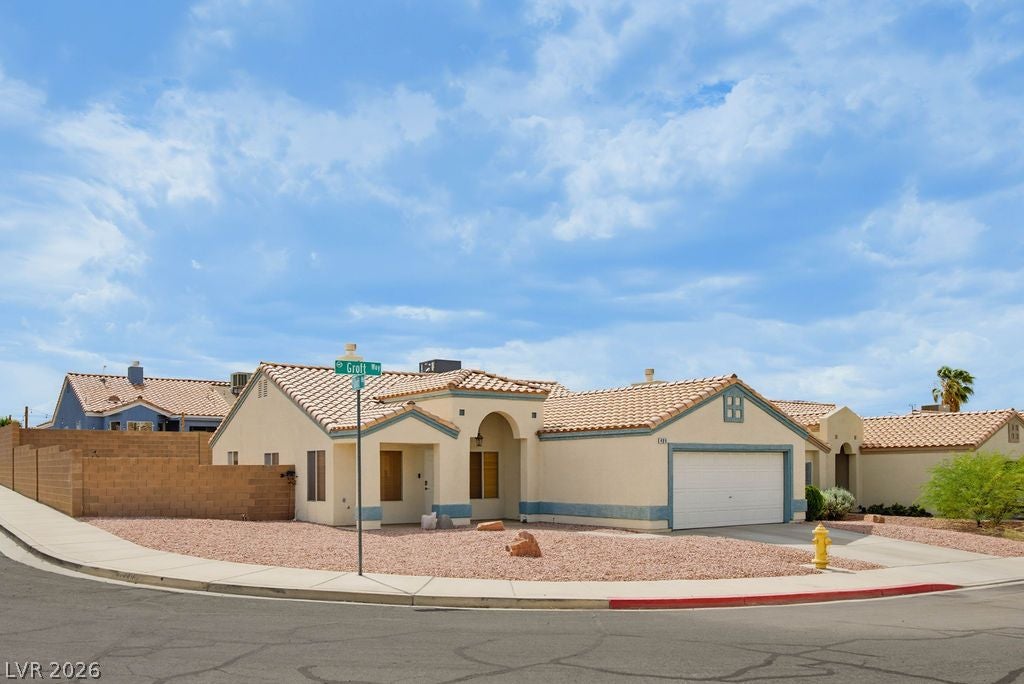
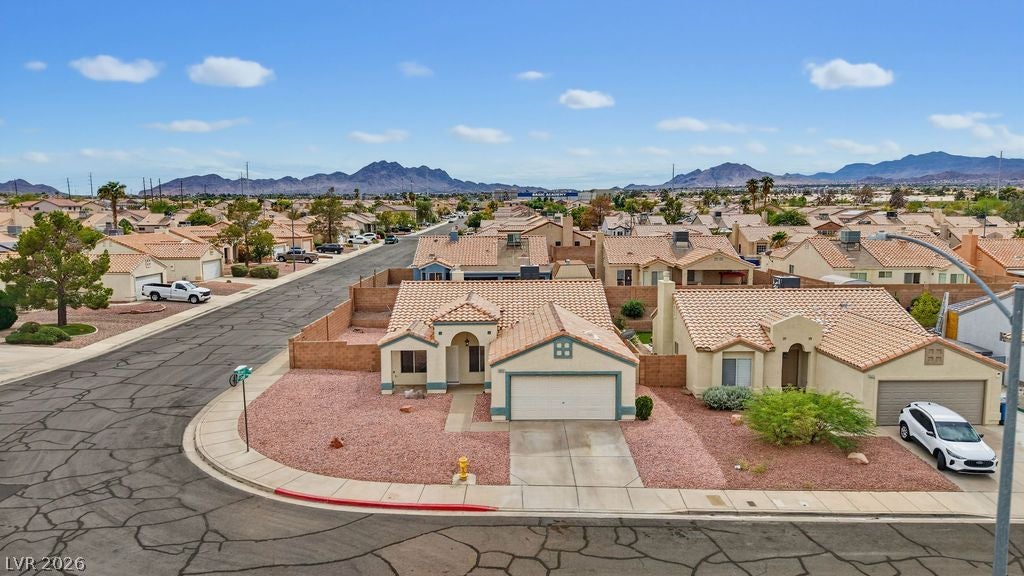
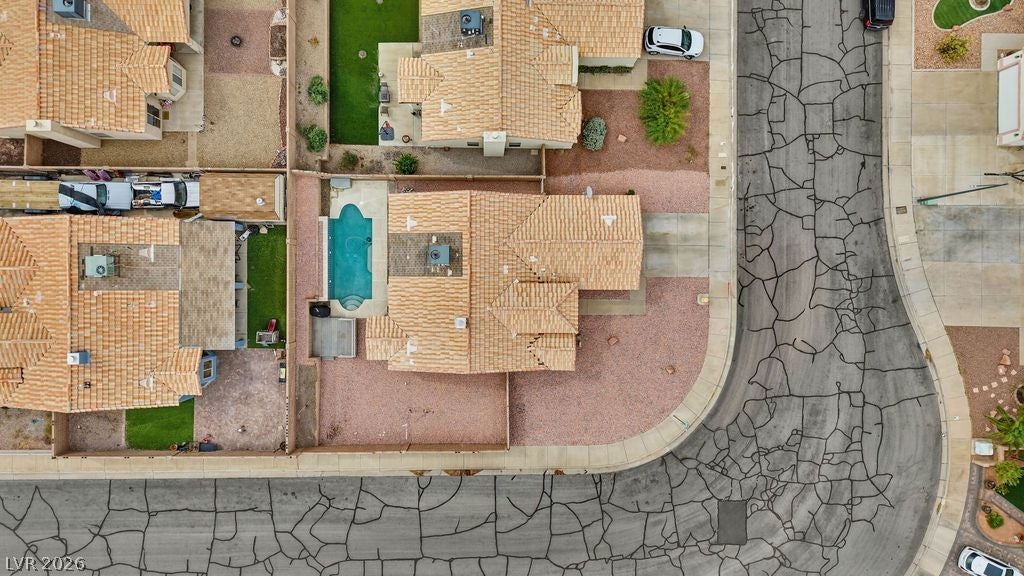
If you've been waiting for a home that simply feels right when you walk in and priced well, give this one a closer look. It comes with an FHA assumable loan at 3.375%, and at today's rates that can make a real difference in your monthly payment. The well-designed floorplan is easy to settle into, with new carpet & fresh interior paint throughout. Everything is on one level, with 3 bedrooms, 2 full baths and 1,481 sf, all on a large corner lot. Two family rooms give everyone space, one bright and vaulted up front, the other cozy with a gas fireplace and open to a kitchen ready for your own touches. The backyard is big, with a pool and plenty of room left for whatever you've been dreaming of adding. Enjoy this quirt neighborhood with no HOA, plus the sideyard has room for RV parking, several options for entertaining outdoors or room for your furry family members to enjoy. Shopping along Lake Mead Parkway continues to expand and is just minutes away. Loan assumption is subject to lender approval and buyer qualification. Some photos virtually staged.

Save
Ask
Tour
Hide
Share
Listing Snapshot
Price 
$395,000
Days On Site 
0 Days
Bedrooms 
3
Inside Area (SqFt) 
1,481 sqft
Total Baths 
2
Full Baths 
2
Partial Baths 
N/A
Lot Size 
0.14 Acres
Year Built 
1996
MLS® Number 
2821921
Status 
Active
Property Tax 
$1,813
HOA/Condo/Coop Fees 
N/A
Sq Ft Source 
N/A
Friends & Family
Recent Activity
20 hours agoListing first seen on site
yesterdayListing updated with changes from the MLS®
General Features
Acres 
0.14
Attached Garage 
Yes
Direction Faces 
East
Garage 
Yes
Garage Spaces 
2
Green Energy Efficient 
Windows
Parking 
AttachedGarageGarage Door OpenerInside EntrancePrivate
Property Sub Type 
Single Family Residence
Sewer 
Public Sewer
SqFt Total 
1481
Style 
OneStory
Utilities 
Cable Available
Water Source 
Public
Zoning 
Single Family
Interior Features
Appliances 
Built-In Gas OvenDryerDishwasherDisposalGas Water HeaterMicrowaveRefrigeratorWasherWater Heater
Cooling 
Ceiling Fan(s)Central AirElectric
Fireplace 
Yes
Fireplace Features 
Family RoomGas
Fireplaces 
1
Flooring 
CarpetCeramic TileVinylTile
Furnished 
Unfurnished
Heating 
Natural GasCentral
Interior 
Ceiling Fan(s)Master Downstairs
Laundry Features 
Gas Dryer HookupMain LevelLaundry Room
Window Features 
Window CoveringsDouble Pane WindowsWindow Treatments
Bedroom 2 
Dimensions - 9x10Description - Closet
Bedroom 3 
Dimensions - 12x10Description - No Closet,TV/ Cable
Dining Room 
Dimensions - 10x11Description - Breakfast Nook/Eating Area,Dining Area,Kitchen/Dining Room Combo
Family Room 
Dimensions - 13x17Description - 2 or More Family Rooms,Separate Family Room
Kitchen 
Description - Breakfast Bar/Counter,Breakfast Nook/Eating Area,Laminate Countertops,Man Made Woodor Laminate Flooring
Living Room 
Dimensions - 13x13Description - Formal,Front
PrimaryBedroom 
Dimensions - 17x12Description - Bedroom With Bath Downstairs,Ceiling Fan,Ceiling Light,Walk-In Closet(s)
Save
Ask
Tour
Hide
Share
Exterior Features
Construction Details 
FrameStucco
Exterior 
Dog RunPrivate Yard
Fencing 
BlockBack Yard
Lot Features 
Landscaped
Patio And Porch 
PatioCovered
Pool Features 
In GroundPrivate
Private Pool 
Yes
Roof 
Tile
View 
None
Waterview 
None
Windows/Doors 
Window CoveringsDouble Pane WindowsWindow Treatments
Community Features
Association Amenities 
None
Horse Property 
None
Financing Terms Available 
CashConventionalFHAVA Loan
Schools
School District
Unknown
Elementary School
Taylor, Robert L.,Taylor, Robert L.
Middle School
Brown B. Mahlon
High School
Basic Academy
Listing courtesy of Real Broker LLC (702) 563-5619


Listing information is provided by Participants of the Greater Las Vegas Association of Realtors. IDX information is provided exclusively for personal, non-commercial use, and may not be used for any purpose other than to identify prospective properties consumers may be interested in purchasing. Information is deemed reliable but not guaranteed. Copyright 2026, Greater Las Vegas Association of Realtors.
Last checked: 2026-10-06 09:05 PM UTC

Neighborhood & Commute
Source: Walkscore
Disclosure: Community information and market data powered by Constellation Data Labs. Information is deemed reliable but not guaranteed.
Save
Ask
Tour
Hide
Share