Properties

Save
Ask
Tour
Hide
Share
$800,000
9 Days On Site

1863 Bogey Way
Henderson, NV 89074

For Sale|Single Family Residence|Active
4
Beds
3
Total Baths
2
Full Baths
1
Partial Bath
2,940
SqFt
$272
/SqFt
1994
Built
Subdivision:
Heatherstone
County:
Clark
Listing courtesy of Realty of America LLC (702) 859-7644
Call Now: 702-210-8725
Is this the listing for you? We can help make it yours.
702-210-8725
1863 Bogey Way1863 Bogey Way1863 Bogey Way1863 Bogey Way
Save
Ask
Tour
Hide
Share

Mortgage Calculator

Monthly Payment (Est.)

Enter an interest rate to see your estimated monthly payment.
Calculator powered by Showcase IDX, a Constellation1 Company. Copyright ©2026 Information is deemed reliable but not guaranteed.

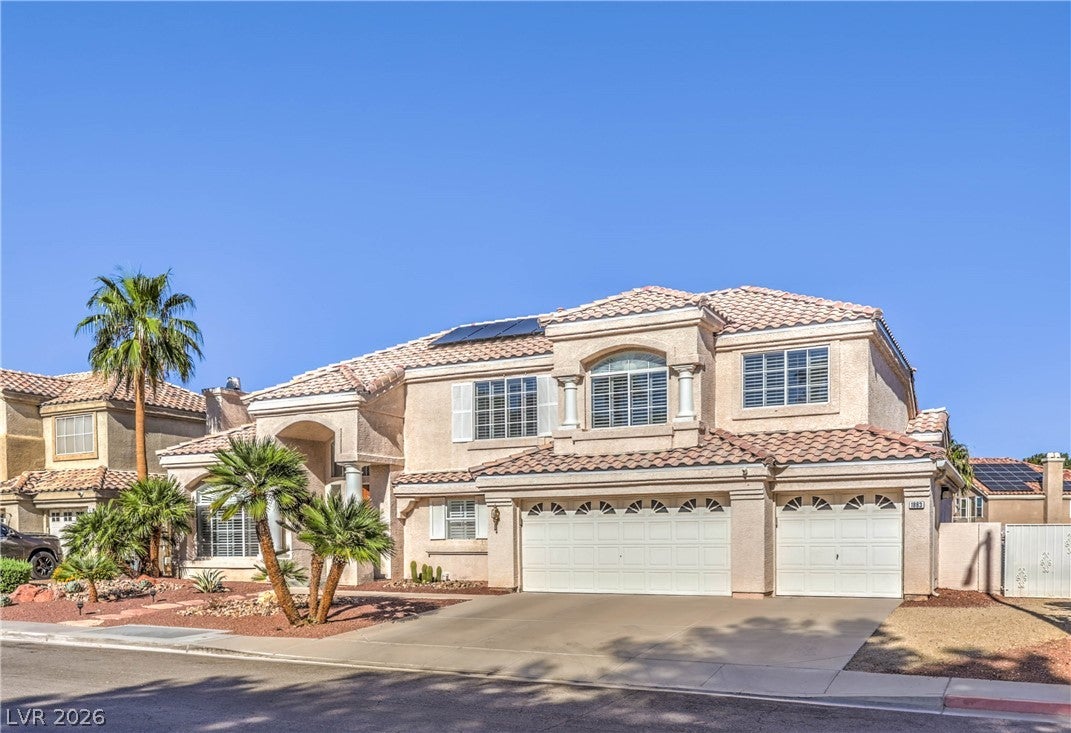
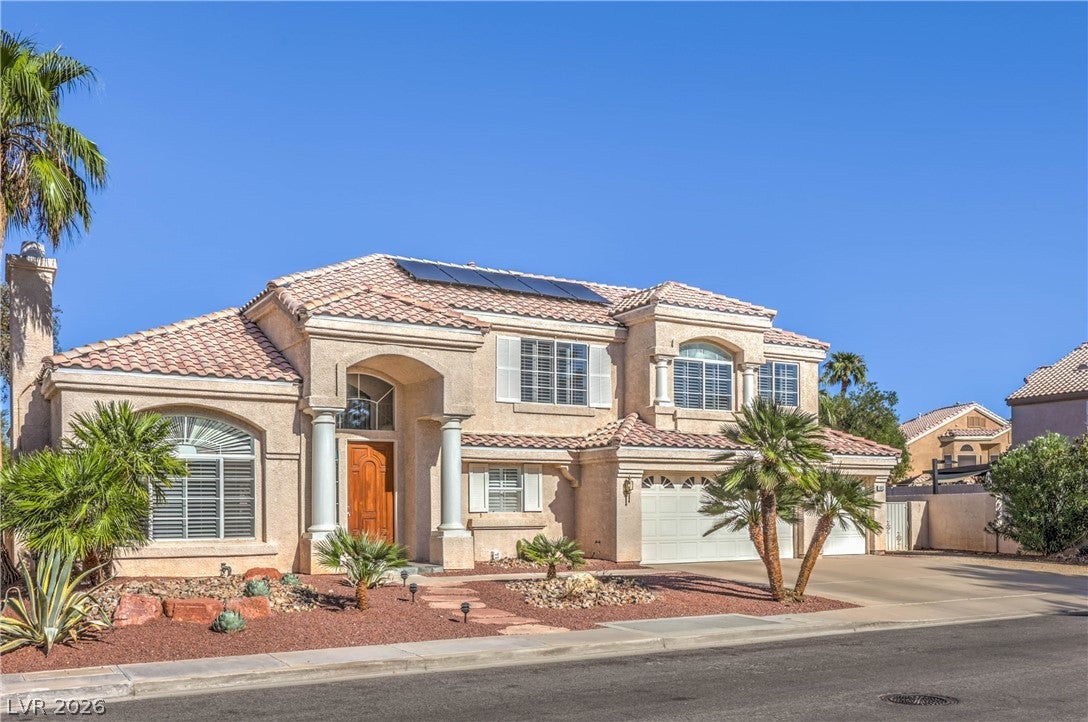
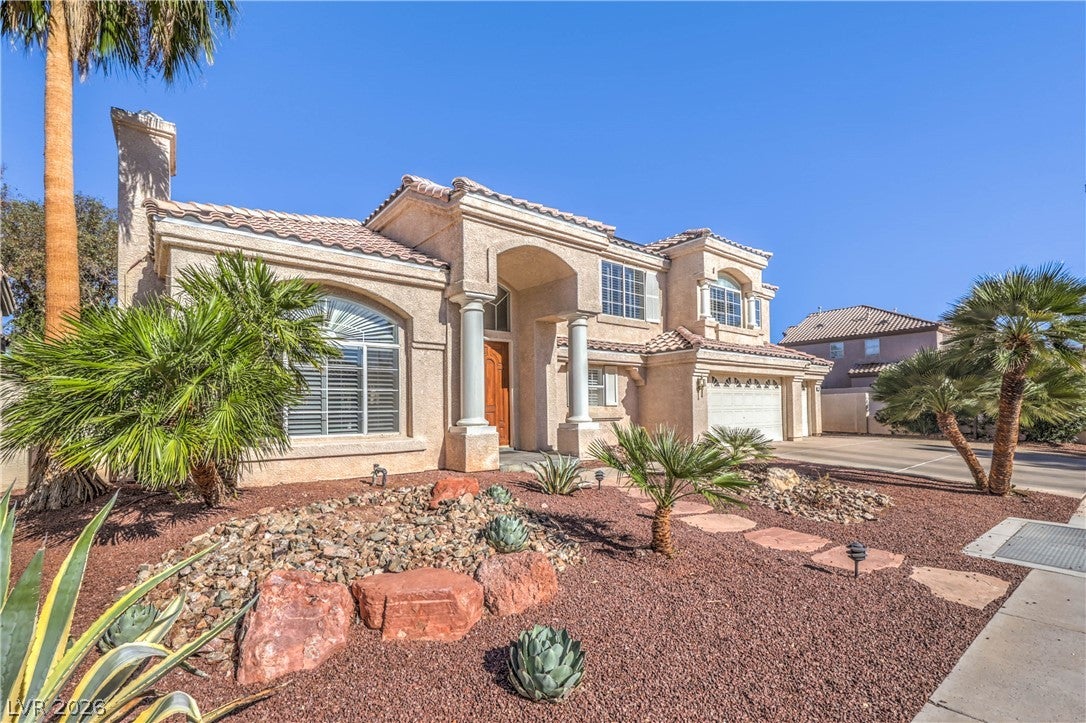
Welcome home to luxury living at its finest, nestled in the heart of Green Valley. This breathtaking 3-bed, 3-bath two-story residence with a 3-car garage and RV parking has been meticulously upgraded from top to bottom, offering the perfect blend of style, comfort, and peace of mind. Step into a show-stopping chef's kitchen where Thermador appliances, a jaw-dropping quartzite double-ended waterfall island, and custom Tizzoni cabinetry set the stage for unforgettable gatherings - complete with double ovens and a wine fridge for the entertainer in you. Soaring vaulted ceilings flood the home with natural light, creating a bright, open ambiance that feels both grand and inviting. Step outside to your own poolside escape, featuring a freshly resurfaced pool with new pump and filter, plus a putting green for those who love to perfect their short game right at home. And the best part? Major upgrades are already handled, including a brand-new roof, a furnace and HVAC replaced just a few years ago, and an updated water heater and water softener system, while the installed solar panel system (currently financed) keeps monthly electricity bills exceptionally low. Elegant laminate flooring flows throughout the downstairs and bedrooms, with plush carpet on the stairs and upstairs hallway for a warm, comfortable touch. The primary suite is elevated further with custom built-in closet cabinetry, and an upstairs office offers flexible space that could easily convert into a 4th bedroom. A spacious 3-car garage rounds out this exceptional offering. This is more than a house - it's the lifestyle you've been dreaming of.

Save
Ask
Tour
Hide
Share
Listing Snapshot
Price 
$800,000
Days On Site 
9 Days
Bedrooms 
4
Inside Area (SqFt) 
2,940 sqft
Total Baths 
3
Full Baths 
2
Partial Baths 
1
Lot Size 
0.23 Acres
Year Built 
1994
MLS® Number 
2821587
Status 
Active
Property Tax 
$2,808
HOA/Condo/Coop Fees 
$61 monthly
Sq Ft Source 
N/A
Friends & Family
Recent Activity
a week agoListing updated with changes from the MLS®
a week agoListing first seen on site
General Features
Acres 
0.23
Attached Garage 
Yes
Direction Faces 
West
Disclosures 
Covenants Restrictions Disclosure
Energy Features 
Solar
Garage 
Yes
Garage Spaces 
3
Green Energy Efficient 
Windows
Parking 
AttachedGaragePrivateRV GatedRV Access/Parking
Property Sub Type 
Single Family Residence
Sewer 
Public Sewer
SqFt Total 
2940
Style 
TwoStory
Utilities 
Underground Utilities
Water Source 
Public
Zoning 
Single Family
Interior Features
Appliances 
Built-In Gas OvenDouble OvenDryerDisposalGas RangeRefrigeratorWater Softener OwnedWasher
Cooling 
Ceiling Fan(s)Central AirElectric
Fireplace 
Yes
Fireplace Features 
Family RoomGasLiving RoomMaster Bedroom
Fireplaces 
3
Flooring 
CarpetLaminateTile
Furnished 
Unfurnished
Heating 
Natural Gas
Interior 
Ceiling Fan(s)Master Downstairs
Laundry Features 
Gas Dryer HookupMain LevelSink
Window Features 
Window CoveringsBlindsDouble Pane Windows
Bedroom 2 
Dimensions - 12x10Description - Ceiling Fan,Upstairs
Bedroom 3 
Dimensions - 10x16Description - Ceiling Fan,Upstairs
Bedroom 4 
Dimensions - 12x10Description - Ceiling Fan,Ceiling Light
Den 
Dimensions - 15x9Description - Built-Ins,Ceiling Fan
Family Room 
Dimensions - 19x17Description - Downstairs,Separate Family Room
Kitchen 
Description - Custom Cabinets,Island,Man Made Woodor Laminate Flooring,Stainless Steel Appliances
Living Room 
Dimensions - 15x16Description - Entry Foyer,Formal,Front,Vaulted Ceiling
PrimaryBathroom 
Description - Double Sink,Make Up Table,Separate Shower,Separate Tub
PrimaryBedroom 
Dimensions - 24x15Description - Ceiling Fan,Custom Closet,Downstairs,Pbr Separate From Other
Save
Ask
Tour
Hide
Share
Exterior Features
Exterior 
Built-in BarbecueBarbecue
Fencing 
BlockBack Yard
Lot Features 
Landscaped
Patio And Porch 
PatioCovered
Pool Features 
In GroundPrivate
Private Pool 
Yes
Roof 
Tile
Windows/Doors 
Window CoveringsBlindsDouble Pane Windows
Community Features
Association Fee 
$61.0
Association Fee Frequency 
Monthly
Horse Property 
None
Financing Terms Available 
CashConventionalVA Loan
Schools
School District
Unknown
Elementary School
Bartlett, Selma,Bartlett, Selma
Middle School
Greenspun
High School
Green Valley
Listing courtesy of Realty of America LLC (702) 859-7644


Listing information is provided by Participants of the Greater Las Vegas Association of Realtors. IDX information is provided exclusively for personal, non-commercial use, and may not be used for any purpose other than to identify prospective properties consumers may be interested in purchasing. Information is deemed reliable but not guaranteed. Copyright 2026, Greater Las Vegas Association of Realtors.
Last checked: 2026-10-05 08:47 PM UTC

Neighborhood & Commute
Source: Walkscore
Disclosure: Community information and market data powered by Constellation Data Labs. Information is deemed reliable but not guaranteed.
Save
Ask
Tour
Hide
Share