Properties

Save
Ask
Tour
Hide
Share
$799,000
New Listing

6412 Briney Deep Avenue
Las Vegas, NV 89139

For Sale|Single Family Residence|Active
5
Beds
4
Total Baths
4
Full Baths
4,996
SqFt
$160
/SqFt
2003
Built
Subdivision:
Pinnacle 2 At Pinnacle Peaks
County:
Clark
Listing courtesy of The Agency Las Vegas (702) 858-5650
Call Now: 702-210-8725
Is this the listing for you? We can help make it yours.
702-210-8725
6412 Briney Deep Avenue6412 Briney Deep Avenue6412 Briney Deep Avenue6412 Briney Deep Avenue
Save
Ask
Tour
Hide
Share

Mortgage Calculator

Monthly Payment (Est.)

Enter an interest rate to see your estimated monthly payment.
Calculator powered by Showcase IDX, a Constellation1 Company. Copyright ©2026 Information is deemed reliable but not guaranteed.

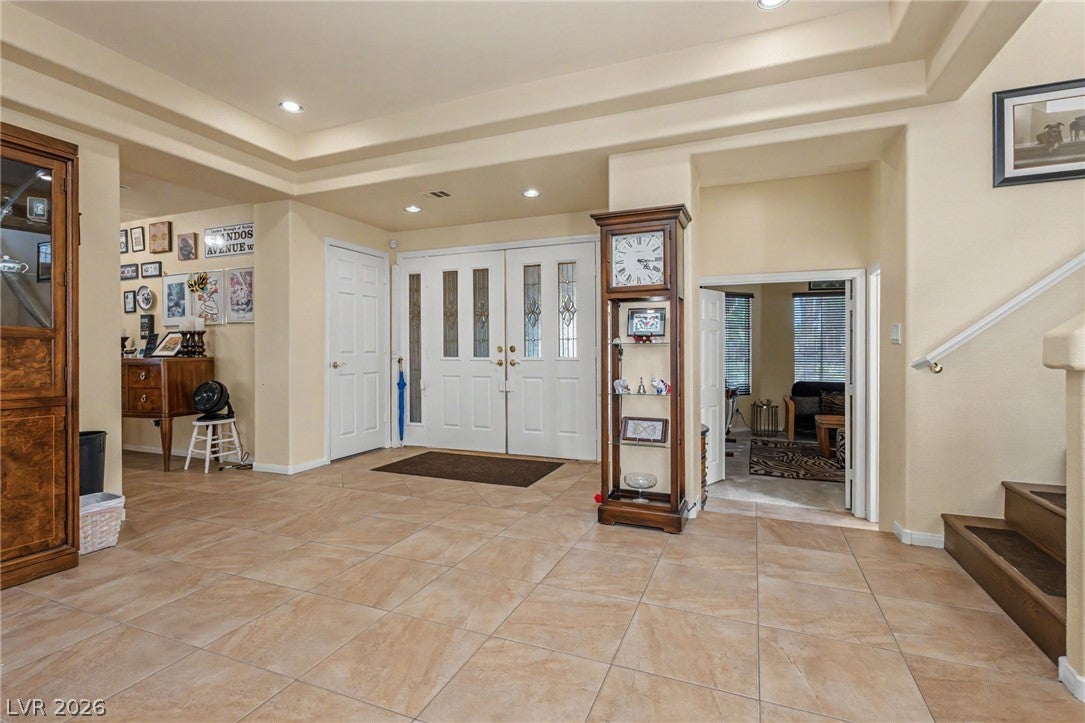
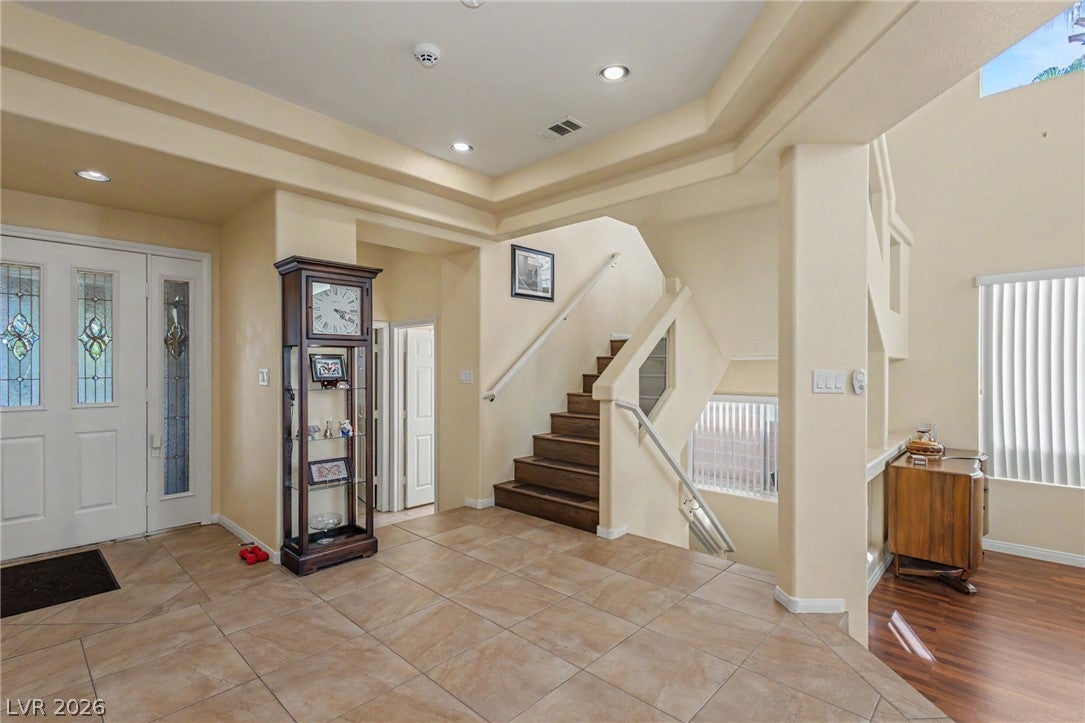
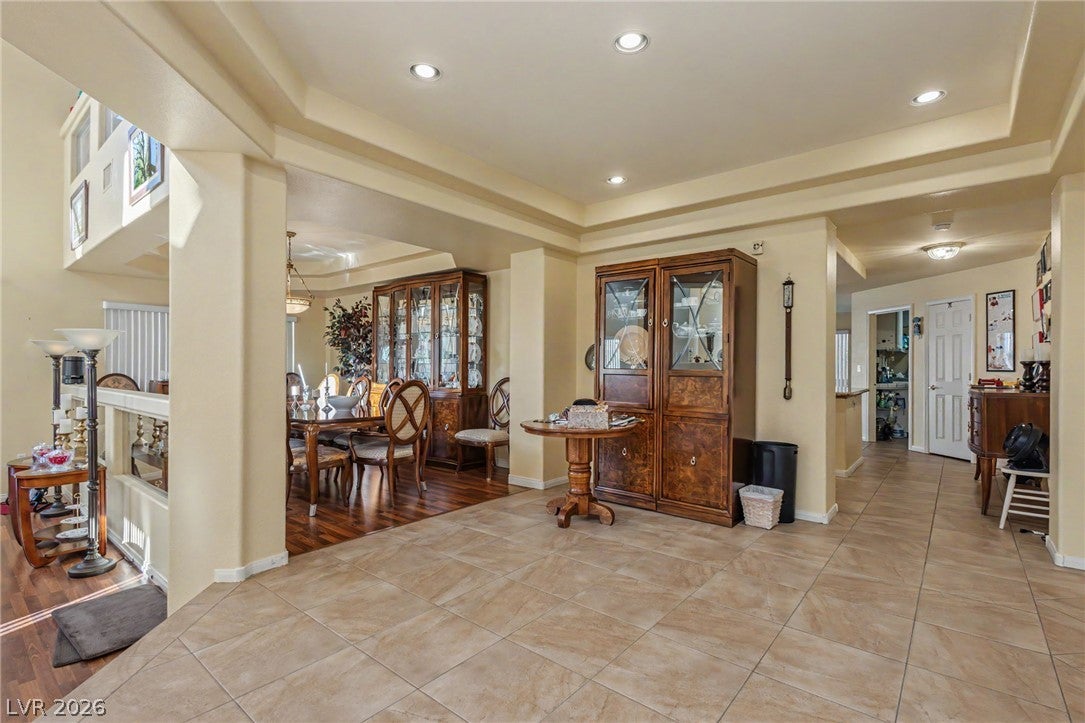
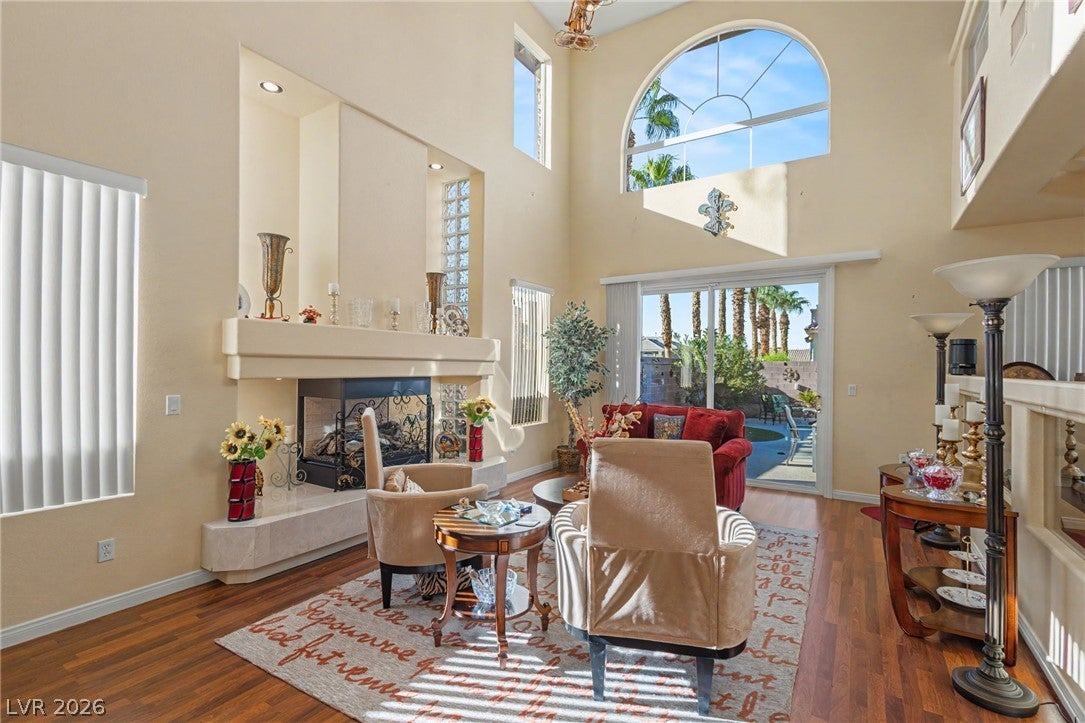
Welcome to this massive estate that's located inside a gated community and rests on a corner lot. Double doors open up to a welcoming entry way, where massive towering ceilings with arched windows pour in an abundance of illuminated natural lighting through out the home. The multi-level architecture creates an impressive sense of volume in this light-filled home that boasts of grand hardwood flooring with rich wood cabinetry and 3 fireplaces through out. This floor plan offers a main floor downstairs bedroom and basement that can be utilized as a game or movie room. Both the separate family and sunken living room provide intimate areas as well as entertaining rooms that provide plenty of lighting. The open kitchen layout features rich wood cabinetry, granite tops with a massive pull up breakfast bar & nook area with a spacious dining area. Upstairs offers a generous size loft that can be utilized to fit your family's needs. The rests of the generous size bedrooms are upstairs with a primary retreat that holds a sitting area in front of the 3 way fireplace offering an intimate area to wind down. The primary bath offers a spa like retreat that will leave needing nothing more. An inviting backyard oasis features towering palm trees with a sparkling blue in-ground pool & spa that is paired with a custom pool house for changing.

Save
Ask
Tour
Hide
Share
Listing Snapshot
Price 
$799,000
Days On Site 
0 Days
Bedrooms 
5
Inside Area (SqFt) 
4,996 sqft
Total Baths 
4
Full Baths 
4
Partial Baths 
N/A
Lot Size 
0.22 Acres
Year Built 
2003
MLS® Number 
2821466
Status 
Active
Property Tax 
$5,107
HOA/Condo/Coop Fees 
$75 monthly
Sq Ft Source 
N/A
Friends & Family
Recent Activity
4 hours agoListing first seen on site
11 hours agoListing updated with changes from the MLS®
General Features
Acres 
0.22
Attached Garage 
Yes
Direction Faces 
South
Disclosures 
Covenants Restrictions Disclosure
Energy Features 
Solar
Garage 
Yes
Garage Spaces 
3
Green Energy Efficient 
Windows
Parking 
AttachedGarageGarage Door OpenerInside EntrancePrivate
Property Sub Type 
Single Family Residence
Security 
Gated Community
Sewer 
Public Sewer
SqFt Total 
4996
Style 
TwoStory
Utilities 
Cable AvailableUnderground Utilities
Water Source 
Public
Zoning 
Single Family
Interior Features
Appliances 
Built-In Electric OvenDouble OvenDishwasherGas CooktopDisposalMicrowave
Cooling 
Ceiling Fan(s)Central AirElectric
Electric 
Photovoltaics Seller Owned
Fireplace 
Yes
Fireplace Features 
Family RoomGasLiving RoomMaster Bedroom
Fireplaces 
3
Flooring 
CarpetCeramic TileHardwoodTile
Furnished 
Unfurnished
Heating 
Natural Gas
Interior 
Ceiling Fan(s)
Laundry Features 
Gas Dryer HookupLaundry RoomSink
Spa 
Yes
Window Features 
Window CoveringsBlindsDouble Pane Windows
Bedroom 2 
Dimensions - 17X13Description - Ceiling Light,Closet,Downstairs
Bedroom 3 
Dimensions - 15X13Description - Ceiling Fan,Upstairs,Walk-In Closet(s)
Bedroom 4 
Dimensions - 15X13Description - Ceiling Fan,Upstairs,Walk-In Closet(s)
Bedroom 5 
Dimensions - 23X19Description - Closet
Dining Room 
Dimensions - 16X11Description - Formal Dining Room
Family Room 
Dimensions - 23X16Description - 2 or More Family Rooms,Downstairs,Separate Family Room,Vaulted Ceiling
Kitchen 
Description - Breakfast Bar/Counter,Breakfast Nook/Eating Area,Granite Countertops,Island,Tile Countertops,Tile Flooring,Walk-in Pantry
Living Room 
Dimensions - 19X14Description - Entry Foyer,Formal,Sunken,Vaulted Ceiling
Loft 
Description - Other
PrimaryBathroom 
Description - Double Sink,Separate Shower,Separate Tub
PrimaryBedroom 
Dimensions - 28X15Description - Ceiling Fan,Pbr Separate From Other,Sitting Room,Walk-In Closet(s)
Save
Ask
Tour
Hide
Share
Exterior Features
Construction Details 
FrameStucco
Exterior 
BalconyPrivate Yard
Fencing 
BlockBack Yard
Lot Features 
Corner LotLandscaped
Other Structures 
Shed(s)
Patio And Porch 
Patio
Pool Features 
In GroundPrivatePool/Spa Combo
Private Pool 
Yes
Roof 
Tile
Spa 
Yes
Spa Features 
In Ground
Windows/Doors 
Window CoveringsBlindsDouble Pane Windows
Community Features
Association Amenities 
Gated
Association Fee 
$75.0
Association Fee Frequency 
Monthly
Community Features 
Gated
Horse Property 
None
Financing Terms Available 
CashConventionalVA Loan
Schools
School District
Unknown
Elementary School
Alamo, Tony,Alamo, Tony
Middle School
Lawrence
High School
Sierra Vista High
Listing courtesy of The Agency Las Vegas (702) 858-5650


Listing information is provided by Participants of the Greater Las Vegas Association of Realtors. IDX information is provided exclusively for personal, non-commercial use, and may not be used for any purpose other than to identify prospective properties consumers may be interested in purchasing. Information is deemed reliable but not guaranteed. Copyright 2026, Greater Las Vegas Association of Realtors.
Last checked: 2026-10-05 09:10 PM UTC

Neighborhood & Commute
Source: Walkscore
Disclosure: Community information and market data powered by Constellation Data Labs. Information is deemed reliable but not guaranteed.
Save
Ask
Tour
Hide
Share