Properties

Save
Ask
Tour
Hide
Share
$989,998
6 Days On Site

12424 Point Sierra Street
Las Vegas, NV 89138

For Sale|Single Family Residence|Active
4
Beds
4
Total Baths
3
Full Baths
1
Partial Bath
2,591
SqFt
$382
/SqFt
2020
Built
Subdivision:
Summerlin Village 24 Bixby Creek Parcel K
County:
Clark
Listing courtesy of Skyrise Real Estate Group (408) 621-2060
Call Now: 702-210-8725
Is this the listing for you? We can help make it yours.
702-210-8725
12424 Point Sierra Street12424 Point Sierra Street12424 Point Sierra Street12424 Point Sierra Street
Save
Ask
Tour
Hide
Share

Mortgage Calculator

Monthly Payment (Est.)

Enter an interest rate to see your estimated monthly payment.
Calculator powered by Showcase IDX, a Constellation1 Company. Copyright ©2026 Information is deemed reliable but not guaranteed.

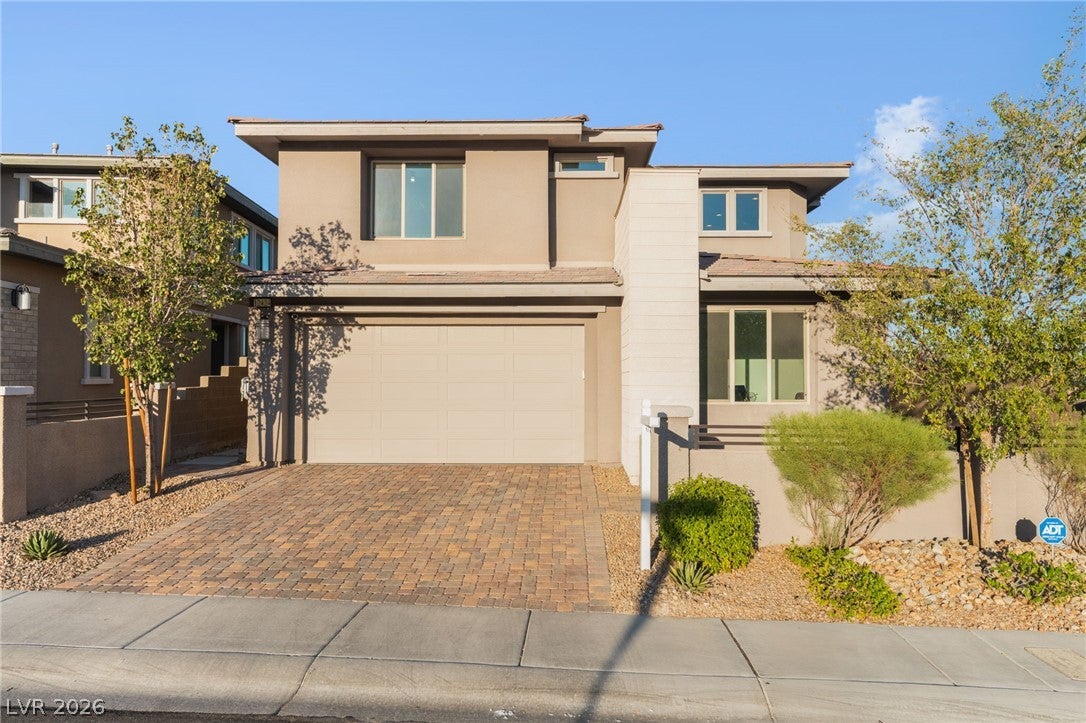
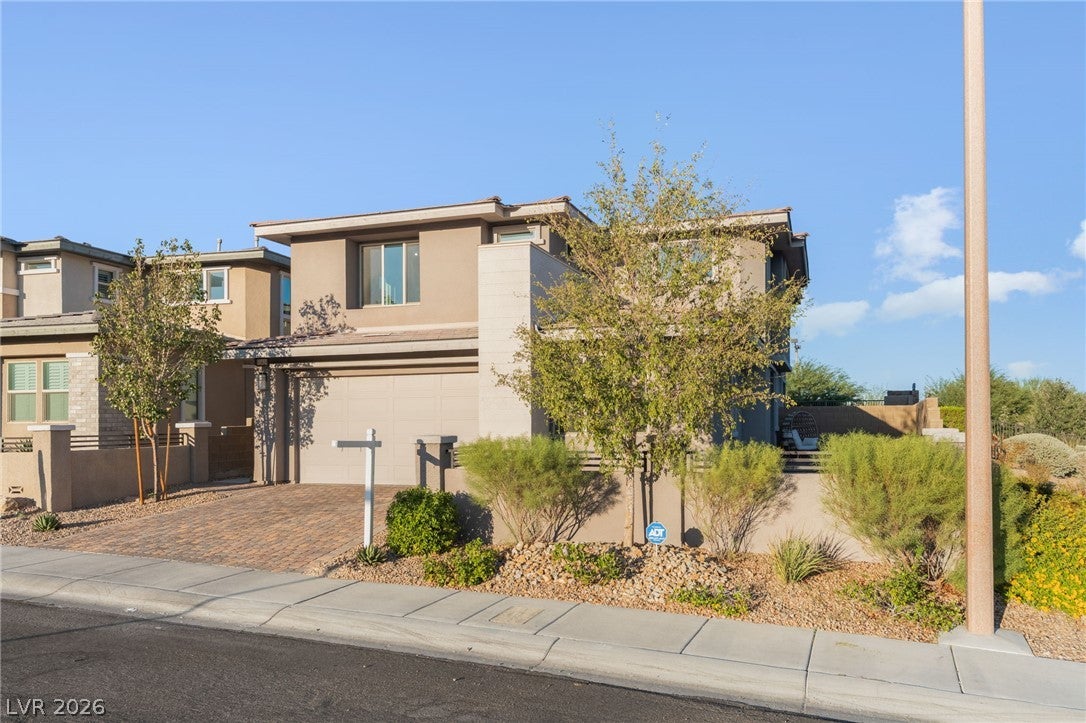
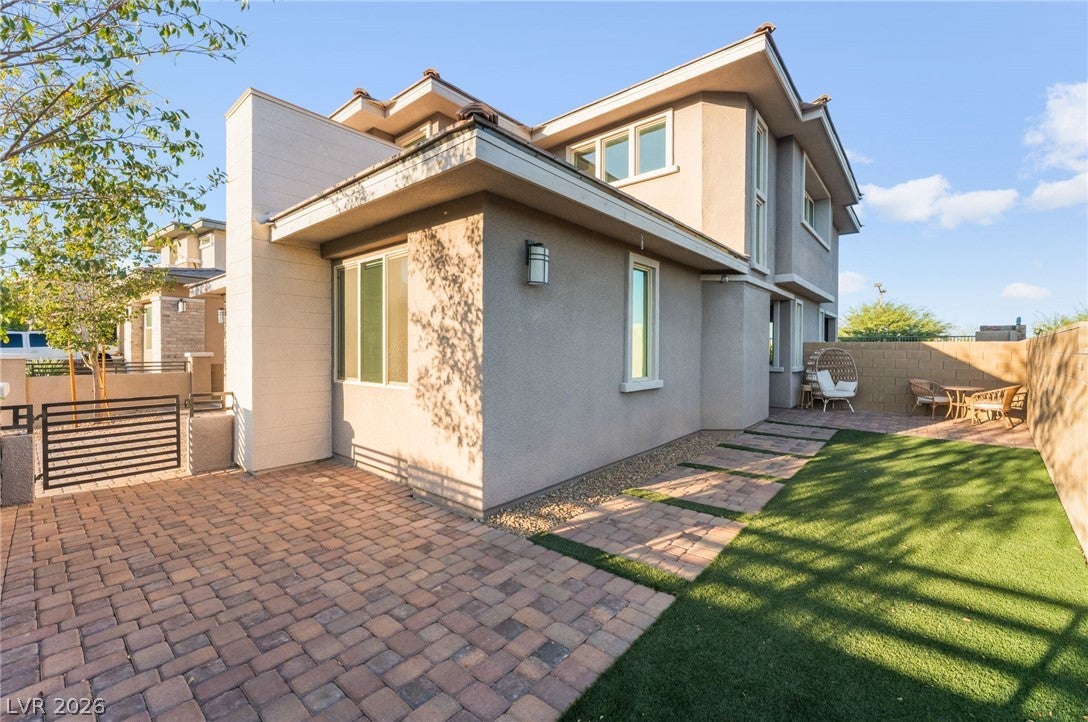
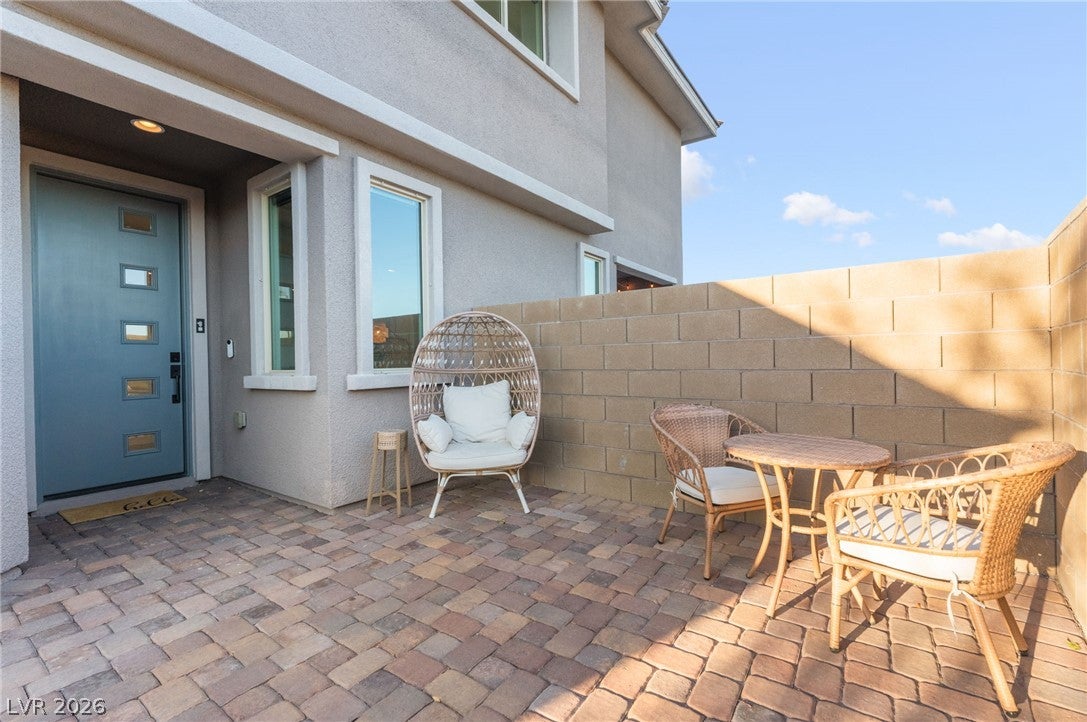
Located in the highly sought-after Summerlin community of Stonebridge, this home offers 2,591 square feet of living space on a corner lot at the end of a cul-de-sac. Contemporary stucco architecture and a modern tile roof define this two-story single-family residence, complete with an integrated two-car garage, paved driveway, and custom courtyard entrance. The main level boasts an open-concept living area with ceiling fans, and window coverings. The upgraded kitchen is a central feature, offering an oversized island, extended cabinetry, and a walk-in pantry, transitioning smoothly to the dining area. A downstairs bedroom with its own en-suite bathroom provides convenience for guests. High-end finishes extend to the second level, which features a spacious carpeted loft with scenic mountain views and a dedicated laundry room. Water softener is paid off. The upstairs primary suite includes a custom walk-in closet and an upgraded spa-inspired bathroom finished with a large walk-in shower, a dual vanity, and modern round mirrors. The private fenced backyard functions as an outdoor oasis, anchored by an in-ground pool and spa combo with a waterfall feature. A covered patio equipped with a ceiling fan sits adjacent to a built-in barbecue, outdoor kitchen, fire pit, and a private putting green. The entire rear grounds are surrounded wrought-iron fencing, framed by dramatic mountain silhouettes. This Stonebridge property presents an exceptional opportunity to enjoy a lifestyle of comfort and modern design in Las Vegas. Close proximity to Red Rock Hotel & Casino, Downtown Summerlin & Hwy 215.

Save
Ask
Tour
Hide
Share
Listing Snapshot
Price 
$989,998
Days On Site 
6 Days
Bedrooms 
4
Inside Area (SqFt) 
2,591 sqft
Total Baths 
4
Full Baths 
3
Partial Baths 
1
Lot Size 
0.12 Acres
Year Built 
2020
MLS® Number 
2821361
Status 
Active
Property Tax 
$7,486
HOA/Condo/Coop Fees 
$151 monthly
Sq Ft Source 
N/A
Friends & Family
Recent Activity
6 days agoListing first seen on site
6 days agoListing updated with changes from the MLS®
General Features
Acres 
0.12
Attached Garage 
Yes
Direction Faces 
West
Garage 
Yes
Garage Spaces 
2
Parking 
AttachedGaragePrivate
Property Sub Type 
Single Family Residence
Sewer 
Public Sewer
SqFt Total 
2591
Style 
TwoStory
Utilities 
Underground Utilities
Water Source 
Public
Zoning 
Single Family
Interior Features
Appliances 
Built-In Gas OvenDouble OvenDryerDisposalMicrowaveRefrigeratorWasher
Cooling 
Ceiling Fan(s)Central AirElectric
Flooring 
CarpetHardwood
Furnished 
Unfurnished
Heating 
Natural GasCentral
Interior 
Ceiling Fan(s)
Laundry Features 
Gas Dryer HookupLaundry Room
Spa 
Yes
Window Features 
Window CoveringsBlinds
Bedroom 2 
Dimensions - 12x13Description - Custom Closet
Bedroom 3 
Dimensions - 12x12Description - Closet
Bedroom 4 
Dimensions - 12x12Description - Downstairs
Dining Room 
Dimensions - 14x12Description - Dining Area
Family Room 
Dimensions - 20x18Description - Ceiling Fan
Kitchen 
Description - Island,Pantry,Stainless Steel Appliances
Loft 
Description - Other
PrimaryBedroom 
Dimensions - 16x14Description - Ceiling Light,Custom Closet
Save
Ask
Tour
Hide
Share
Exterior Features
Exterior 
Private Yard
Fencing 
BlockBack YardWrought Iron
Lot Features 
Landscaped
Patio And Porch 
PatioCovered
Pool Features 
In GroundPrivatePool/Spa Combo
Private Pool 
Yes
Roof 
Tile
Spa 
Yes
Windows/Doors 
Window CoveringsBlinds
Community Features
Association Amenities 
GatedPark
Association Fee 
$69.0
Association Fee Frequency 
Monthly
Additional Association Fee 
$82.0
Additional Association Fee Frequency 
Monthly
Horse Property 
None
Financing Terms Available 
CashConventionalFHAVA Loan
Schools
School District
Unknown
Elementary School
Vassiliadis, Billy & Rosemary,Vassiliadis, Billy &
Middle School
Rogich Sig
High School
Palo Verde
Listing courtesy of Skyrise Real Estate Group (408) 621-2060


Listing information is provided by Participants of the Greater Las Vegas Association of Realtors. IDX information is provided exclusively for personal, non-commercial use, and may not be used for any purpose other than to identify prospective properties consumers may be interested in purchasing. Information is deemed reliable but not guaranteed. Copyright 2026, Greater Las Vegas Association of Realtors.
Last checked: 2026-10-05 07:37 PM UTC

Neighborhood & Commute
Source: Walkscore
Disclosure: Community information and market data powered by Constellation Data Labs. Information is deemed reliable but not guaranteed.
Save
Ask
Tour
Hide
Share