Properties

Save
Ask
Tour
Hide
Share
$749,000
3 Days On Site

1010 W Annie Avenue
Pahrump, NV 89060

For Sale|Single Family Residence|Active
4
Beds
4
Total Baths
1
Full Bath
3
Partial Baths
2,675
SqFt
$280
/SqFt
2026
Built
Subdivision:
Calvada Valley North U4
County:
Nye
Listing courtesy of Top Dog Real Estate (405) 834-4255
Call Now: 702-210-8725
Is this the listing for you? We can help make it yours.
702-210-8725
1010 W Annie Avenue1010 W Annie Avenue1010 W Annie Avenue1010 W Annie Avenue
Save
Ask
Tour
Hide
Share

Mortgage Calculator

Monthly Payment (Est.)

Enter an interest rate to see your estimated monthly payment.
Calculator powered by Showcase IDX, a Constellation1 Company. Copyright ©2026 Information is deemed reliable but not guaranteed.

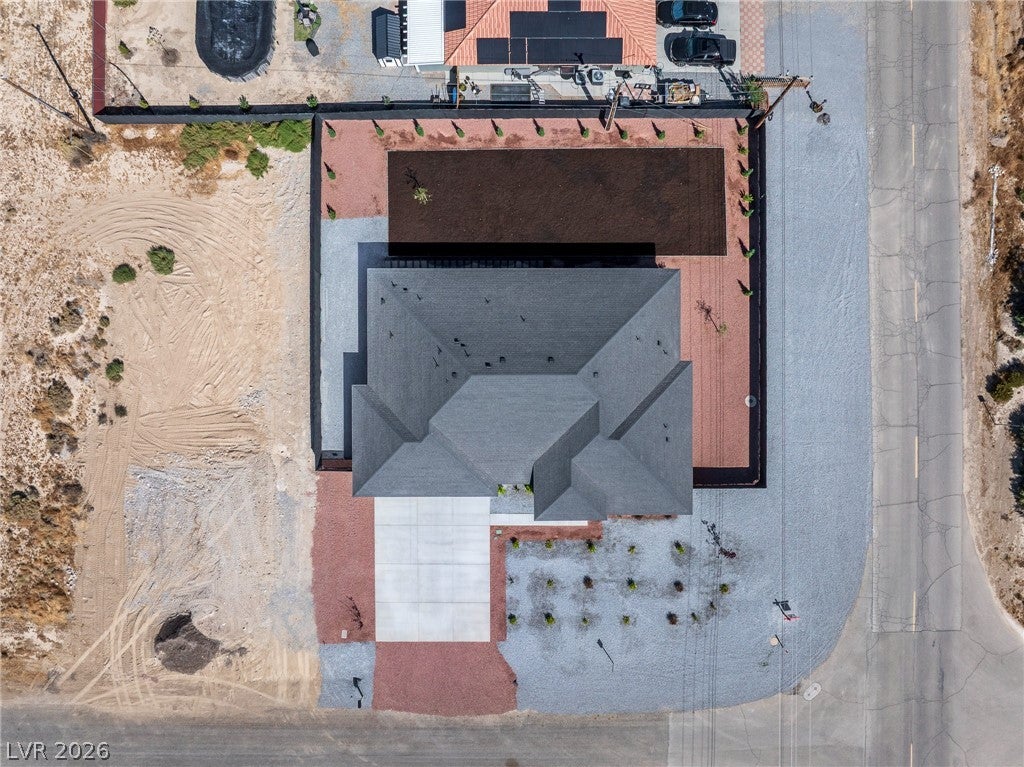
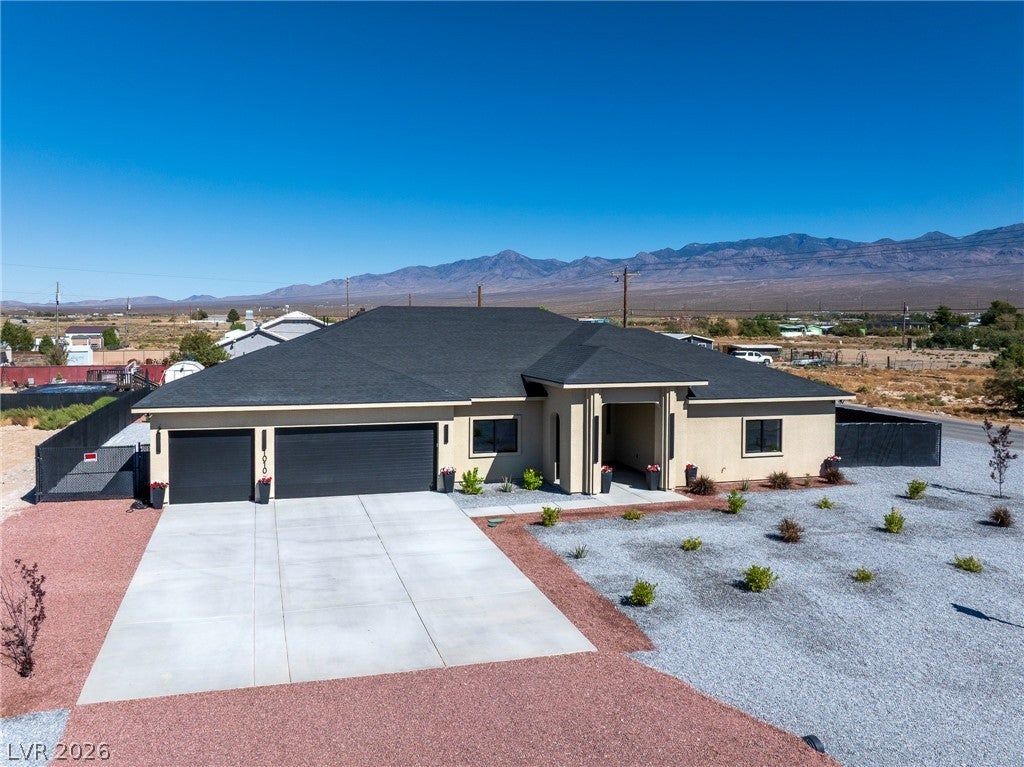
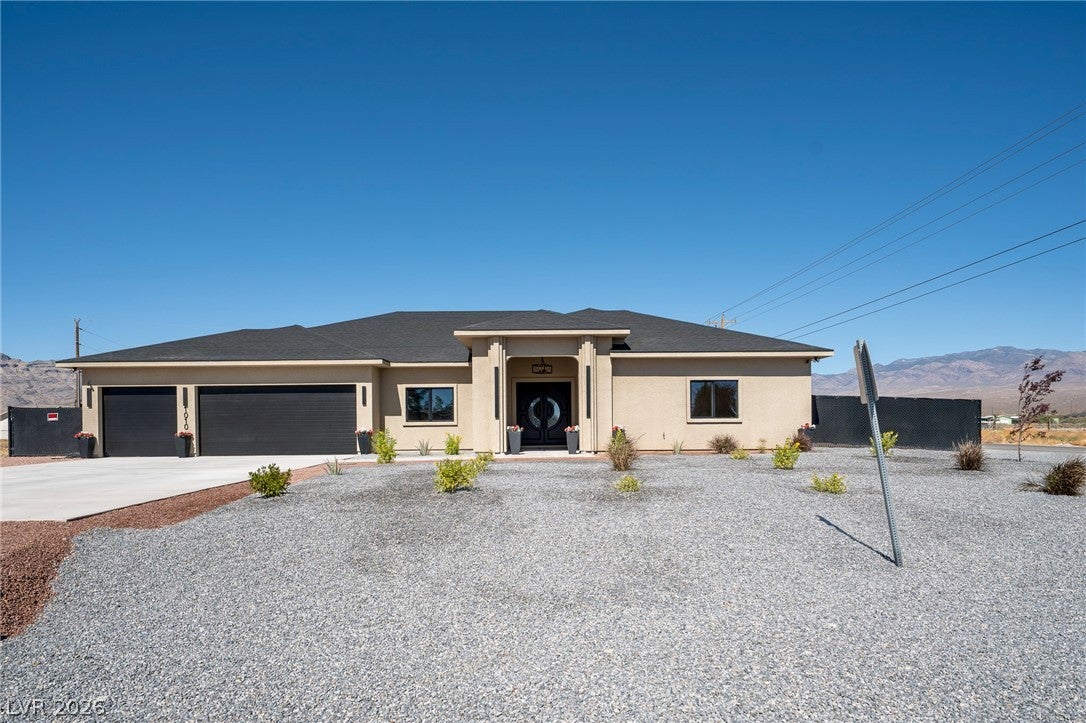
WOW! Custom-built, turnkey & NOT your typical new build! This 2,675 sq ft home offers 4 beds, 3.5 baths, a 3-car garage, 10' ceilings & 8' solid-core doors. The kitchen is incredible, with off-white shaker white oak cabinetry, 2.5" quartz, a 10'x4' waterfall island with pop-up outlets, double convection ovens & a quartz pantry. And the separate prep kitchen is a game changer, complete with its own refrigerator & microwave-perfect for meal prep, entertaining or keeping the main kitchen clean and beautiful. Level 5 smooth walls, 6mm white oak vinyl flooring @45-degree angle, custom baseboards/casing & handles, 8'x8' mahogany double entry & European chandeliers. High-performance double-pane windows. Baseboard outlets allow future wall paneling without interference. R38 ceilings/R19 interior & exterior insulation for sound control. Quartz baths/laundry, primary European floating vanity with stone detail, backlit/defog mirrors in all baths, one-piece elongated commodes & bidet/smart commode outlets. 1 en-suite with bath, linear heat vents in main living & primary. 400-amp service + 200-amp subpanel, low-voltage panel & speaker prewire. Outside, you have RV parking with hookups/cleanout, 50-amp service, an oversized 30'x21' garage with EV power, plus a 1/3 acre fully fenced & irrigated yard with seeded lawn, 17 Blue Point junipers, 50 shrubs & 4 ornamental trees. Elevated 3' above center road. Closets left open to customize. Nothing was overlooked!

Save
Ask
Tour
Hide
Share
Listing Snapshot
Price 
$749,000
Days On Site 
3 Days
Bedrooms 
4
Inside Area (SqFt) 
2,675 sqft
Total Baths 
4
Full Baths 
1
Partial Baths 
3
Lot Size 
0.33 Acres
Year Built 
2026
MLS® Number 
2821091
Status 
Active
Property Tax 
$86
HOA/Condo/Coop Fees 
N/A
Sq Ft Source 
N/A
Friends & Family
Recent Activity
3 days agoListing first seen on site
4 days agoListing updated with changes from the MLS®
General Features
Acres 
0.33
Attached Garage 
Yes
Direction Faces 
South
Garage 
Yes
Garage Spaces 
3
Parking 
AttachedElectric Vehicle Charging Station(s)GarageInside EntranceRV Access/Parking
Property Condition 
New Construction
Property Sub Type 
Single Family Residence
Sewer 
Public Sewer
SqFt Total 
2675
Style 
OneStoryCustom
Utilities 
Electricity Available
Water Source 
Public
Zoning 
Single Family
Interior Features
Appliances 
Built-In Electric OvenDouble OvenDisposalMicrowaveRefrigerator
Cooling 
Ceiling Fan(s)Central AirElectric
Fireplace 
Yes
Fireplace Features 
ElectricLiving Room
Fireplaces 
1
Flooring 
Vinyl
Furnished 
Unfurnished
Heating 
CentralElectric
Interior 
Ceiling Fan(s)Master Downstairs
Laundry Features 
Electric Dryer HookupMain Level
Bedroom 2 
Dimensions - 11x12Description - Closet,Custom Closet,Walk-In Closet(s),With Bath
Bedroom 3 
Dimensions - 11x11Description - Ceiling Light,Closet,Walk-In Closet(s)
Bedroom 4 
Dimensions - 13x15Description - Closet,Custom Closet,Walk-In Closet(s)
Dining Room 
Dimensions - 10x10Description - Dining Area
Kitchen 
Description - Breakfast Bar/Counter,Custom Cabinets,Lighting Recessed,Lighting Track,Luxury Vinyl Plank,Pantry,Quartz Countertops,Vaulted Ceiling
Living Room 
Dimensions - 28x29Description - Entry Foyer,Formal
PrimaryBedroom 
Dimensions - 15x16Description - Custom Closet,Downstairs,Pbr Separate From Other,Walk-In Closet(s)
Save
Ask
Tour
Hide
Share
Exterior Features
Exterior 
Private YardRV Hookup
Fencing 
Back YardChain Link
Lot Features 
Landscaped
Patio And Porch 
PatioCovered
Roof 
CompositionShingle
Community Features
Accessibility Features 
Accessible Entrance
Association Amenities 
None
Horse Property 
None
Financing Terms Available 
CashConventionalFHAVA Loan
Schools
School District
Unknown
Elementary School
Manse,Manse
Middle School
Rosemary Clarke
High School
Pahrump Valley
Listing courtesy of Top Dog Real Estate (405) 834-4255


Listing information is provided by Participants of the Greater Las Vegas Association of Realtors. IDX information is provided exclusively for personal, non-commercial use, and may not be used for any purpose other than to identify prospective properties consumers may be interested in purchasing. Information is deemed reliable but not guaranteed. Copyright 2026, Greater Las Vegas Association of Realtors.
Last checked: 2026-10-05 10:54 PM UTC

Neighborhood & Commute
Source: Walkscore
Disclosure: Community information and market data powered by Constellation Data Labs. Information is deemed reliable but not guaranteed.
Save
Ask
Tour
Hide
Share