Properties

Save
Ask
Tour
Hide
Share
$840,000
1 Day On Site

PANORAMA TOWERS
4525 Dean Martin 3009
Las Vegas, NV 89103

For Sale|Residential|Active
2
Beds
3
Total Baths
2
Full Baths
1
Partial Bath
1,823
SqFt
$461
/SqFt
2006
Built
Subdivision:
n/a
County:
Clark
Listing courtesy of eXp Realty (702) 335-6035
Call Now: 702-210-8725
Is this the listing for you? We can help make it yours.
702-210-8725
4525 Dean Martin 30094525 Dean Martin 30094525 Dean Martin 30094525 Dean Martin 3009
Save
Ask
Tour
Hide
Share

Mortgage Calculator

Monthly Payment (Est.)

Enter an interest rate to see your estimated monthly payment.
Calculator powered by Showcase IDX, a Constellation1 Company. Copyright ©2026 Information is deemed reliable but not guaranteed.

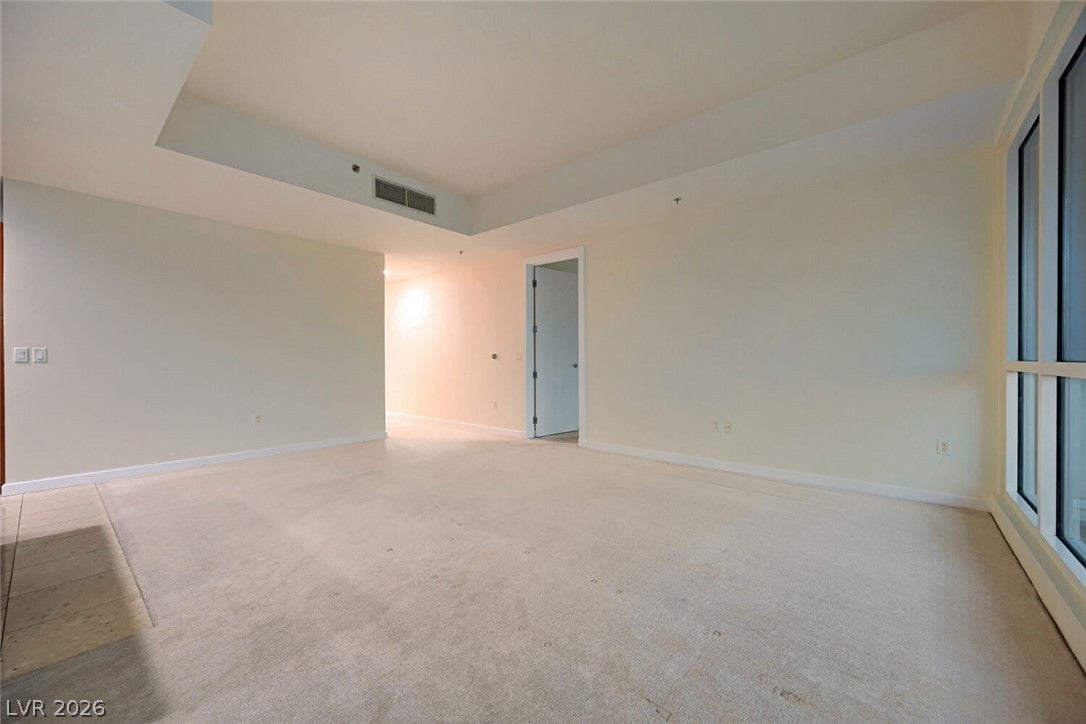
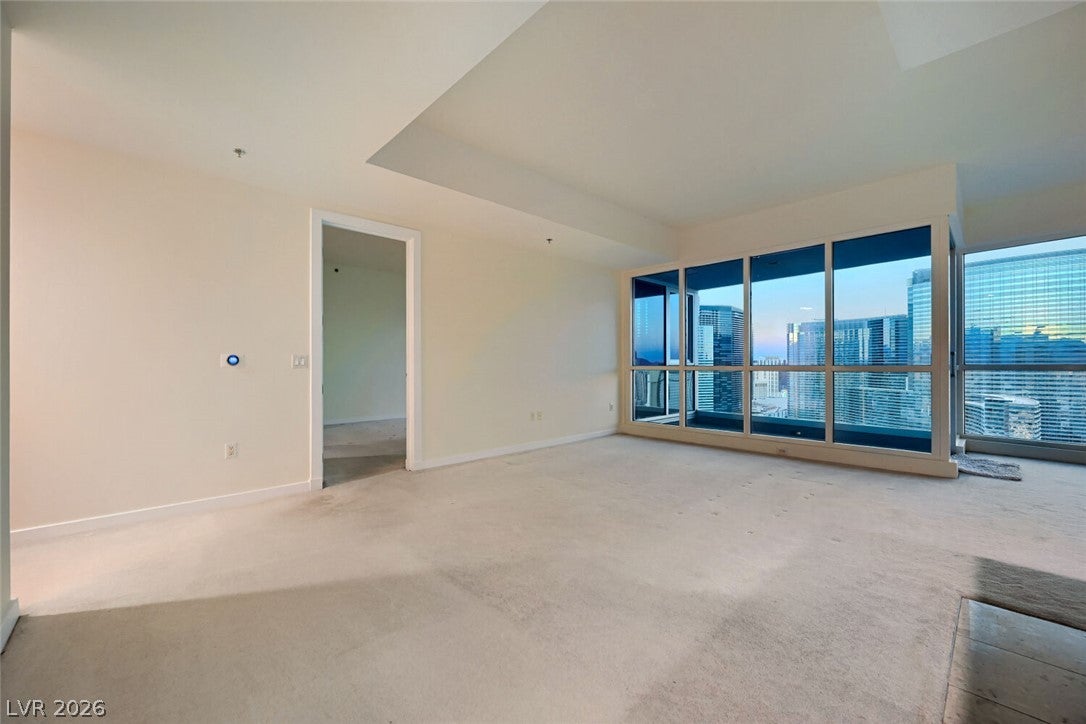
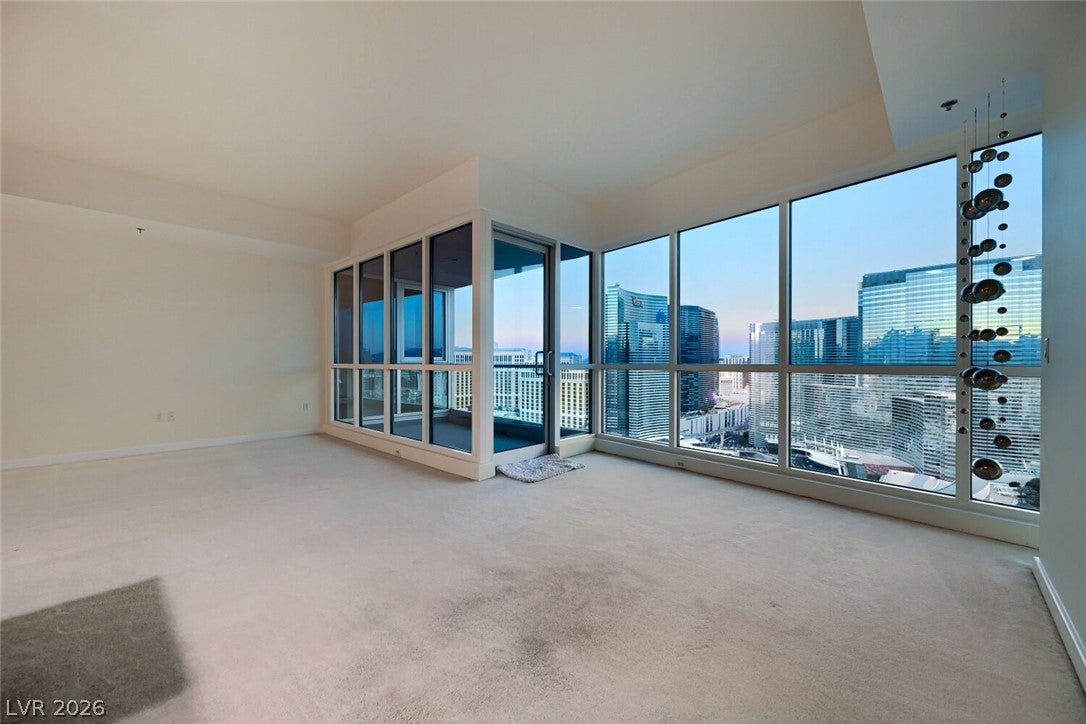
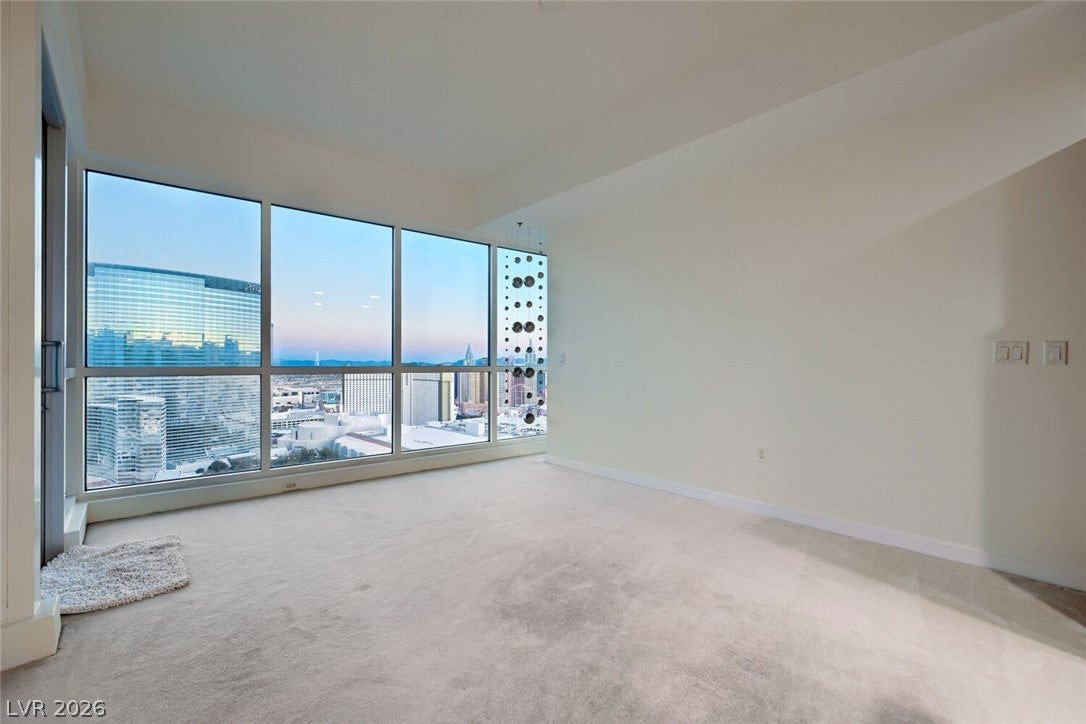
Discover one of the most exclusive units in the tower,located on the 30th floor with breathtaking, panorama Strips views.From the living room and the private balcony,enjoy the city lights every night and on New Year's Eve ,get a front-row seat to the fireworks lighting up the sky. This residence features 2 bedrooms and 3 bathrooms laid out in spacious, functional and elegant floor plan designed for those who want comfort without compromising on style.Smart layout make this one one of the most sought-after units in the building Panorama Towers offers luxury amenities:pool,spa,fitness center,24/7 security,and a prime location just minutes from the Strip. A rare opportunity to experience Las Vegas Living at its finest. Panorama Towers | 30th floor | 2 Beds / 3 Baths Strip Views

Save
Ask
Tour
Hide
Share
Listing Snapshot
Price 
$840,000
Days On Site 
1 Day
Bedrooms 
2
Inside Area (SqFt) 
1,823 sqft
Total Baths 
3
Full Baths 
2
Partial Baths 
1
Lot Size 
N/A
Year Built 
2006
MLS® Number 
2820684
Status 
Active
Property Tax 
$5,689
HOA/Condo/Coop Fees 
$1,715 monthly
Sq Ft Source 
N/A
Friends & Family
Recent Activity
yesterdayListing first seen on site
2 days agoListing updated with changes from the MLS®
General Features
Disclosures 
Familial Relation, Covenants Restrictions Disclosure
Garage 
Yes
Parking 
GaragePrivateValet
Parking Spaces 
2
Pets 
Size LimitYes
Security 
24 Hour Security
SqFt Total 
1823
Style 
HighRise
Utilities 
Cable AvailableElectricity AvailableNatural Gas Not Available
Interior Features
Appliances 
Built-In Electric OvenBuilt-In Gas OvenDryerDishwasherDisposalMicrowaveRefrigeratorWasher
Cooling 
Electric
Flooring 
CarpetCeramic TileTile
Furnished 
Unfurnished
Heating 
CentralElectric
Laundry Features 
Electric Dryer HookupGas Dryer HookupLaundry Closet
Spa 
Yes
Window Features 
Window Coverings
Bedroom 2 
Dimensions - 15x10Description - Closet
Dining Room 
Dimensions - 26x24Description - Living Room/Dining Combo
Kitchen 
Description - Breakfast Bar/Counter,Granite Countertops
Living Room 
Dimensions - 17x16Description - Formal
PrimaryBedroom 
Dimensions - 22x15Description - Walk-In Closet(s)
Save
Ask
Tour
Hide
Share
Exterior Features
Patio And Porch 
Terrace
Pool Features 
Pool/Spa ComboAssociationCommunity
Private Pool 
Yes
Spa 
Yes
View 
City
Waterview 
City
Windows/Doors 
Window Coverings
Community Features
Association Amenities 
Dog ParkFitness CenterGatedPoolRacquetballSpa/Hot TubSecurityConciergeElevator(s)
Association Fee 
$1715.0
Association Fee Frequency 
Monthly
Additional Association Fee Frequency 
Monthly
Community Features 
Pool
Financing Terms Available 
CashConventional
Schools
School District
Unknown
Elementary School
Thiriot, Joseph E.,Thiriot, Joseph E.
Middle School
Sawyer Grant
High School
Shadow Ridge
Listing courtesy of eXp Realty (702) 335-6035


Listing information is provided by Participants of the Greater Las Vegas Association of Realtors. IDX information is provided exclusively for personal, non-commercial use, and may not be used for any purpose other than to identify prospective properties consumers may be interested in purchasing. Information is deemed reliable but not guaranteed. Copyright 2026, Greater Las Vegas Association of Realtors.
Last checked: 2026-10-05 09:10 PM UTC

Neighborhood & Commute
Source: Walkscore
Disclosure: Community information and market data powered by Constellation Data Labs. Information is deemed reliable but not guaranteed.
Save
Ask
Tour
Hide
Share