Properties

Save
Ask
Tour
Hide
Share
$425,000
1 Day On Site

2593 CORVUS Street
Henderson, NV 89044

For Sale|Single Family Residence|Active
2
Beds
2
Total Baths
2
Full Baths
1,596
SqFt
$266
/SqFt
2005
Built
Subdivision:
Solera-Sub 7
County:
Clark
Listing courtesy of BHHS Nevada Properties (702) 303-4717
Call Now: 702-210-8725
Is this the listing for you? We can help make it yours.
702-210-8725
2593 CORVUS Street2593 CORVUS Street2593 CORVUS Street2593 CORVUS Street
Save
Ask
Tour
Hide
Share

Mortgage Calculator

Monthly Payment (Est.)

Enter an interest rate to see your estimated monthly payment.
Calculator powered by Showcase IDX, a Constellation1 Company. Copyright ©2026 Information is deemed reliable but not guaranteed.

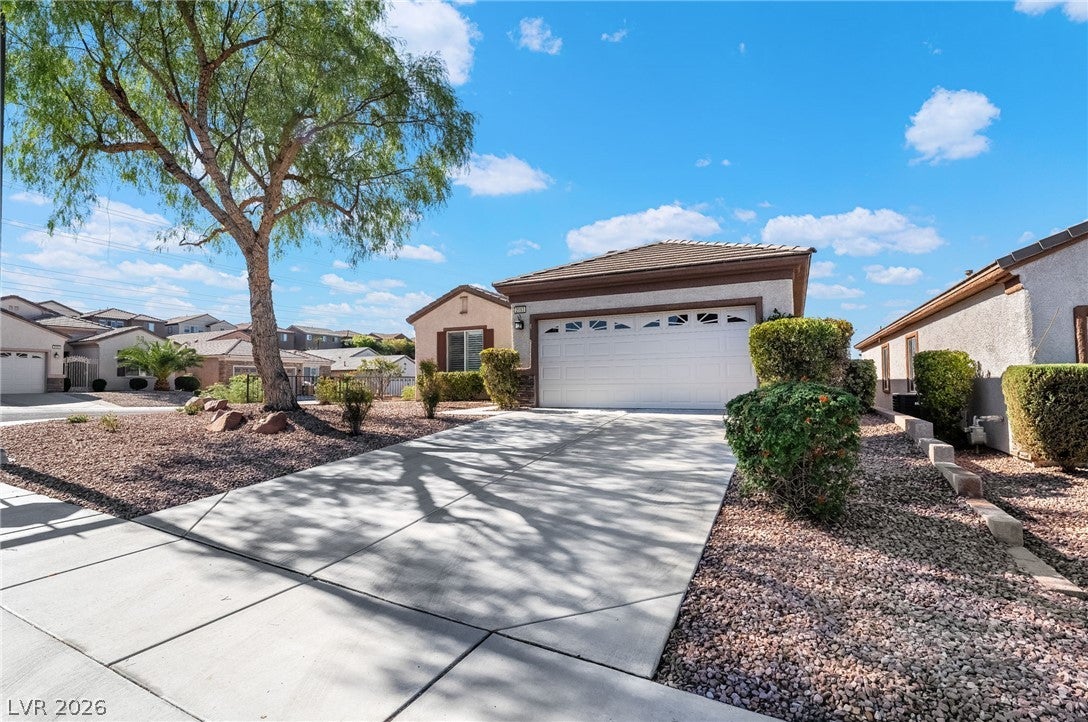
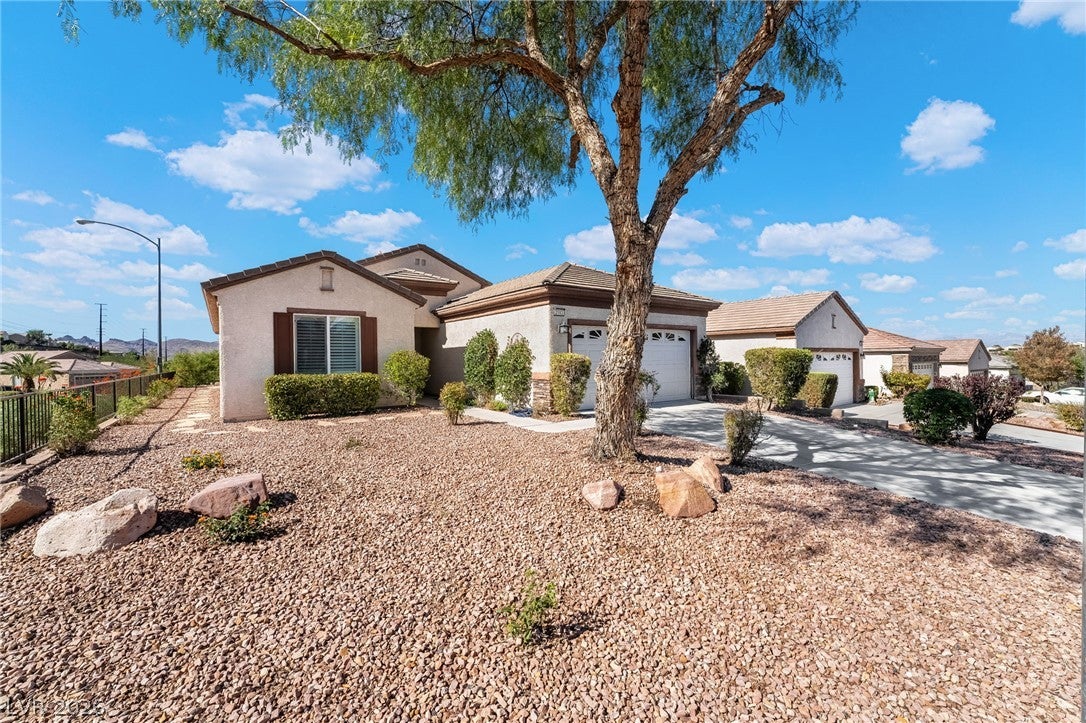
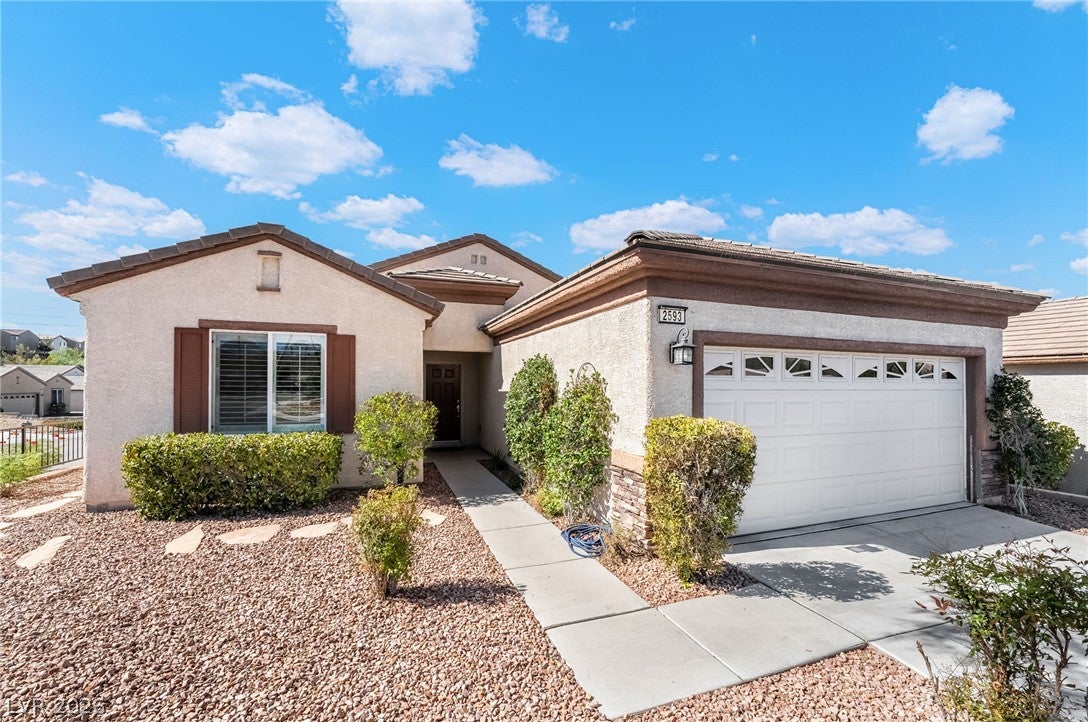
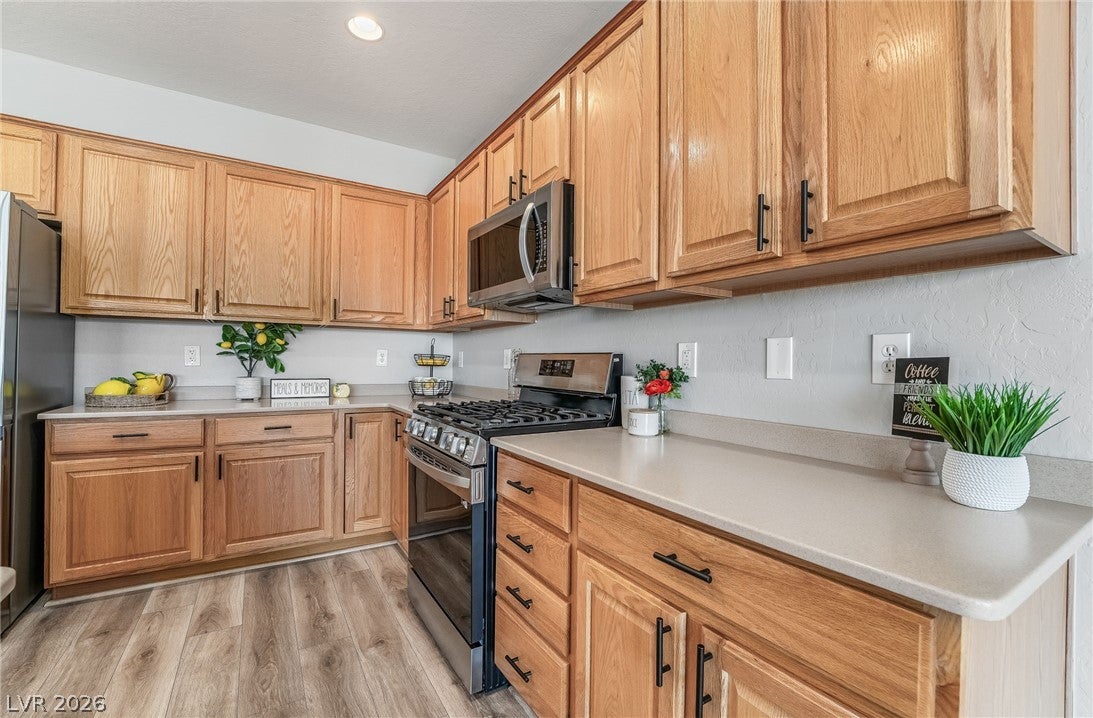
Located in the beautiful 55+ community of Solera on a corner lot. Open floor plan with new ceiling fans throughout. Black hardware on the cabinets adds an updated designer look in the kitchen and bathrooms. Shutters throughout offer privacy & natural light, while upgraded ceiling fans, the dining room chandelier & bathroom fixtures enhance the updated look Primary bedroom is on a separate side of the home for added privacy, with the den also offering its own private space. Water softener included. Laundry room cabinets & hall closet provide extra storage. Upgraded drop-in outlet conceals TV wires New lantanas in the front and backyard. Covered patio offers shade & a place to relax while enjoying the incredible mountain views. You really need to see the views in person to appreciate them. Enjoy Solera as actively or as relaxed as you desire, with scheduled events, a beautiful community center, swimming pool, fitness center, library and more. A walking path is also conveniently located nearby.

Save
Ask
Tour
Hide
Share
Listing Snapshot
Price 
$425,000
Days On Site 
1 Day
Bedrooms 
2
Inside Area (SqFt) 
1,596 sqft
Total Baths 
2
Full Baths 
2
Partial Baths 
N/A
Lot Size 
0.13 Acres
Year Built 
2005
MLS® Number 
2820622
Status 
Active
Property Tax 
$2,052
HOA/Condo/Coop Fees 
$99.33 monthly
Sq Ft Source 
N/A
Friends & Family
Recent Activity
yesterdayListing first seen on site
2 days agoListing updated with changes from the MLS®
General Features
Acres 
0.13
Attached Garage 
Yes
Direction Faces 
East
Disclosures 
Covenants Restrictions Disclosure
Garage 
Yes
Garage Spaces 
2
Green Energy Efficient 
Windows
Parking 
AttachedGarageGarage Door OpenerInside EntrancePrivate
Property Sub Type 
Single Family Residence
Sewer 
Public Sewer
SqFt Total 
1596
Style 
OneStory
Utilities 
Cable AvailableUnderground Utilities
Water Source 
Public
Zoning 
Single Family
Interior Features
Appliances 
DryerDishwasherDisposalGas RangeMicrowaveRefrigeratorWater Softener OwnedWasher
Cooling 
Ceiling Fan(s)Central AirElectric
Flooring 
CarpetTile
Furnished 
Unfurnished
Heating 
Natural GasCentral
Interior 
Ceiling Fan(s)Master Downstairs
Laundry Features 
Gas Dryer HookupMain LevelLaundry Room
Window Features 
Window CoveringsDouble Pane WindowsPlantation ShuttersWindow Treatments
Bedroom 2 
Dimensions - 11x13Description - Ceiling Fan,Closet
Den 
Dimensions - 10x12Description - Ceiling Fan
Dining Room 
Dimensions - 10x13Description - Family Room/Dining Combo
Family Room 
Dimensions - 18x16Description - Ceiling Fan
Kitchen 
Description - Breakfast Bar/Counter,Island,Pantry,Solid Surface Countertops,Tile Flooring
PrimaryBathroom 
Description - Double Sink,Shower Only
PrimaryBedroom 
Dimensions - 13x15Description - Ceiling Fan,Walk-In Closet(s)
Save
Ask
Tour
Hide
Share
Exterior Features
Exterior 
BarbecuePrivate Yard
Fencing 
PartialWrought Iron
Lot Features 
Landscaped
Patio And Porch 
PatioCovered
Pool Features 
Community
Roof 
Tile
View 
Mountain(s)
Waterview 
Mountain(s)
Windows/Doors 
Window CoveringsDouble Pane WindowsPlantation ShuttersWindow Treatments
Community Features
Association Amenities 
ClubhouseFitness CenterPoolRecreation RoomSpa/Hot TubTennis Court(s)
Association Fee 
$298.0
Association Fee Frequency 
Quarterly
Community Features 
Pool
Senior Community 
Yes
Horse Property 
None
Financing Terms Available 
CashConventionalFHAVA Loan
Schools
School District
Unknown
Elementary School
Wallin, Shirley & Bill,Wallin, Shirley & Bill
Middle School
Webb, Del E.
High School
Liberty
Listing courtesy of BHHS Nevada Properties (702) 303-4717


Listing information is provided by Participants of the Greater Las Vegas Association of Realtors. IDX information is provided exclusively for personal, non-commercial use, and may not be used for any purpose other than to identify prospective properties consumers may be interested in purchasing. Information is deemed reliable but not guaranteed. Copyright 2026, Greater Las Vegas Association of Realtors.
Last checked: 2026-10-05 08:28 PM UTC

Neighborhood & Commute
Source: Walkscore
Disclosure: Community information and market data powered by Constellation Data Labs. Information is deemed reliable but not guaranteed.
Save
Ask
Tour
Hide
Share