Properties

Save
Ask
Tour
Hide
Share
$1,699,000
11 Days On Site

6091 Willow Rock Street
Las Vegas, NV 89135

For Sale|Single Family Residence|Active
3
Beds
4
Total Baths
2
Full Baths
2
Partial Baths
2,749
SqFt
$618
/SqFt
2018
Built
Subdivision:
Summerlin Village 16A Parcel B
County:
Clark
Listing courtesy of 2 Cornel Realty (714) 658-8082
Call Now: 702-210-8725
Is this the listing for you? We can help make it yours.
702-210-8725
6091 Willow Rock Street6091 Willow Rock Street6091 Willow Rock Street6091 Willow Rock Street
Save
Ask
Tour
Hide
Share

Mortgage Calculator

Monthly Payment (Est.)

Enter an interest rate to see your estimated monthly payment.
Calculator powered by Showcase IDX, a Constellation1 Company. Copyright ©2026 Information is deemed reliable but not guaranteed.

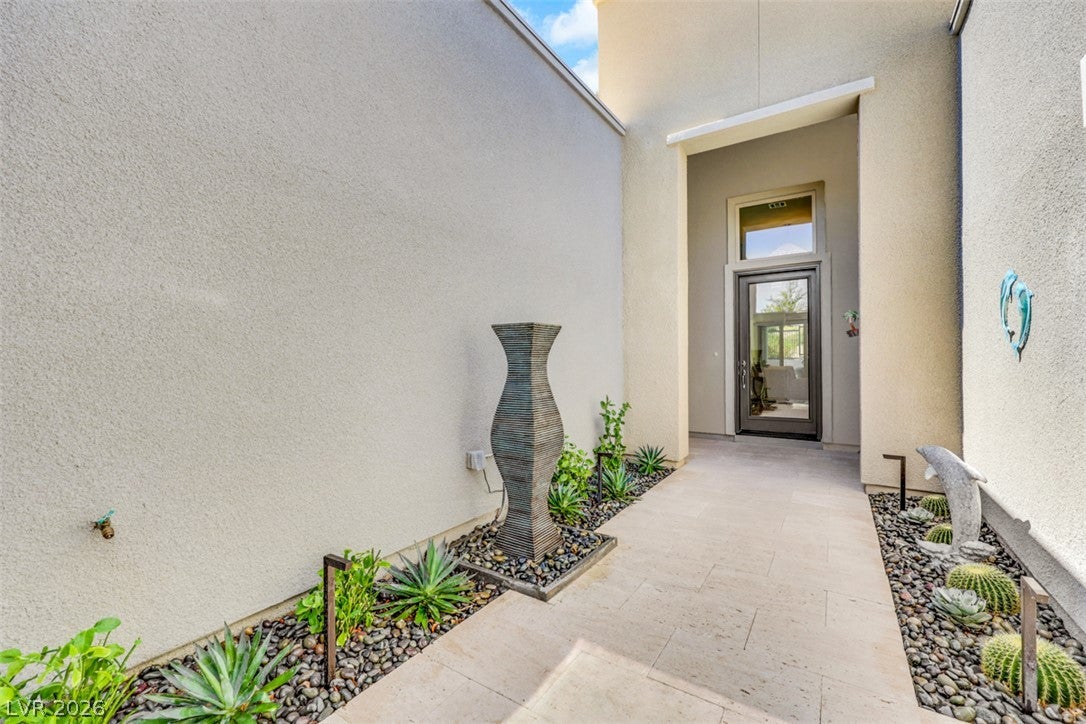
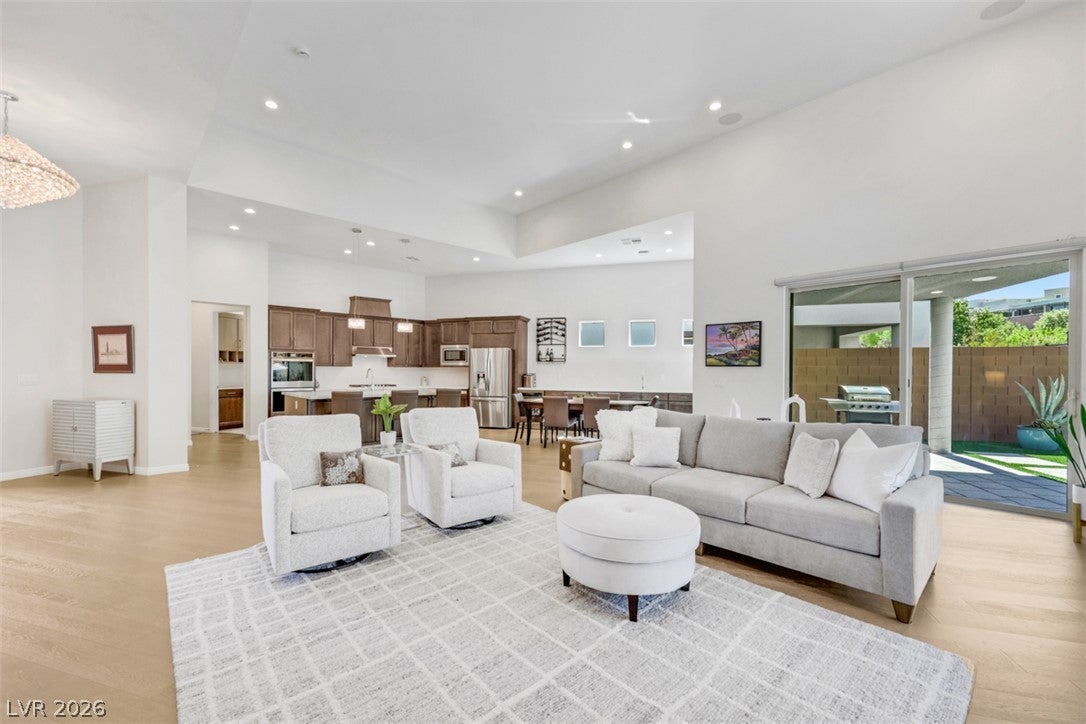
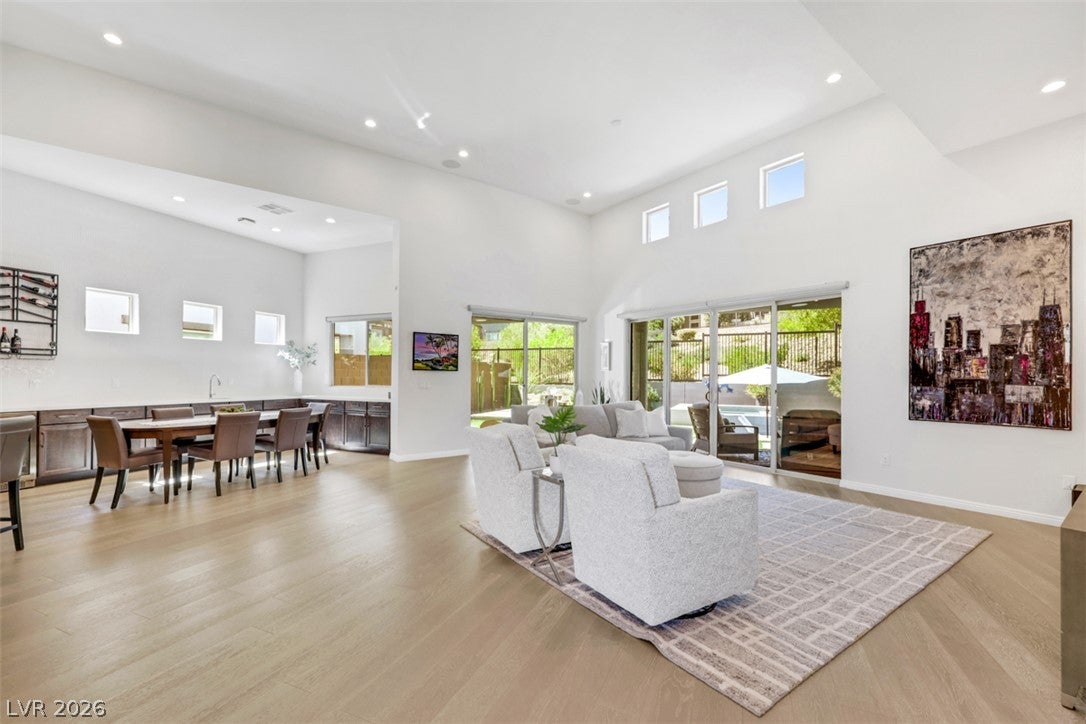
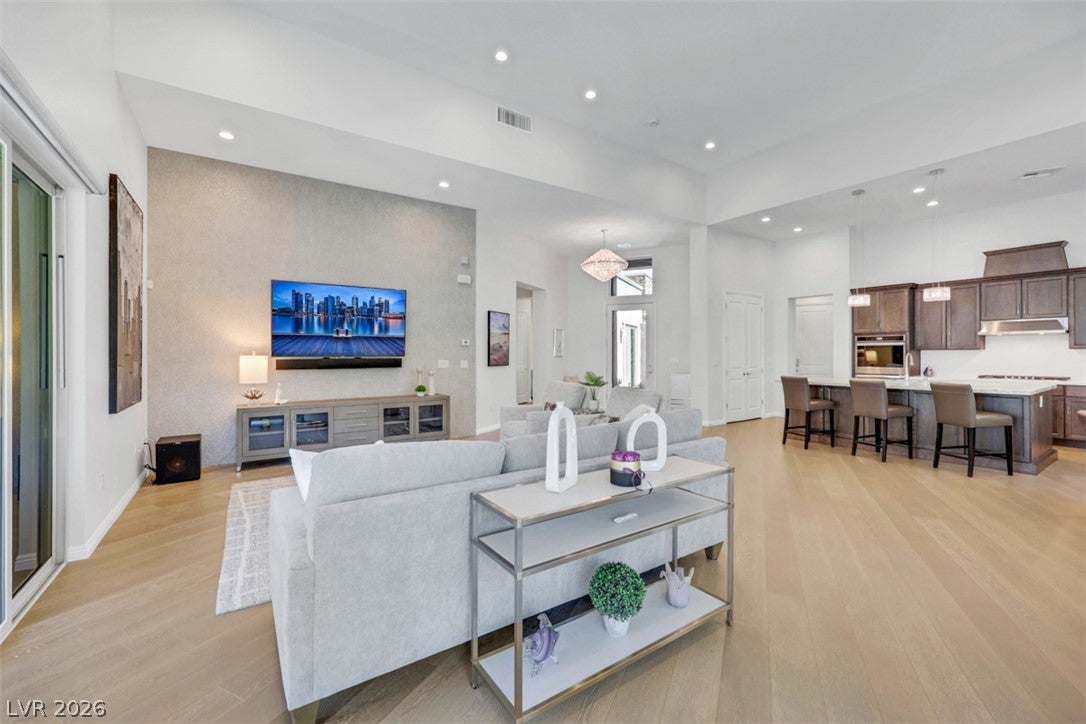
Step into a lifestyle of refined, luxury where elevated interiors, serene spaces & spectacular mountain views define an extraordinary South Summerlin sanctuary. The redesigned front landscape offers a striking first impression, featuring clean lines, elegant step access to the entrance where architectural lighting and desert landscaping complement the contemporary architecture. A serene courtyard with a tranquil water feature welcomes you with a gracious arrival & sets the tone for the exceptional living experience. The expansive Great Room showcases refined designer finishes & seamless indoor-outdoor living. At the heart of the home, the sophisticated kitchen features an oversized island, stainless steel appliances, beverage refrigerator, generous custom cabinetry, wet bar and stunning mountain views. The private primary suite offers a peaceful oasis with spa-inspired ensuite featuring dual vanities and indulgent rain shower head. A spacious walk in closet with custom organizers provides exceptional storage and effortless organization. A generously sized ensuite secondary bedroom offers guests a private, elegant retreat, complete with a walk-in-closet and custom organizers. A beautifully appointed, versatile multi-generational suite offers flexibility as a second primary, executive office, den, fitness studio or private retreat. Beyond the interior, discover a resort inspired backyard designed for unforgettable gatherings & quiet evenings alike. The sparkling pool features a generous Baja step & spa, while the elevated entertaining deck with fire pit provides the perfect setting to take in spectacular mountain views & breathtaking desert sunsets. A covered patio completes the outdoor experience with tranquil space to relax & unwind. A rare blend of resort-style luxury and exceptional lifestyle waiting to be yours.

Save
Ask
Tour
Hide
Share
Listing Snapshot
Price 
$1,699,000
Days On Site 
11 Days
Bedrooms 
3
Inside Area (SqFt) 
2,749 sqft
Total Baths 
4
Full Baths 
2
Partial Baths 
2
Lot Size 
0.19 Acres
Year Built 
2018
MLS® Number 
2820334
Status 
Active
Property Tax 
$9,561
HOA/Condo/Coop Fees 
$276 monthly
Sq Ft Source 
N/A
Friends & Family
Recent Activity
2 weeks agoListing first seen on site
2 weeks agoListing updated with changes from the MLS®
General Features
Acres 
0.19
Attached Garage 
Yes
Direction Faces 
East
Disclosures 
Principal Is Real Estate Licensed, Covenants Restrictions Disclosure
Garage 
Yes
Garage Spaces 
2
Green Energy Efficient 
WindowsHVAC
Parking 
AttachedGarageGarage Door OpenerInside EntranceOpen
Property Sub Type 
Single Family Residence
Security 
PrewiredGated Community
Sewer 
Public Sewer
SqFt Total 
2749
Style 
OneStory
Utilities 
Cable Available
Water Source 
Public
Zoning 
Single Family
Interior Features
Appliances 
Built-In Gas OvenConvection OvenDouble OvenDryerDishwasherENERGY STAR Qualified AppliancesGas CooktopDisposalMicrowaveRefrigeratorTankless Water HeaterWine RefrigeratorWasherOvenWater Heater
Cooling 
Central AirElectricENERGY STAR Qualified Equipment
Flooring 
HardwoodTile
Furnished 
Unfurnished
Heating 
Natural Gas
Interior 
Smart ThermostatMaster Downstairs
Laundry Features 
Gas Dryer HookupMain LevelLaundry RoomSink
Spa 
Yes
Window Features 
Window CoveringsDouble Pane WindowsLow Emissivity WindowsPlantation ShuttersTinted WindowsWindow Treatments
Bedroom 2 
Dimensions - 16x11Description - Custom Closet,TV/ Cable,Walk-In Closet(s),With Bath
Bedroom 3 
Dimensions - 22x15Description - Built In Shelves,Ceiling Light,Custom Closet,TV/ Cable,Walk-In Closet(s),With Bath
Dining Room 
Dimensions - 14x11Description - Family Room/Dining Combo,Vaulted Ceiling
Great Room 
Dimensions - 20x24Description - Surround Sound,Vaulted Ceiling,Wet Bar
Kitchen 
Dimensions - 19x30Description - Breakfast Bar/Counter,Granite Countertops,Hardwood Flooring,Island,Marble/Stone Countertops,Pantry,Stainless Steel Appliances,Vaulted Ceiling,Vented Outside
PrimaryBathroom 
Dimensions - 16x11Description - Double Sink,Shower Only
PrimaryBedroom 
Dimensions - 19x24Description - Ceiling Light,Custom Closet,Walk-In Closet(s)
Save
Ask
Tour
Hide
Share
Exterior Features
Exterior 
BarbecueCourtyardPrivate Yard
Fencing 
BlockBack YardWrought Iron
Lot Features 
Landscaped
Patio And Porch 
PatioCovered
Pool Features 
HeatedIn GroundPrivateWaterfall
Private Pool 
Yes
Roof 
Flat
Spa 
Yes
Spa Features 
In Ground
View 
Mountain(s)
Waterview 
Mountain(s)
Windows/Doors 
Window CoveringsDouble Pane WindowsLow Emissivity WindowsPlantation ShuttersTinted WindowsWindow Treatments
Community Features
Association Amenities 
GatedPark
Association Fee 
$200.0
Association Fee Frequency 
Monthly
Additional Association Fee 
$76.0
Additional Association Fee Frequency 
Monthly
Community Features 
Gated
Horse Property 
None
Financing Terms Available 
CashConventionalFHAVA Loan
Schools
School District
Unknown
Elementary School
Shelley, Berkley,Shelley, Berkley
Middle School
Faiss, Wilbur & Theresa
High School
Sierra Vista High
Listing courtesy of 2 Cornel Realty (714) 658-8082


Listing information is provided by Participants of the Greater Las Vegas Association of Realtors. IDX information is provided exclusively for personal, non-commercial use, and may not be used for any purpose other than to identify prospective properties consumers may be interested in purchasing. Information is deemed reliable but not guaranteed. Copyright 2026, Greater Las Vegas Association of Realtors.
Last checked: 2026-10-05 07:47 PM UTC

Neighborhood & Commute
Source: Walkscore
Disclosure: Community information and market data powered by Constellation Data Labs. Information is deemed reliable but not guaranteed.
Save
Ask
Tour
Hide
Share