Properties

Save
Ask
Tour
Hide
Share
$559,900
21 Days On Site

2545 Monolith Street
Las Vegas, NV 89138

For Sale|Townhouse|Active
3
Beds
3
Total Baths
1
Full Bath
2
Partial Baths
1,854
SqFt
$302
/SqFt
2025
Built
Subdivision:
Summerlin Village 26 Parcel L
County:
Clark
Listing courtesy of Signature Real Estate Group (702) 540-8825
Call Now: 702-210-8725
Is this the listing for you? We can help make it yours.
702-210-8725
2545 Monolith Street2545 Monolith Street2545 Monolith Street2545 Monolith Street
Save
Ask
Tour
Hide
Share

Mortgage Calculator

Monthly Payment (Est.)

Enter an interest rate to see your estimated monthly payment.
Calculator powered by Showcase IDX, a Constellation1 Company. Copyright ©2026 Information is deemed reliable but not guaranteed.

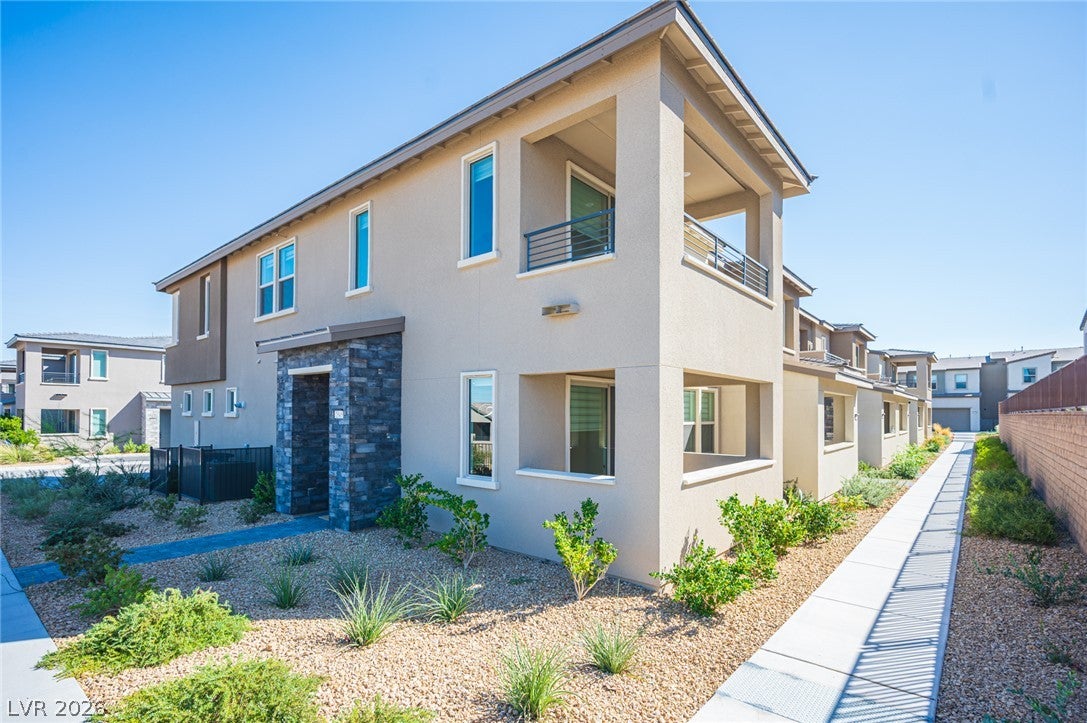
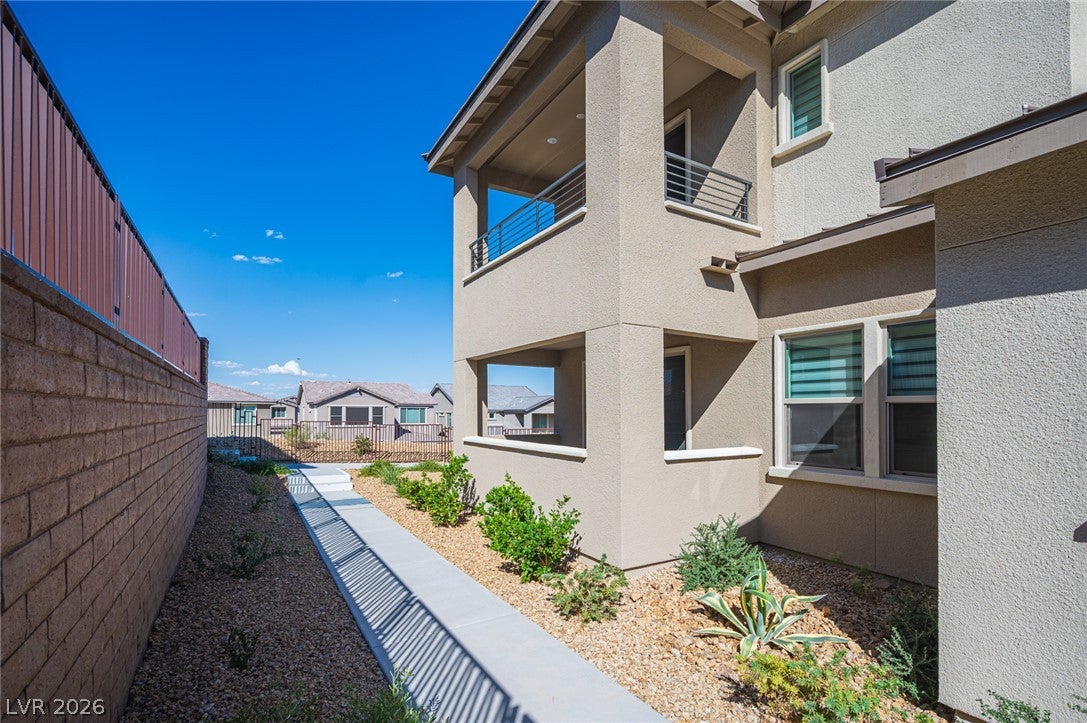
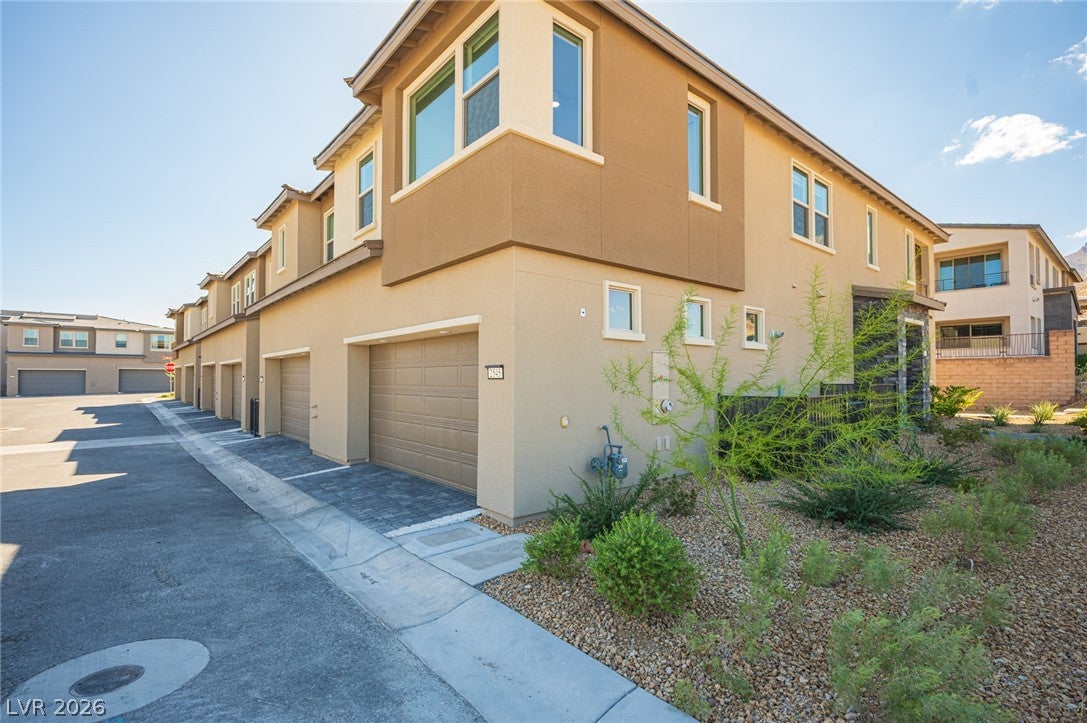
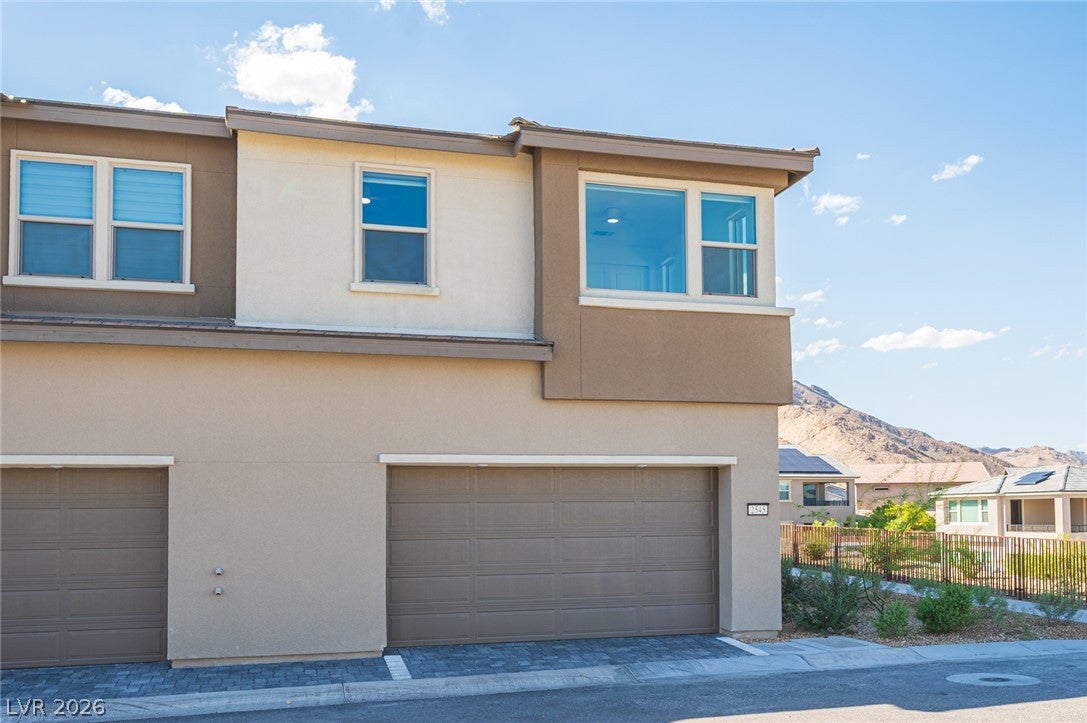
A rare corner-unit opportunity in Summerlin West’s gated Monument community! This beautifully maintained, move-in-ready home stands out with added privacy, Downtown Las Vegas views, and outdoor living spaces on both levels. Ideally positioned within the community, the home has no neighboring unit on one side and faces a landscaped buffer beyond the front view fence, creating a more open and private feel than many surrounding homes. From the front of the home and the guest bedroom, enjoy views toward Downtown Las Vegas-especially beautiful when the city lights come alive at night. One of the home’s most distinctive features is its two levels of outdoor living, with balconies on both the first and second floors. Whether enjoying morning coffee, an evening breeze, or the Las Vegas sunsets, these outdoor spaces add flexibility and character to the home. Built in 2024, the home offers the clean, contemporary feel of newer construction while already including many of the finishing touches buyers often need to add after move-in. Ceiling lighting, window coverings, and a kitchen water filtration system are already installed, making this home truly move-in ready. Residents of Monument enjoy a gated setting with a community pool and beautifully landscaped lawn areas, plus convenient access to the 215 Beltway and all that Summerlin has to offer, including shopping, dining, recreation, and everyday conveniences. Corner-unit privacy, Downtown views, balconies on both levels, newer construction, and a desirable Summerlin West location-this home offers a combination that is hard to find.

Save
Ask
Tour
Hide
Share
Listing Snapshot
Price 
$559,900
Days On Site 
21 Days
Bedrooms 
3
Inside Area (SqFt) 
1,854 sqft
Total Baths 
3
Full Baths 
1
Partial Baths 
2
Lot Size 
0.04 Acres
Year Built 
2025
MLS® Number 
2814087
Status 
Active
Property Tax 
$1,599
HOA/Condo/Coop Fees 
$204 monthly
Sq Ft Source 
N/A
Friends & Family
Recent Activity
10 hours agoPrice changed to $559,900
10 hours agoListing updated with changes from the MLS®
3 weeks agoListing first seen on site
General Features
Acres 
0.04
Attached Garage 
Yes
Direction Faces 
North
Disclosures 
Covenants Restrictions Disclosure
Garage 
Yes
Garage Spaces 
2
Green Energy Efficient 
WindowsHVAC
Parking 
AttachedGarageGarage Door OpenerInside EntrancePrivateStorageGuest
Property Sub Type 
Townhouse
Security 
Gated Community
Sewer 
Public Sewer
SqFt Total 
1854
Style 
TwoStory
Utilities 
Cable Available
Water Source 
Public
Zoning 
Single Family
Interior Features
Appliances 
Built-In Gas OvenDryerDishwasherENERGY STAR Qualified AppliancesGas CooktopDisposalMicrowaveRefrigeratorWasher
Cooling 
Central AirElectricENERGY STAR Qualified Equipment
Flooring 
CarpetTile
Furnished 
Unfurnished
Heating 
Natural GasCentralZoned
Interior 
Smart Thermostat
Laundry Features 
Gas Dryer HookupLaundry RoomUpper Level
Window Features 
Double Pane WindowsLow Emissivity Windows
Bedroom 2 
Dimensions - 10x13Description - Closet,Upstairs
Bedroom 3 
Dimensions - 9x10Description - Closet,Upstairs
Dining Room 
Dimensions - 10x8Description - Dining Area
Family Room 
Dimensions - 12x12Description - Downstairs
Kitchen 
Description - Granite Countertops,Island,Lighting Recessed,Stainless Steel Appliances,Tile Flooring,Walk-in Pantry
Loft 
Dimensions - 14x10Description - Other
PrimaryBathroom 
Description - Double Sink,Shower Only
PrimaryBedroom 
Dimensions - 14x14Description - Balcony,Pbr Separate From Other,Upstairs,Walk-In Closet(s)
Save
Ask
Tour
Hide
Share
Exterior Features
Exterior 
Balcony
Fencing 
None
Lot Features 
GreenbeltLandscaped
Patio And Porch 
PatioCovered
Pool Features 
Community
Roof 
Tile
View 
Park/Greenbelt
Waterview 
Park/Greenbelt
Windows/Doors 
Double Pane WindowsLow Emissivity Windows
Community Features
Association Amenities 
GatedPool
Association Fee 
$69.0
Association Fee Frequency 
Monthly
Additional Association Fee 
$135.0
Additional Association Fee Frequency 
Monthly
Community Features 
PoolGated
Horse Property 
None
Financing Terms Available 
CashConventionalFHAVA Loan
Schools
School District
Unknown
Elementary School
Lummis, William,Lummis, William
Middle School
Becker
High School
Palo Verde
Listing courtesy of Signature Real Estate Group (702) 540-8825


Listing information is provided by Participants of the Greater Las Vegas Association of Realtors. IDX information is provided exclusively for personal, non-commercial use, and may not be used for any purpose other than to identify prospective properties consumers may be interested in purchasing. Information is deemed reliable but not guaranteed. Copyright 2026, Greater Las Vegas Association of Realtors.
Last checked: 2026-10-05 08:28 PM UTC

Neighborhood & Commute
Source: Walkscore
Disclosure: Community information and market data powered by Constellation Data Labs. Information is deemed reliable but not guaranteed.
Save
Ask
Tour
Hide
Share