Properties

Save
Ask
Tour
Hide
Share
$479,999
42 Days On Site

7204 Site Street
Las Vegas, NV 89113

For Sale|Single Family Residence|Active
3
Beds
3
Total Baths
2
Full Baths
1
Partial Bath
1,928
SqFt
$249
/SqFt
2017
Built
Subdivision:
Mateo Phase 2
County:
Clark
Listing courtesy of Signature Real Estate Group (702) 210-8725
Call Now: 702-210-8725
Is this the listing for you? We can help make it yours.
702-210-8725
Upcoming Open Houses
Fri, Oct 9, 2:00 PM - 5:00 PM
Sat, Oct 10, 12:00 PM - 2:00 PM
7204 Site Street7204 Site Street7204 Site Street7204 Site Street
Save
Ask
Tour
Hide
Share

Mortgage Calculator

Monthly Payment (Est.)

Enter an interest rate to see your estimated monthly payment.
Calculator powered by Showcase IDX, a Constellation1 Company. Copyright ©2026 Information is deemed reliable but not guaranteed.

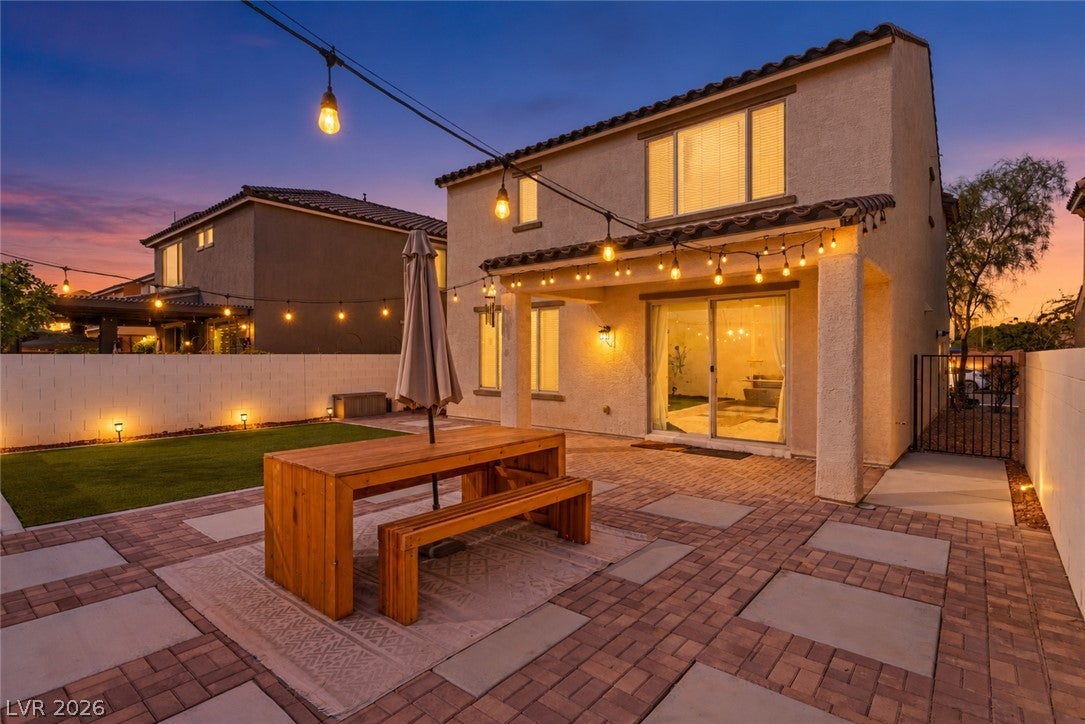
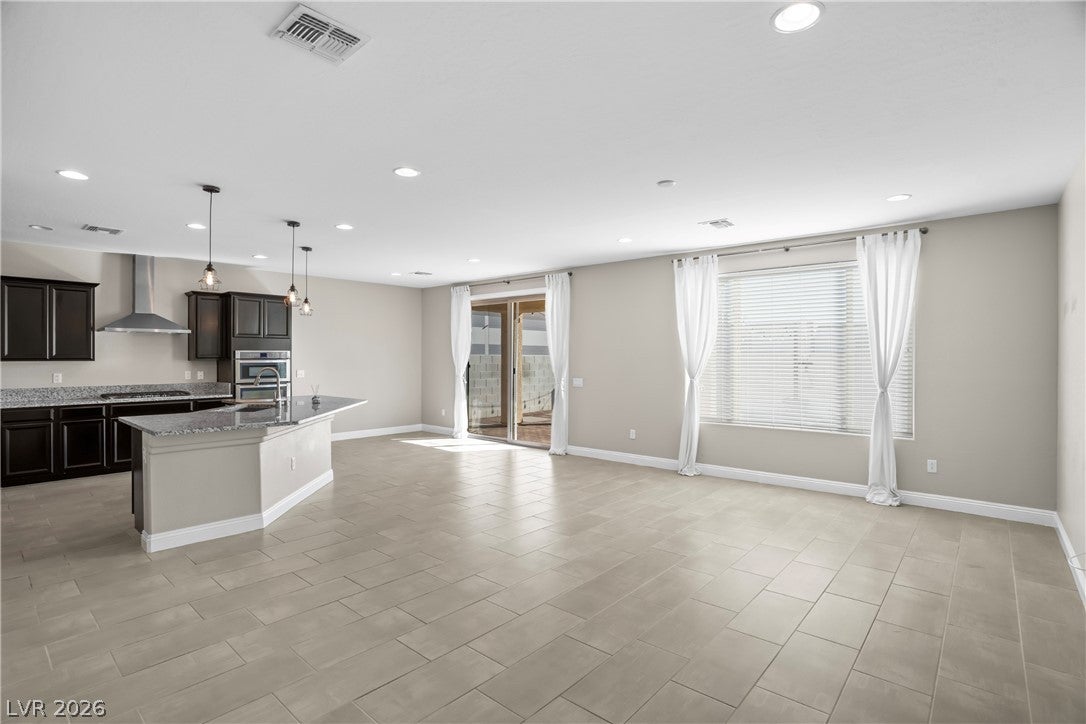
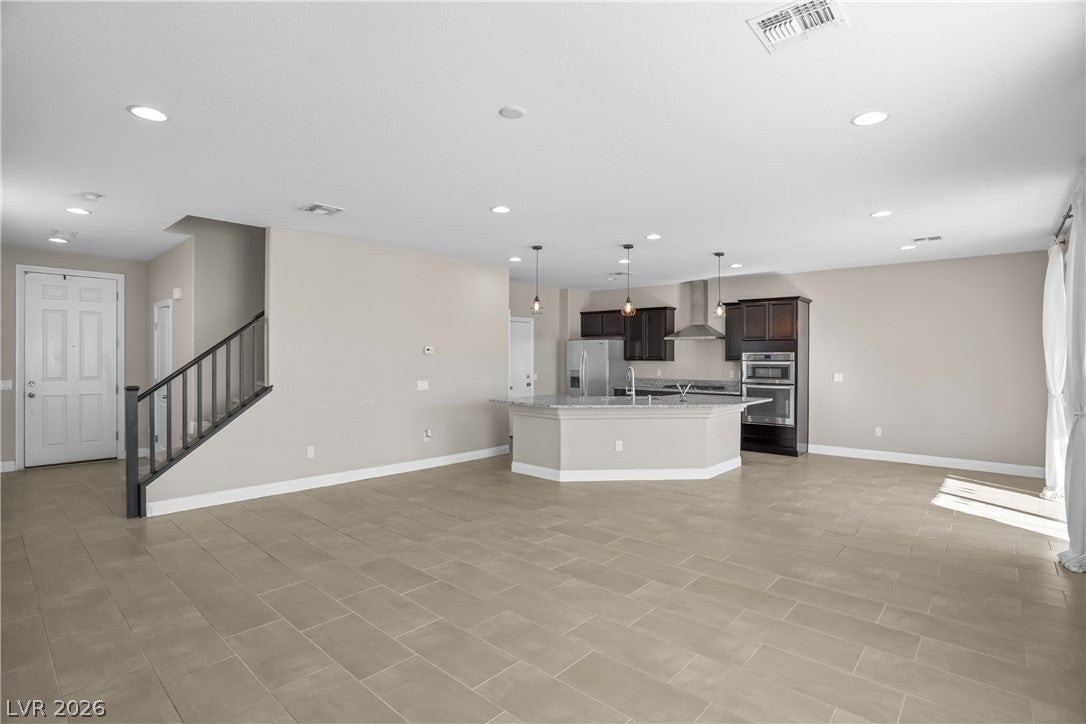
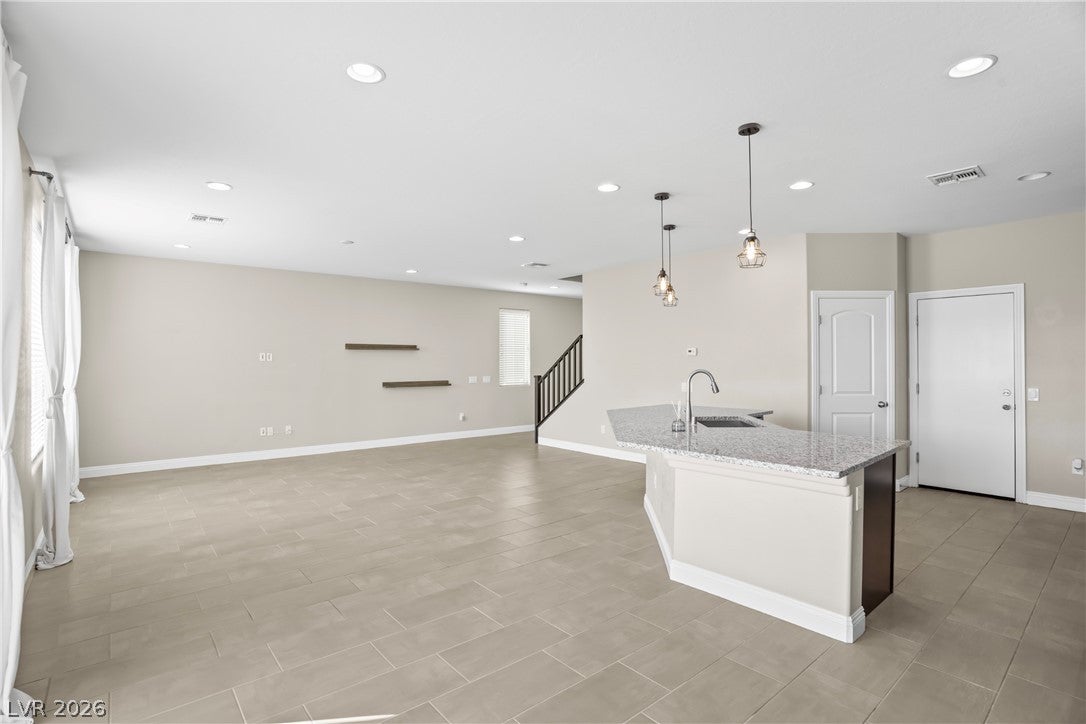
Gated southwest Las Vegas Pulte home featuring 3 bedrooms, loft, 2.5 baths, 1,928 sq. ft., a finished backyard, $50/month HOA, and no SID or LID. FHA and VA welcome. St. Rose Dominican Hospital, San Martin Campus, is one block away. Curb appeal is desert modern: tile roof, arched entry, paver driveway, established landscaping on low voltage lighting. The entire main level is one open room. A 14x20 living room flows into the dining area and into a kitchen built for someone who actually cooks: granite counters, a full island with breakfast bar seating and an undermount sink, gas cooktop, stainless double wall ovens, chimney hood, pantry, espresso cabinetry, recessed lighting and pendants. Wide plank tile runs throughout. A powder room sits off the foyer and a glass slider opens to the yard. Upstairs, espresso stair rail, you get a loft office, a laundry room, and three carpeted bedrooms with ceiling fans. The primary suite is large at 15'8" x 16'6", with dual vanities, a glass enclosed walk in shower with tile inlay, a private water closet, and a 13 foot walk in closet. Bedrooms two and three share a full bath with double sinks. The backyard is already finished. Paver patio, covered lounge, artificial turf, established trees, landscape lighting, and string lights over a full outdoor dining area, enclosed by block walls. Nothing left to install, no pool to maintain. Durango Casino and Resort sits about a mile out at Durango and the 215. Costco is three minutes. Arroyo Market Square, IKEA and UnCommons are minutes away, and the 215 puts the Strip, Allegiant Stadium and Harry Reid International inside about 20 minutes. Zoned for Tanaka Elementary, Faiss Middle and Sierra Vista High. Original owners since new in 2017. Never rented, never flipped. Move in ready without the new construction wait, the new construction premium, or the bare dirt out back. The gate, the yard and the window coverings are already paid for.

Save
Ask
Tour
Hide
Share
Listing Snapshot
Price 
$479,999
Days On Site 
42 Days
Bedrooms 
3
Inside Area (SqFt) 
1,928 sqft
Total Baths 
3
Full Baths 
2
Partial Baths 
1
Lot Size 
0.09 Acres
Year Built 
2017
MLS® Number 
2811857
Status 
Active
Property Tax 
$4,279
HOA/Condo/Coop Fees 
$50 monthly
Sq Ft Source 
N/A
Friends & Family
Recent Activity
3 weeks agoPrice changed to $479,999
3 weeks agoListing updated with changes from the MLS®
a month agoStatus changed to Active
a month agoListing first seen on site
General Features
Acres 
0.09
Attached Garage 
Yes
Direction Faces 
West
Disclosures 
Covenants Restrictions Disclosure
Garage 
Yes
Garage Spaces 
2
Parking 
AttachedGaragePrivate
Property Sub Type 
Single Family Residence
Security 
Gated Community
Sewer 
Public Sewer
SqFt Total 
1928
Style 
TwoStory
Utilities 
Underground Utilities
Water Source 
Public
Zoning 
Single Family
Interior Features
Appliances 
DryerDishwasherDisposalGas RangeMicrowaveRefrigeratorTankless Water HeaterWasherWater Heater
Cooling 
Ceiling Fan(s)Central AirElectric
Flooring 
CarpetTile
Furnished 
Unfurnished
Heating 
Natural GasCentral
Interior 
Ceiling Fan(s)
Laundry Features 
Gas Dryer HookupUpper Level
Window Features 
Window CoveringsBlindsDrapes
Bedroom 2 
Dimensions - 10X14Description - Ceiling Fan,Ceiling Light,Closet,Upstairs
Bedroom 3 
Dimensions - 10X12Description - Ceiling Fan,Closet,Upstairs
Den 
Dimensions - 8X10Description - Ceiling Light
Dining Room 
Dimensions - 12X10Description - Dining Area
Kitchen 
Description - Breakfast Bar/Counter,Granite Countertops,Island,Lighting Recessed,Stainless Steel Appliances,Tile Flooring,Walk-in Pantry
PrimaryBathroom 
Description - Double Sink
PrimaryBedroom 
Dimensions - 15X15Description - Ceiling Fan,Ceiling Light,Walk-In Closet(s)
Save
Ask
Tour
Hide
Share
Exterior Features
Exterior 
Private Yard
Fencing 
BlockBrickBack Yard
Lot Features 
Landscaped
Roof 
Tile
Windows/Doors 
Window CoveringsBlindsDrapes
Community Features
Association Amenities 
GatedPark
Association Fee 
$50.0
Association Fee Frequency 
Monthly
Community Features 
Gated
Horse Property 
None
Financing Terms Available 
CashConventionalFHAVA Loan
Schools
School District
Unknown
Elementary School
Tanaka, Wayne N.,Tanaka, Wayne N.
Middle School
Faiss, Wilbur & Theresa
High School
Sierra Vista High
Listing courtesy of Signature Real Estate Group (702) 210-8725


Listing information is provided by Participants of the Greater Las Vegas Association of Realtors. IDX information is provided exclusively for personal, non-commercial use, and may not be used for any purpose other than to identify prospective properties consumers may be interested in purchasing. Information is deemed reliable but not guaranteed. Copyright 2026, Greater Las Vegas Association of Realtors.
Last checked: 2026-10-07 03:54 AM UTC

Neighborhood & Commute
Source: Walkscore
Disclosure: Community information and market data powered by Constellation Data Labs. Information is deemed reliable but not guaranteed.
Save
Ask
Tour
Hide
Share