Properties

Save
Ask
Tour
Hide
Share
$599,999
42 Days On Site

1032 Venetian Hills Lane
Las Vegas, NV 89144

For Sale|Single Family Residence|Active
4
Beds
3
Total Baths
2
Full Baths
1
Partial Bath
1,922
SqFt
$312
/SqFt
1998
Built
Subdivision:
San Marino
County:
Clark
Listing courtesy of Wealth Realty (702) 610-2800
Call Now: 702-210-8725
Is this the listing for you? We can help make it yours.
702-210-8725
1032 Venetian Hills Lane1032 Venetian Hills Lane1032 Venetian Hills Lane1032 Venetian Hills Lane
Save
Ask
Tour
Hide
Share

Mortgage Calculator

Monthly Payment (Est.)

Enter an interest rate to see your estimated monthly payment.
Calculator powered by Showcase IDX, a Constellation1 Company. Copyright ©2026 Information is deemed reliable but not guaranteed.

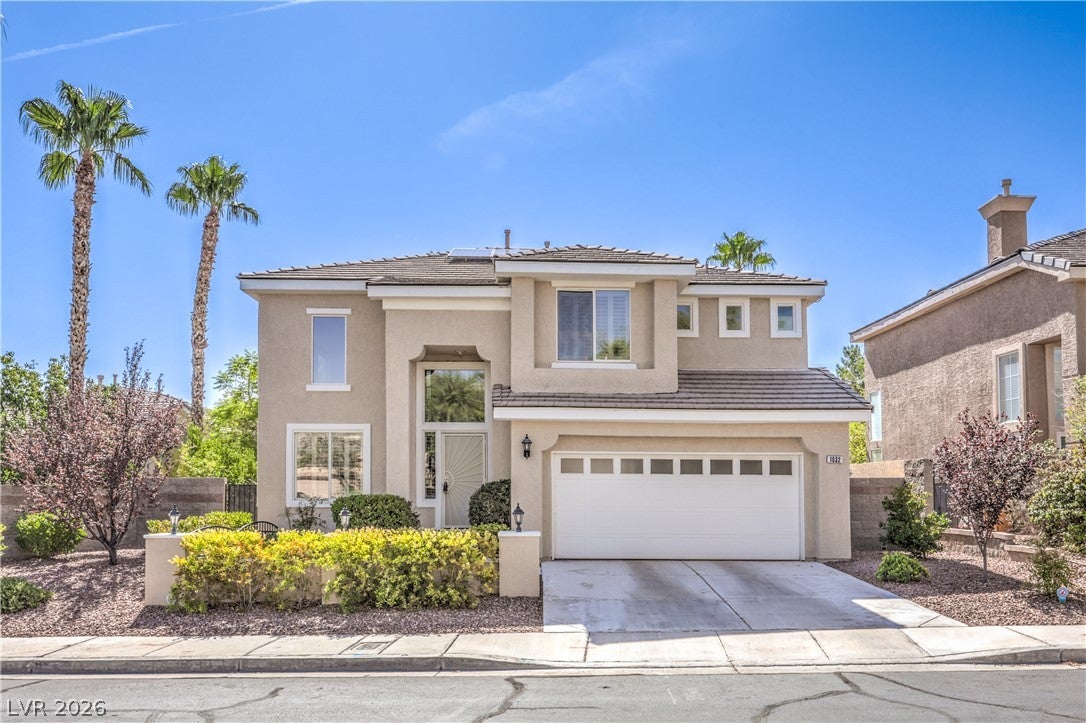
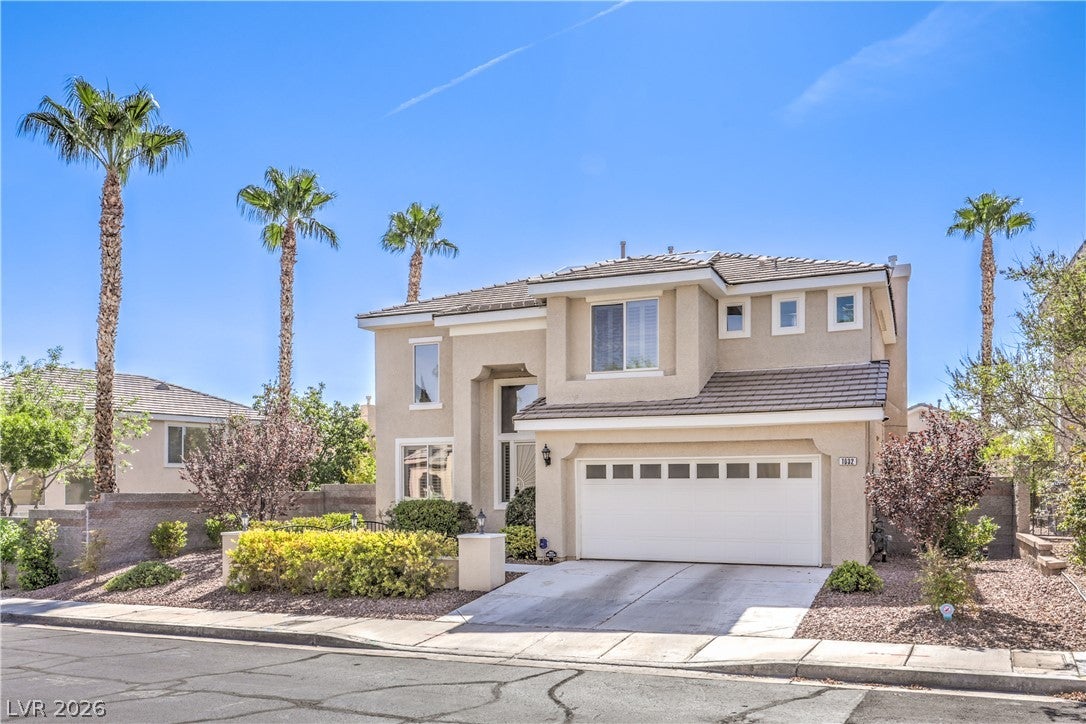
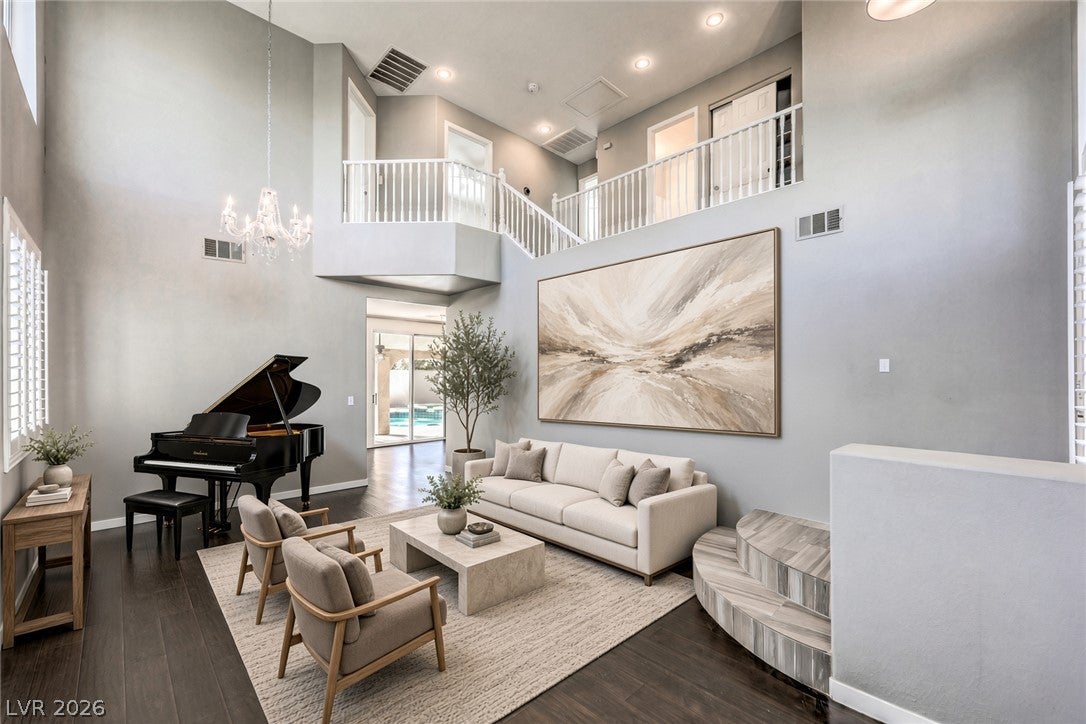
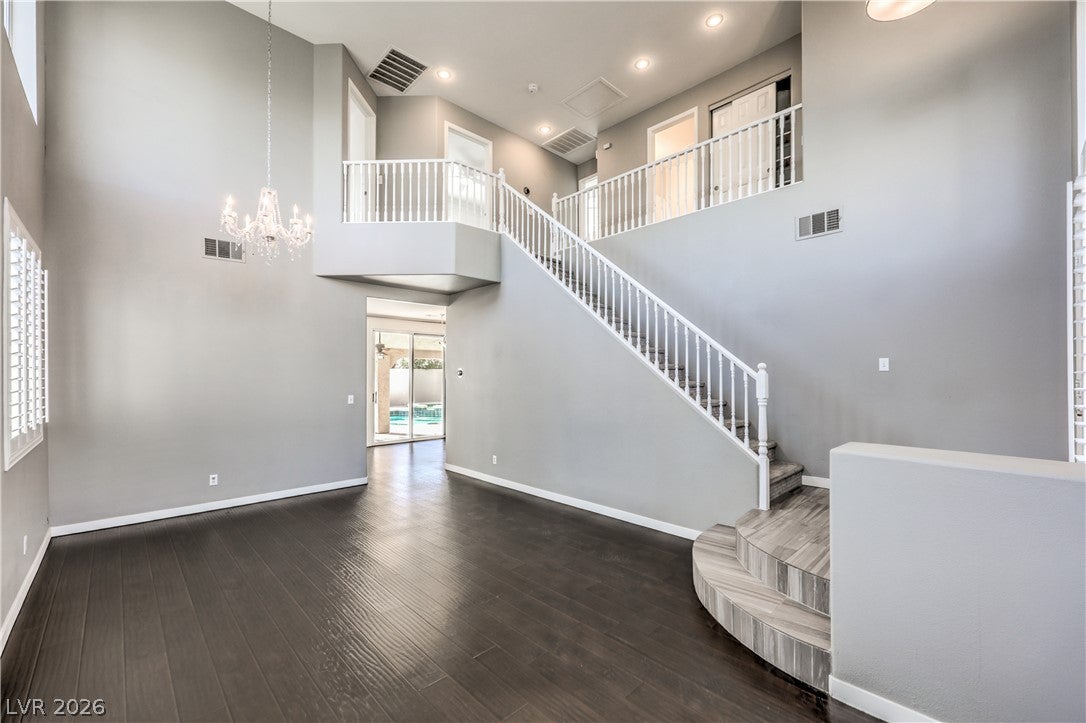
BIGGEST MODEL FOR SALE IN NEIGHBORHOOD!! Saltwater pool and spa in this freshly painted Summerlin sweetheart! This sweetheart is smart! Stainless steel oven, microwave and dishwasher are WiFi! WiFi garage opener (with camera!) and thermostats with remote pool and spa help make this home as chic as it is smart. Plantation shutters and upgraded flooring thru out. Mature but water smart courtyard and backyard landscaping helps create a sanctuary feel to further the enjoyment of the outdoors. BBQ stub and large stucco patio cover with ceiling fans! COMPLETELY PAID FOR- $0 COST TO YOU solar system keeps costs low! HOA includes a community pool and the Summerlin HOA includes social calendar and all of the things Summerlin has to offer. LOCATION! Wow! Shopping, parks, Downtown Summerlin, easy access to Summerlin Parkway and 215! OWNER FINANCING AVAILABLE!

Save
Ask
Tour
Hide
Share
Listing Snapshot
Price 
$599,999
Days On Site 
42 Days
Bedrooms 
4
Inside Area (SqFt) 
1,922 sqft
Total Baths 
3
Full Baths 
2
Partial Baths 
1
Lot Size 
0.13 Acres
Year Built 
1998
MLS® Number 
2811545
Status 
Active
Property Tax 
$3,134
HOA/Condo/Coop Fees 
$178 monthly
Sq Ft Source 
N/A
Friends & Family
Recent Activity
2 weeks agoPrice changed to $599,999
2 weeks agoListing updated with changes from the MLS®
a month agoListing first seen on site
General Features
Acres 
0.13
Attached Garage 
Yes
Direction Faces 
West
Energy Features 
Solar
Garage 
Yes
Garage Spaces 
2
Green Energy Efficient 
Windows
Parking 
AttachedGarageGarage Door OpenerInside EntrancePrivate
Property Sub Type 
Single Family Residence
Sewer 
Public Sewer
SqFt Total 
1922
Style 
TwoStory
Utilities 
Underground Utilities
Water Source 
Public
Zoning 
Single Family
Interior Features
Appliances 
Built-In Gas OvenConvection OvenDishwasherENERGY STAR Qualified AppliancesDisposalGas Water HeaterMicrowaveWater Softener OwnedWater HeaterOven
Cooling 
Ceiling Fan(s)Central AirElectric
Electric 
Photovoltaics Seller Owned
Fireplace 
Yes
Fireplace Features 
Family RoomGasGlass Doors
Fireplaces 
1
Flooring 
CarpetLaminateTileVinyl
Furnished 
Unfurnished
Heating 
Natural GasActive SolarCentralSolar
Interior 
Ceiling Fan(s)Smart Thermostat
Laundry Features 
Electric Dryer HookupGas Dryer HookupMain LevelLaundry Room
Spa 
Yes
Window Features 
Window CoveringsDouble Pane WindowsPlantation ShuttersTinted Windows
Bedroom 2 
Dimensions - 14x10Description - Ceiling Fan,Upstairs
Bedroom 3 
Dimensions - 11x9Description - Ceiling Fan,Upstairs
Bedroom 4 
Dimensions - 10x10Description - Upstairs
Family Room 
Dimensions - 18x12Description - Ceiling Fan,Downstairs
Kitchen 
Description - Lighting Recessed,Man Made Woodor Laminate Flooring,Quartz Countertops,Stainless Steel Appliances
Living Room 
Dimensions - 21x14Description - Front,Sunken,Undefined,Vaulted Ceiling
PrimaryBathroom 
Description - Double Sink,Shower Only
PrimaryBedroom 
Dimensions - 15x14Description - Ceiling Fan,Ceiling Light,Upstairs,Walk-In Closet(s)
Save
Ask
Tour
Hide
Share
Exterior Features
Construction Details 
FrameStucco
Exterior 
BarbecueCourtyardPrivate Yard
Fencing 
BlockBack Yard
Lot Features 
Landscaped
Patio And Porch 
PatioCovered
Pool Features 
HeatedIn GroundPrivatePool/Spa ComboSalt WaterCommunity
Private Pool 
Yes
Roof 
Tile
Spa 
Yes
View 
CityMountain(s)
Waterview 
CityMountain(s)
Windows/Doors 
Window CoveringsDouble Pane WindowsPlantation ShuttersTinted Windows
Community Features
Association Amenities 
Pool
Association Fee 
$110.0
Association Fee Frequency 
Monthly
Additional Association Fee 
$68.0
Additional Association Fee Frequency 
Monthly
Community Features 
Pool
Horse Property 
None
Financing Terms Available 
CashConventionalFHAOwner Will CarryVA Loan
Roads 
Paved
Schools
School District
Unknown
Elementary School
Bonner, John W.,Bonner, John W.
Middle School
Rogich Sig
High School
Palo Verde
Listing courtesy of Wealth Realty (702) 610-2800


Listing information is provided by Participants of the Greater Las Vegas Association of Realtors. IDX information is provided exclusively for personal, non-commercial use, and may not be used for any purpose other than to identify prospective properties consumers may be interested in purchasing. Information is deemed reliable but not guaranteed. Copyright 2026, Greater Las Vegas Association of Realtors.
Last checked: 2026-10-05 08:28 PM UTC

Neighborhood & Commute
Source: Walkscore
Disclosure: Community information and market data powered by Constellation Data Labs. Information is deemed reliable but not guaranteed.
Save
Ask
Tour
Hide
Share