
9700 Ann Arbor LaneLas Vegas, NV 89134
Mortgage Calculator
Monthly Payment (Est.)
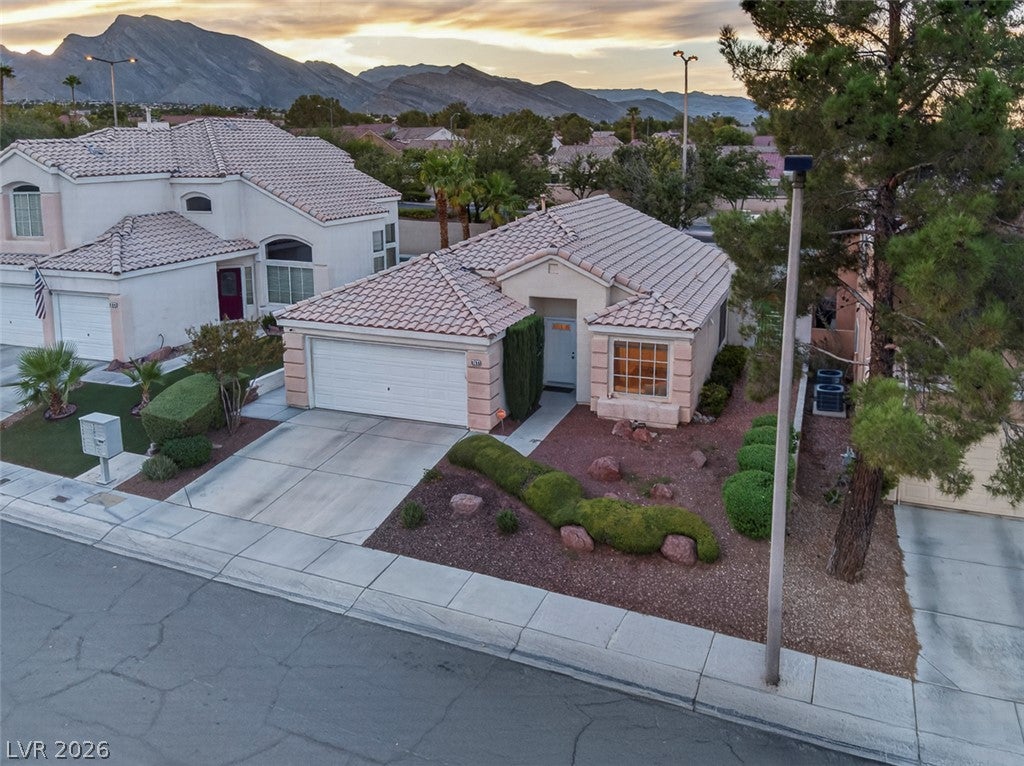
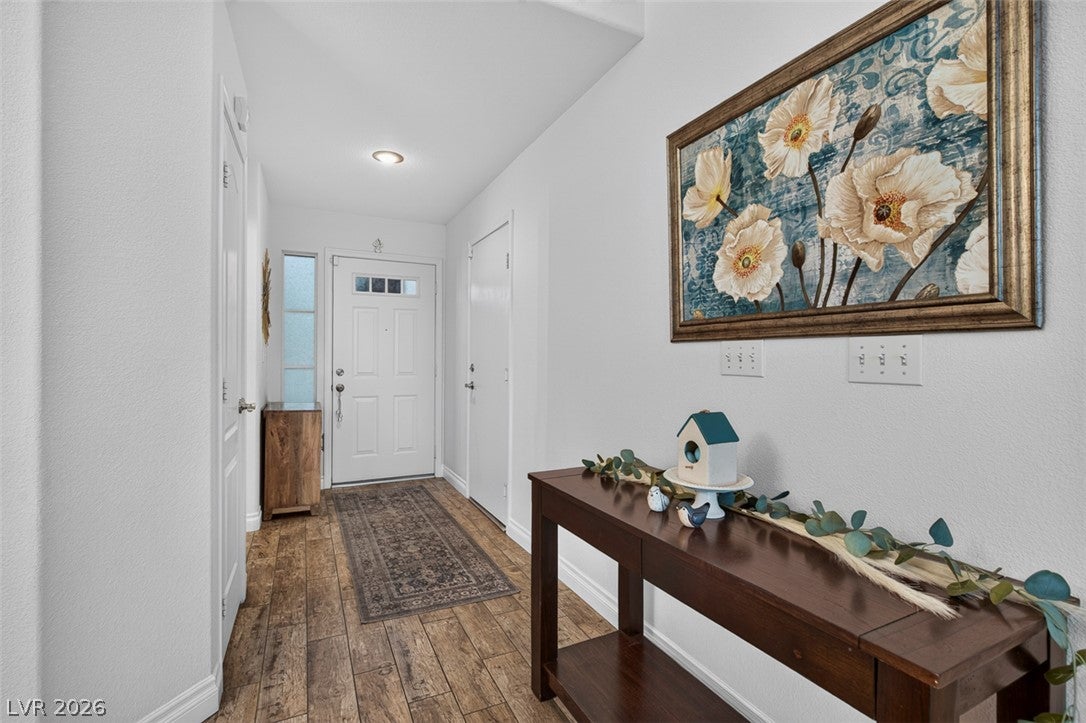
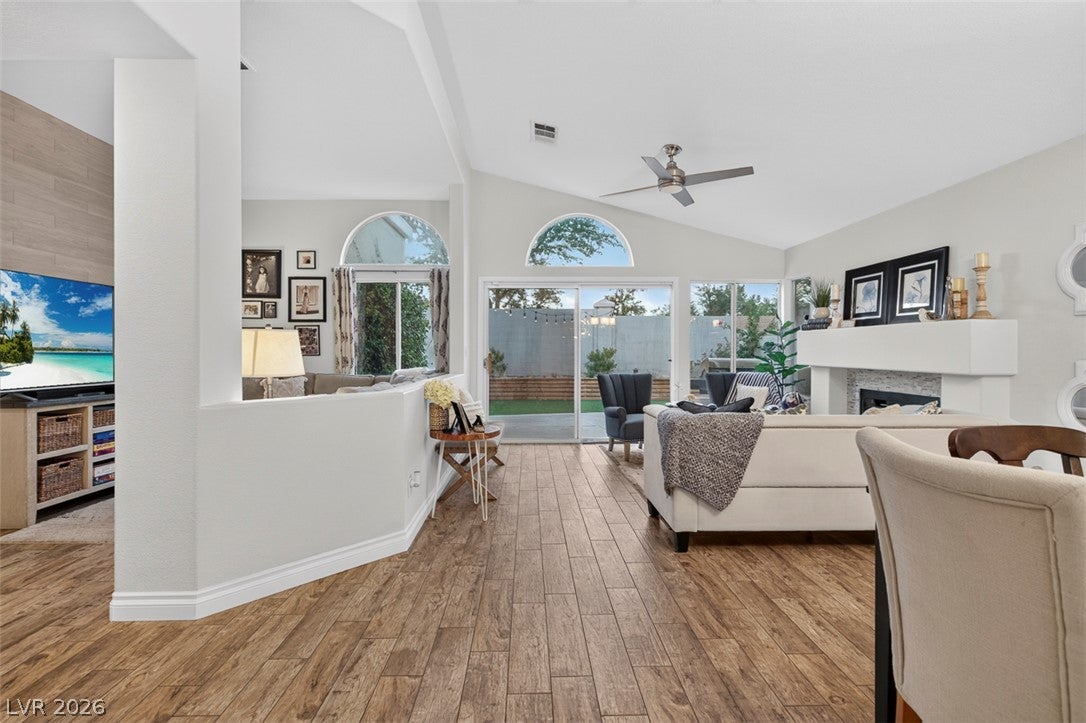
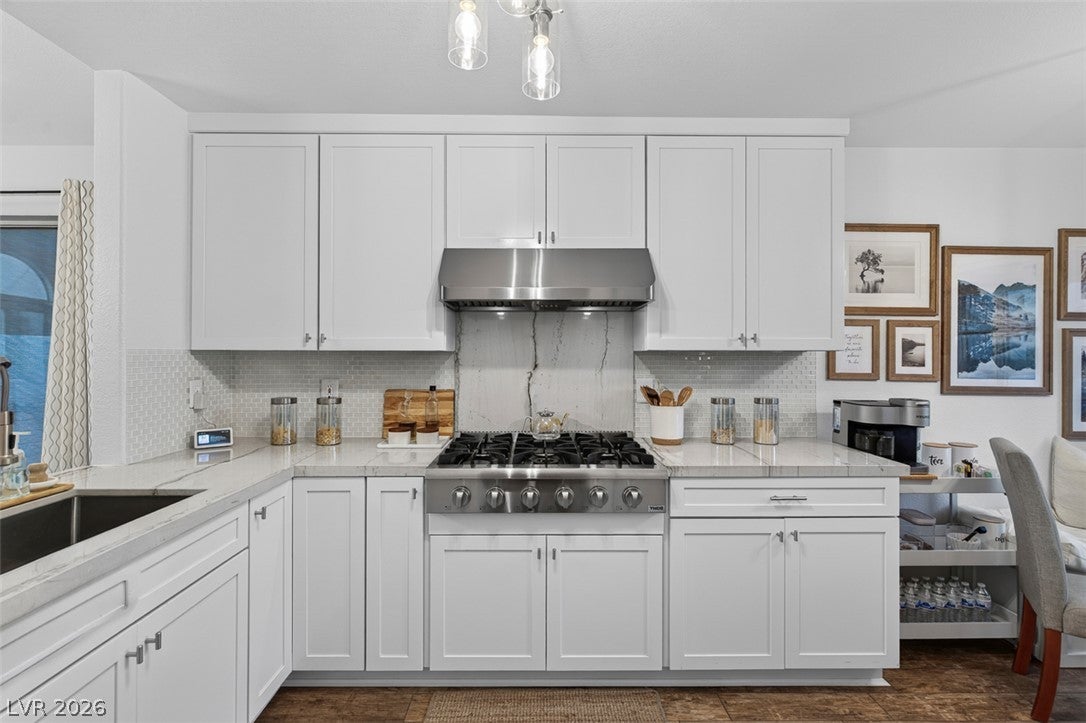
Enter an interest rate to see your estimated monthly payment.Welcome to a one-of-a-kind Summerlin home where every detail has been thoughtfully remodeled & meticulously designed. This stunning property is truly a showstopper, offering an elevated blend of style, functionality, & custom craftsmanship throughout. The remodeled kitchen features beautiful white shaker cabinetry with soft-close doors & drawers, a sleek subway tile backsplash, & gorgeous quartz countertops. The kitchen is finished with stainless steel appliances, including a Thor gas cooktop & range, creating a space that is as functional as it is impressive. Throughout the home, wood-look porcelain tile flooring provides a warm, sophisticated feel while offering the convenience of no carpet. Custom touches are found around every corner, including stylish accent walls, shiplap details, custom shelving, & other thoughtful upgrades that give this home its unique personality. The primary suite offers a custom walk-in closet, providing exceptional organization & storage. The guest bathroom offers a perfect blend of style & modern convenience, featuring beautiful wainscoting for added character, & a contemporary Bluetooth-enabled light fixture adds a fun, modern touch. Even the garage has been thoughtfully maximized, featuring HVAC, ample cabinetry, & additional storage, while an extra attic crawl space provides even more room for your belongings. Step outside to your private backyard retreat, complete with a textured block wall, beautiful bougainvillea, a charming water fountain, gas stub for a BBQ, & low-maintenance synthetic grass. It's the perfect setting for entertaining, relaxing, & enjoying the Las Vegas lifestyle. Additional upgrades include poured concrete extending from the front to the back of the house on the west side, adding a clean, finished look while providing convenient access. From the custom interior finishes to the beautifully designed backyard, this Summerlin gem leaves no detail untouched. A truly special home that must be seen to be appreciated!
| a month ago | Listing first seen on site | |
| a month ago | Listing updated with changes from the MLS® |

Listing information is provided by Participants of the Greater Las Vegas Association of Realtors. IDX information is provided exclusively for personal, non-commercial use, and may not be used for any purpose other than to identify prospective properties consumers may be interested in purchasing. Information is deemed reliable but not guaranteed. Copyright 2026, Greater Las Vegas Association of Realtors.
Last checked: 2026-10-05 07:37 PM UTC
Did you know? You can invite friends and family to your search. They can join your search, rate and discuss listings with you.