Properties

Save
Ask
Tour
Hide
Share
$475,000
45 Days On Site

1809 Lyell Canyon Lane
Las Vegas, NV 89134

For Sale|Single Family Residence|Active
3
Beds
2
Total Baths
2
Full Baths
1,548
SqFt
$307
/SqFt
1996
Built
Subdivision:
Sequoia Phase 3
County:
Clark
Listing courtesy of Las Vegas Sotheby's Int'l (702) 303-6934
Call Now: 702-210-8725
Is this the listing for you? We can help make it yours.
702-210-8725
1809 Lyell Canyon Lane1809 Lyell Canyon Lane1809 Lyell Canyon Lane1809 Lyell Canyon Lane
Save
Ask
Tour
Hide
Share

Mortgage Calculator

Monthly Payment (Est.)

Enter an interest rate to see your estimated monthly payment.
Calculator powered by Showcase IDX, a Constellation1 Company. Copyright ©2026 Information is deemed reliable but not guaranteed.

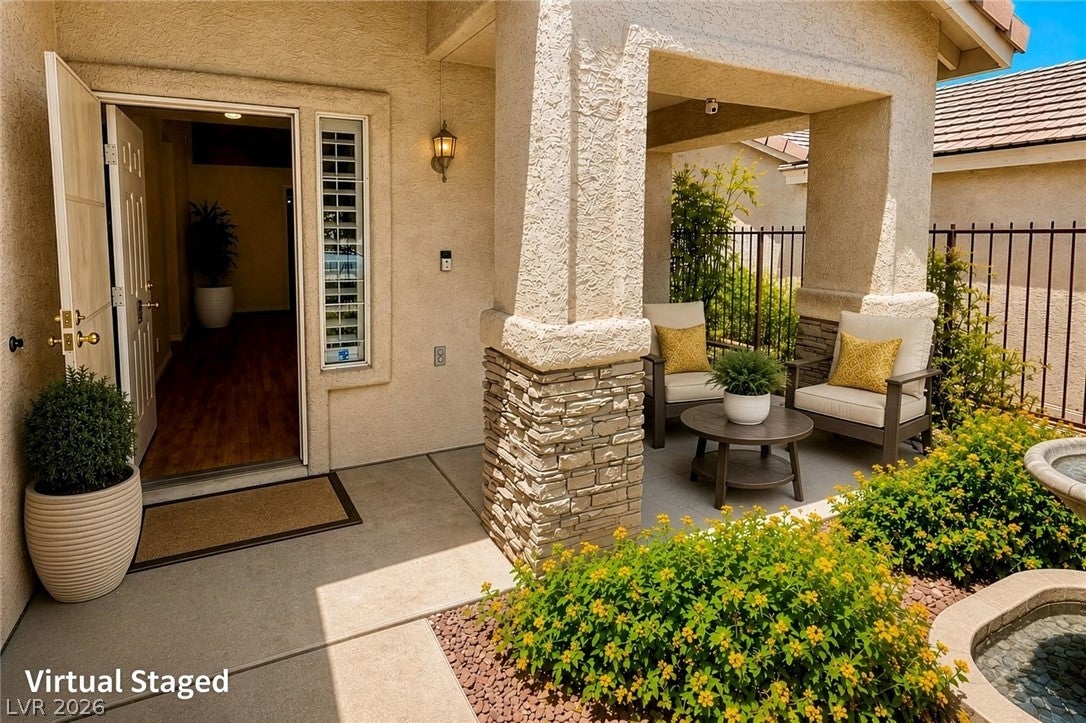
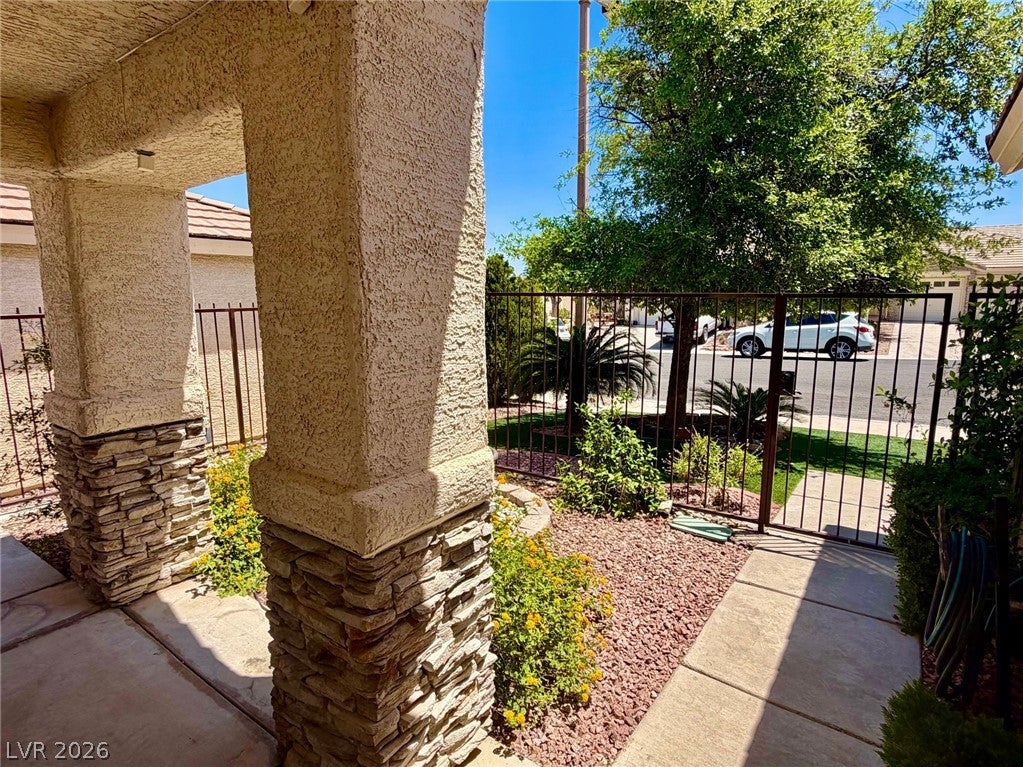
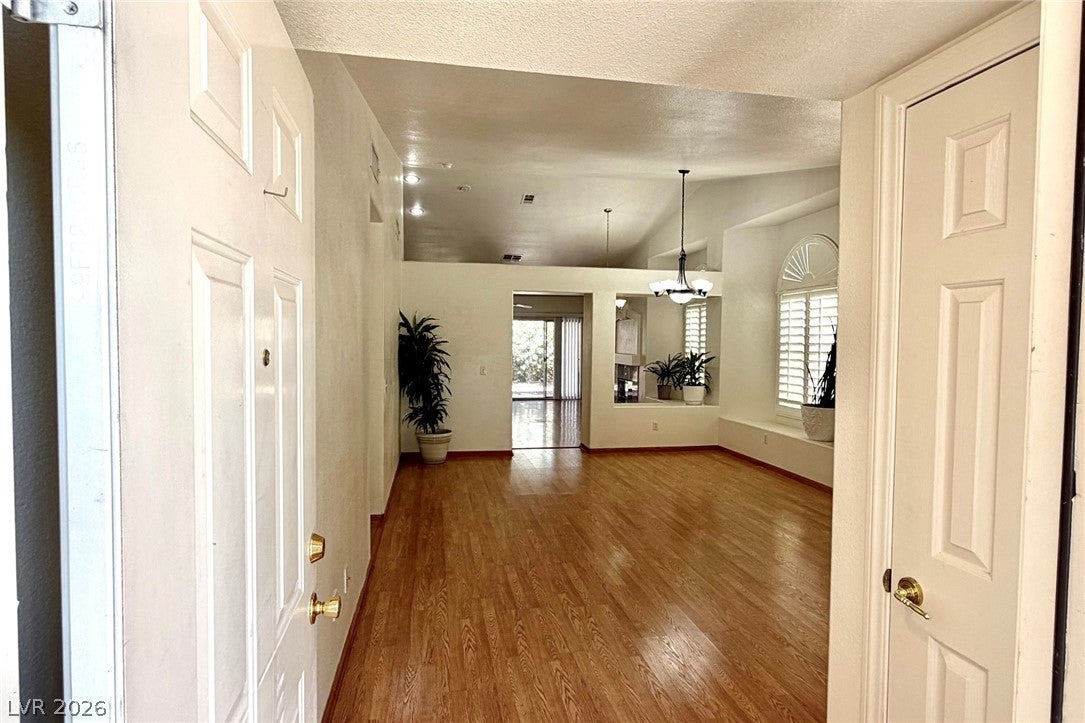
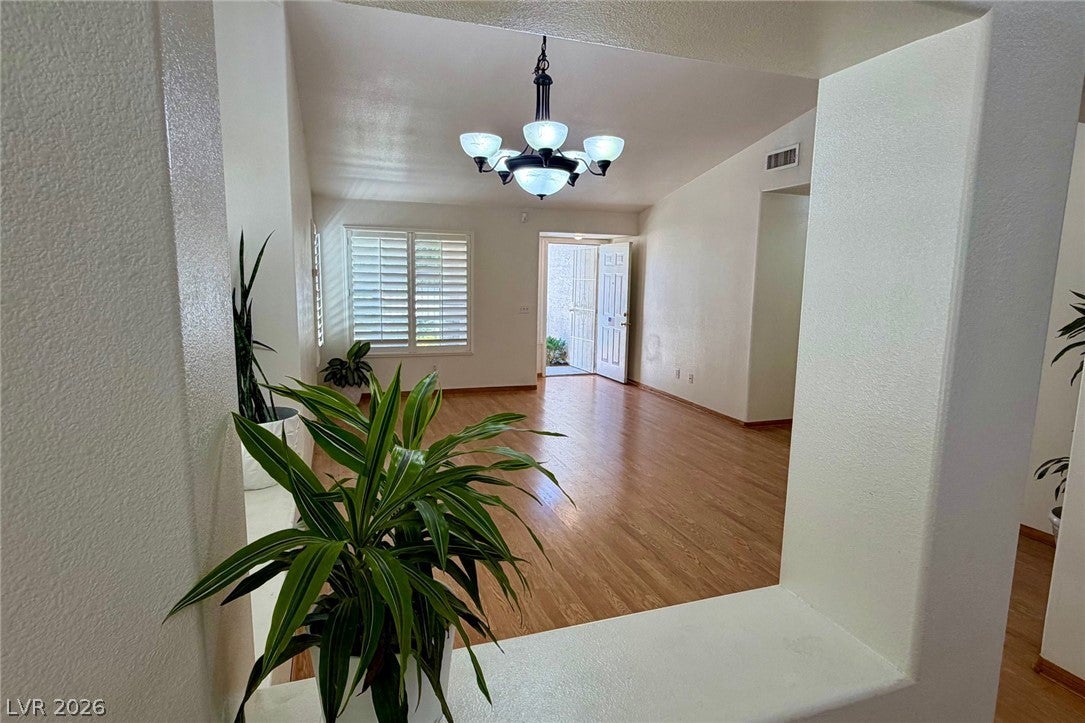
GREAT LOCATION! MOVE-IN READY IN SUMMERLIN NORTH! This well-maintained home in the desirable Sequoia neighborhood of Summerlin North. The inviting 3-bedroom, 2-bath home features a 2-car garage, gated & private front courtyard, and covered backyard patio. An abundance of natural light, high ceilings, and a gas fireplace create a warm and welcoming atmosphere in the open kitchen, dining area, and family room. The kitchen features granite countertops, new stainless-steel dishwasher and microwave, and plenty of workspace. Plantation shutters throughout the home add a timeless touch. The manicured backyard offers low-maintenance turf, a covered patio, and a convenient gas stub-perfect for enjoying the outdoors. Numerous recent updates include a new water heater, garage door, shut-off valves, irrigation timer & freshly painted inside. The 2-car garage also features storage cabinets and a convenient workbench. Enjoy an excellent Summerlin location just minutes from walking trails, parks, a community pool, library, shopping, dining, and easy freeway access. A wonderful opportunity to own a well-cared-for home in one of Summerlin’s established neighborhoods!

Save
Ask
Tour
Hide
Share
Listing Snapshot
Price 
$475,000
Days On Site 
45 Days
Bedrooms 
3
Inside Area (SqFt) 
1,548 sqft
Total Baths 
2
Full Baths 
2
Partial Baths 
N/A
Lot Size 
0.11 Acres
Year Built 
1996
MLS® Number 
2810792
Status 
Active
Property Tax 
$2,361
HOA/Condo/Coop Fees 
$74 monthly
Sq Ft Source 
N/A
Friends & Family
Recent Activity
2 weeks agoPrice changed to $475,000
2 weeks agoListing updated with changes from the MLS®
2 months agoListing first seen on site
General Features
Acres 
0.11
Direction Faces 
East
Garage 
Yes
Garage Spaces 
2
Parking 
GarageGarage Door OpenerInside EntranceOpenPrivate
Property Sub Type 
Single Family Residence
Sewer 
Public Sewer
SqFt Total 
1548
Style 
OneStory
Water Source 
Public
Zoning 
Single Family
Interior Features
Appliances 
DryerDishwasherGas CooktopDisposalGas RangeMicrowaveRefrigeratorWasher
Cooling 
Ceiling Fan(s)Central AirElectric
Fireplace 
Yes
Fireplace Features 
Family RoomGasGlass Doors
Fireplaces 
1
Flooring 
LinoleumTileVinyl
Furnished 
Unfurnished
Heating 
Natural GasCentral
Interior 
Ceiling Fan(s)Smart ThermostatMaster Downstairs
Laundry Features 
Gas Dryer HookupMain LevelLaundry Room
Window Features 
Skylight(s)Window CoveringsPlantation ShuttersWindow Treatments
Bedroom 2 
Dimensions - 11x10Description - Ceiling Fan,Ceiling Light,Closet,Downstairs,TV/ Cable
Bedroom 3 
Dimensions - 10x10Description - Built In Shelves,Ceiling Fan,Ceiling Light,Closet,Downstairs,TV/ Cable
Dining Room 
Dimensions - 8x6Description - Family Room/Dining Combo,Living Room/Dining Combo
Family Room 
Dimensions - 16x11Description - Ceiling Fan,Downstairs,Entertainment Center
Kitchen 
Dimensions - 10x10Description - Breakfast Bar/Counter,Breakfast Nook/Eating Area,Brick Flooring,Butler Pantry,Carpet Flooring,Concrete Flooring,Custom Cabinets,Granite Countertops,Lighting Recessed,Linoleum/Vinyl Flooring,Stainless Steel Appliances
Living Room 
Dimensions - 14x12Description - Front,Vaulted Ceiling
PrimaryBedroom 
Dimensions - 18x12Description - Bedroom With Bath Downstairs,Ceiling Fan,Ceiling Light,Downstairs,Walk-In Closet(s)
Save
Ask
Tour
Hide
Share
Exterior Features
Construction Details 
BlockStucco
Exterior 
BarbecuePrivate Yard
Fencing 
BlockFullWrought Iron
Lot Features 
Landscaped
Patio And Porch 
PatioCovered
Pool Features 
Community
Roof 
Tile
Windows/Doors 
Skylight(s)Window CoveringsPlantation ShuttersWindow Treatments
Community Features
Association Amenities 
ParkPool
Association Fee 
$74.0
Association Fee Frequency 
Monthly
Community Features 
Pool
Horse Property 
None
Financing Terms Available 
CashConventionalFHAVA Loan
Schools
School District
Unknown
Elementary School
Lummis, William,Lummis, William
Middle School
Becker
High School
Palo Verde
Listing courtesy of Las Vegas Sotheby's Int'l (702) 303-6934


Listing information is provided by Participants of the Greater Las Vegas Association of Realtors. IDX information is provided exclusively for personal, non-commercial use, and may not be used for any purpose other than to identify prospective properties consumers may be interested in purchasing. Information is deemed reliable but not guaranteed. Copyright 2026, Greater Las Vegas Association of Realtors.
Last checked: 2026-10-05 09:10 PM UTC

Neighborhood & Commute
Source: Walkscore
Disclosure: Community information and market data powered by Constellation Data Labs. Information is deemed reliable but not guaranteed.
Save
Ask
Tour
Hide
Share