Properties

Save
Ask
Tour
Hide
Share
$589,000
54 Days On Site

1620 Western Lily Street
Las Vegas, NV 89128

For Sale|Single Family Residence|Active
4
Beds
3
Total Baths
2
Full Baths
1
Partial Bath
2,331
SqFt
$253
/SqFt
1994
Built
Subdivision:
Valencia Phase 1
County:
Clark
Listing courtesy of Serhant (702) 523-1852
Call Now: 702-210-8725
Is this the listing for you? We can help make it yours.
702-210-8725
1620 Western Lily Street1620 Western Lily Street1620 Western Lily Street1620 Western Lily Street
Save
Ask
Tour
Hide
Share

Mortgage Calculator

Monthly Payment (Est.)

Enter an interest rate to see your estimated monthly payment.
Calculator powered by Showcase IDX, a Constellation1 Company. Copyright ©2026 Information is deemed reliable but not guaranteed.

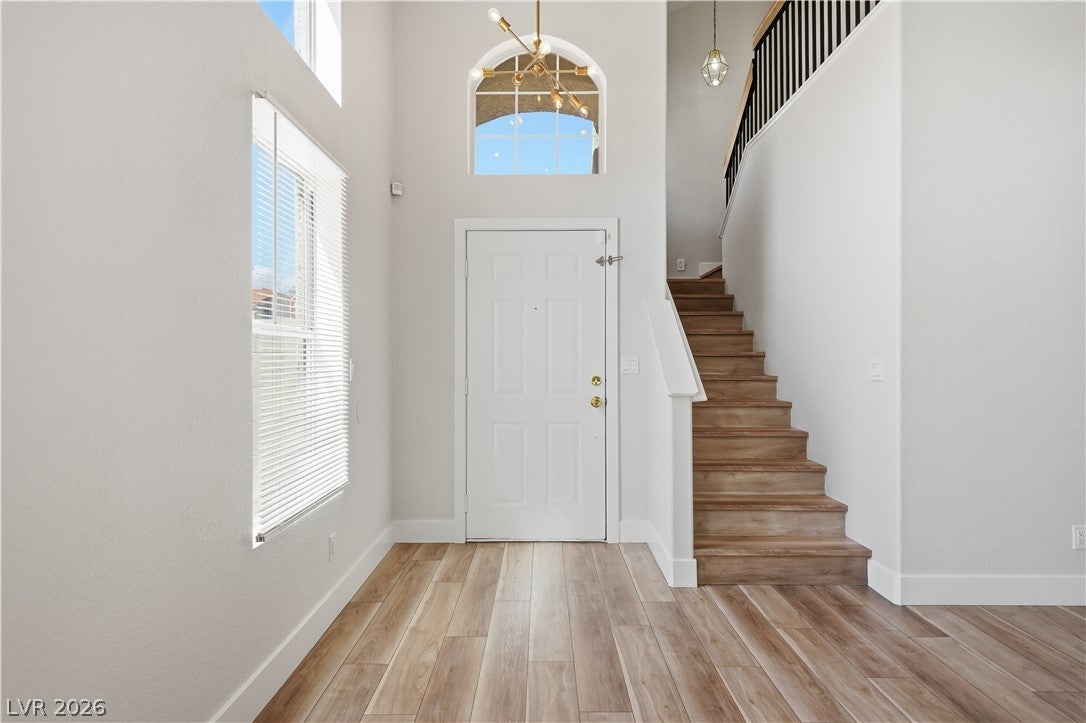
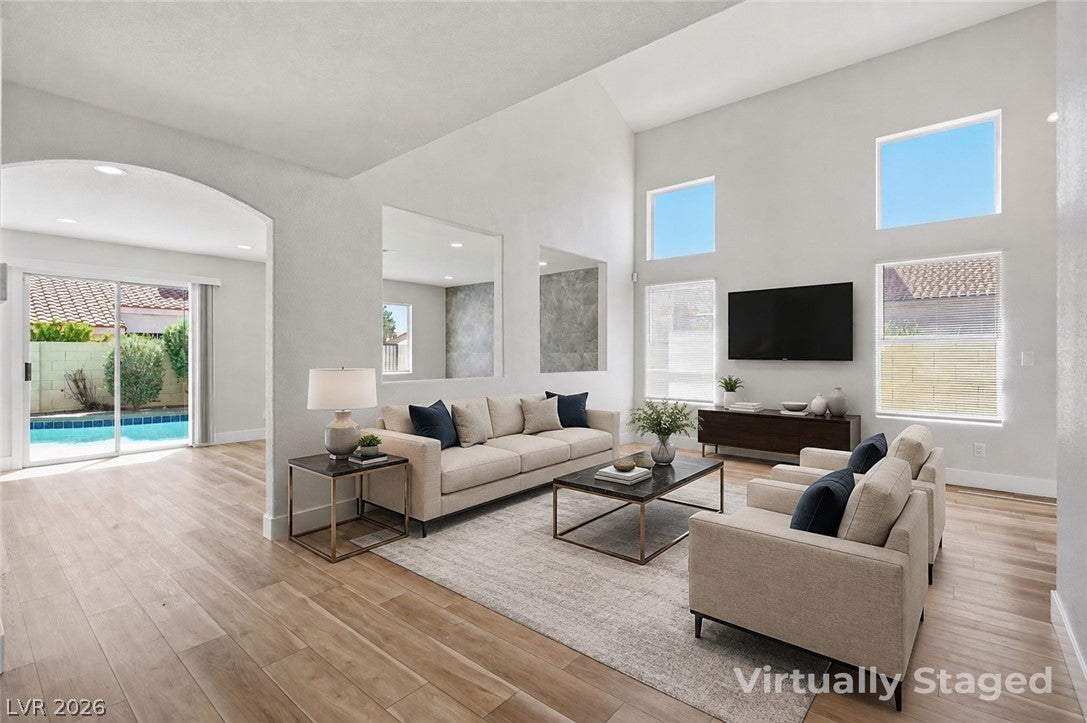
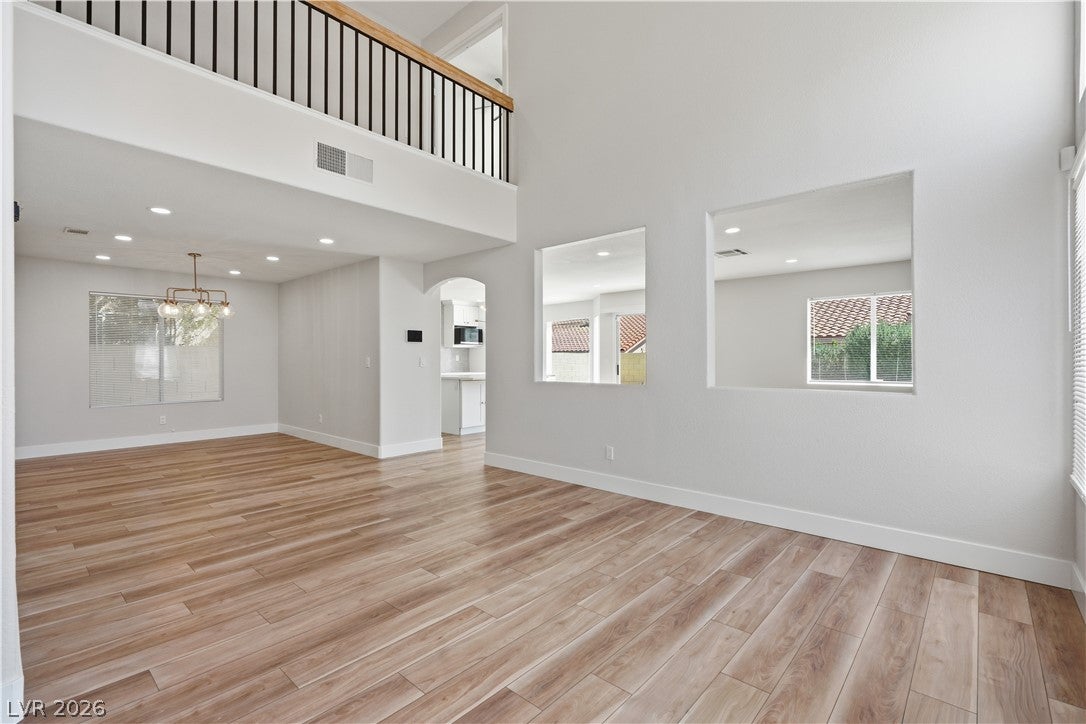
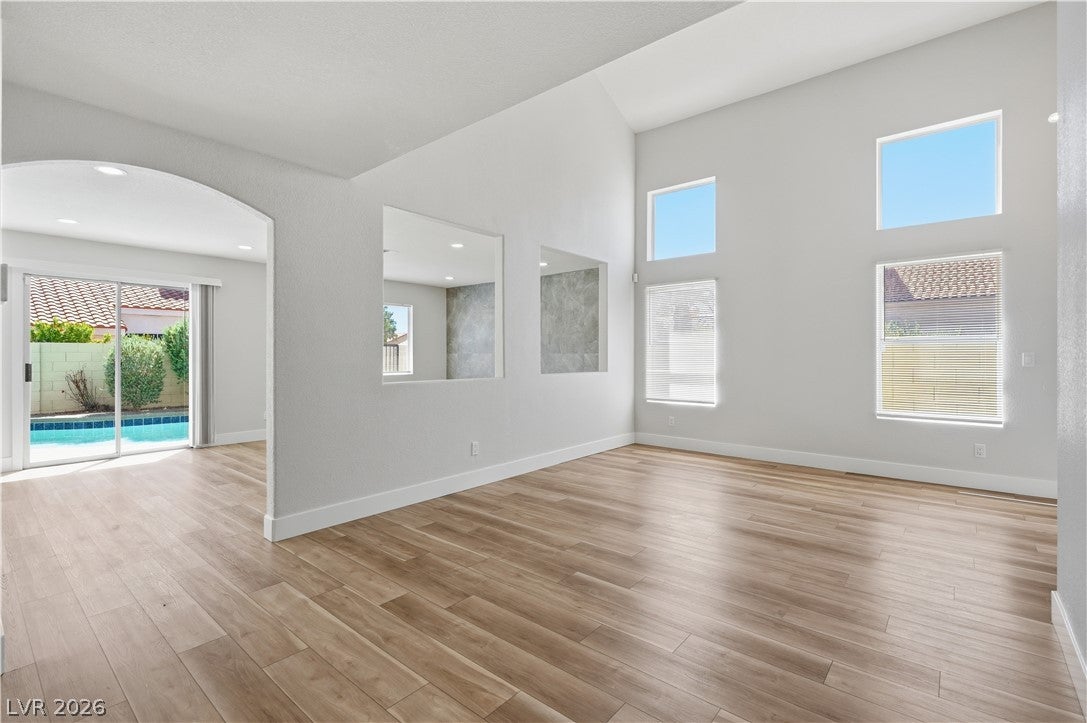
Beautifully reimagined and move-in ready, this 4-bedroom, 3 bath residence offers 2,331 square feet of stylish living with a private pool and spa in a desirable Las Vegas location. Thoughtfully renovated throughout, the home blends contemporary finishes with a warm, inviting design ideal for both everyday living and entertaining. Step inside to an open, light filled interior featuring waterproof luxury vinyl plank flooring, fresh paint, designer lighting and a dramatic floor-to-ceiling tiled fireplace that creates a striking focal point. The remodeled kitchen is designed to impress with custom cabinetry, quartzite countertops, subway tile backsplash, an oversized center island and a gourmet 5-burner range. Generous prep and gathering space make the kitchen equally suited for casual meals and entertaining family and friends. The versatile floor plan includes a bedroom and full bath downstairs-ideal for guests, extended family or a private home office. Upstairs, the spacious primary suite provides a relaxing retreat with a beautifully updated bath featuring an oversized soaking air-jet tub, upgraded finishes and a spa-inspired atmosphere. Additional bathrooms have been refreshed with stylish porcelain-tiled showers and contemporary details. Outside, enjoy your own private Las Vegas retreat. The backyard features a sparkling pool and spa with updated plaster and tile, creating the perfect setting for relaxing, entertaining and enjoying the outdoors year-round. With extensive interior upgrades, a flexible 4 bedroom floor plan, downstairs bedroom and bath, remodeled kitchen, private pool and spa, and approximately 2,331 square feet of living space, this home offers an exceptional combination of style, comfort and functionality. Conveniently located near shopping, dining, recreation and everyday amenities, this beautifully updated home is ready for its next owner. ***SELLER OFFERING $7500 Toward Buyers Closing Cost Contributions!

Save
Ask
Tour
Hide
Share
Listing Snapshot
Price 
$589,000
Days On Site 
54 Days
Bedrooms 
4
Inside Area (SqFt) 
2,331 sqft
Total Baths 
3
Full Baths 
2
Partial Baths 
1
Lot Size 
0.11 Acres
Year Built 
1994
MLS® Number 
2808213
Status 
Active
Property Tax 
$3,648
HOA/Condo/Coop Fees 
$74 monthly
Sq Ft Source 
N/A
Friends & Family
Recent Activity
2 weeks agoPrice changed to $589,000
2 weeks agoListing updated with changes from the MLS®
2 months agoStatus changed to Active
2 months agoListing first seen on site
General Features
Acres 
0.11
Attached Garage 
Yes
Direction Faces 
West
Disclosures 
Covenants Restrictions Disclosure
Garage 
Yes
Garage Spaces 
2
Green Energy Efficient 
Windows
Parking 
AttachedGarageGarage Door OpenerInside EntrancePrivate
Property Sub Type 
Single Family Residence
Security 
Security System Owned
Sewer 
Public Sewer
SqFt Total 
2331
Style 
TwoStory
Utilities 
Cable AvailableUnderground Utilities
Water Source 
Public
Zoning 
Single Family
Interior Features
Appliances 
DryerDishwasherDisposalGas RangeMicrowaveRefrigeratorWater Softener OwnedWasher
Cooling 
Ceiling Fan(s)Central AirElectric
Fireplace 
Yes
Fireplace Features 
Family RoomGasGlass Doors
Fireplaces 
1
Flooring 
Vinyl
Furnished 
Unfurnished
Heating 
Natural GasCentral
Interior 
Ceiling Fan(s)
Laundry Features 
Gas Dryer HookupMain LevelLaundry Room
Spa 
Yes
Window Features 
Window CoveringsBlindsDouble Pane WindowsLow Emissivity Windows
Bedroom 2 
Dimensions - 11x10Description - Closet,Upstairs
Bedroom 3 
Dimensions - 11x10Description - Upstairs,Walk-In Closet(s)
Bedroom 4 
Dimensions - 11x11Description - Closet,Downstairs
Dining Room 
Dimensions - 10x10Description - Formal Dining Room
Family Room 
Dimensions - 15x12Description - Downstairs,Separate Family Room
Kitchen 
Description - Breakfast Bar/Counter,Breakfast Nook/Eating Area,Custom Cabinets,Island,Lighting Recessed,Luxury Vinyl Plank,Quartz Countertops,Stainless Steel Appliances
Living Room 
Dimensions - 15x13Description - Front,Vaulted Ceiling
PrimaryBathroom 
Description - Double Sink,Dual Flush Toilet,Separate Shower,Separate Tub
PrimaryBedroom 
Dimensions - 18x13Description - Ceiling Fan,Sitting Room,Upstairs,Walk-In Closet(s)
Save
Ask
Tour
Hide
Share
Exterior Features
Exterior 
Private Yard
Fencing 
FencedBlockBack Yard
Lot Features 
Corner LotLandscaped
Pool Features 
Gas HeatIn GroundPrivate
Private Pool 
Yes
Roof 
Tile
Spa 
Yes
View 
None
Waterview 
None
Windows/Doors 
Window CoveringsBlindsDouble Pane WindowsLow Emissivity Windows
Community Features
Association Fee 
$74.0
Association Fee Frequency 
Monthly
Horse Property 
None
Financing Terms Available 
CashConventionalFHAVA Loan
Schools
School District
Unknown
Elementary School
Bryan, Richard H.,Bryan, Richard H.
Middle School
Becker
High School
Cimarron-Memorial
Listing courtesy of Serhant (702) 523-1852


Listing information is provided by Participants of the Greater Las Vegas Association of Realtors. IDX information is provided exclusively for personal, non-commercial use, and may not be used for any purpose other than to identify prospective properties consumers may be interested in purchasing. Information is deemed reliable but not guaranteed. Copyright 2026, Greater Las Vegas Association of Realtors.
Last checked: 2026-10-05 07:37 PM UTC

Neighborhood & Commute
Source: Walkscore
Disclosure: Community information and market data powered by Constellation Data Labs. Information is deemed reliable but not guaranteed.
Save
Ask
Tour
Hide
Share